








Description
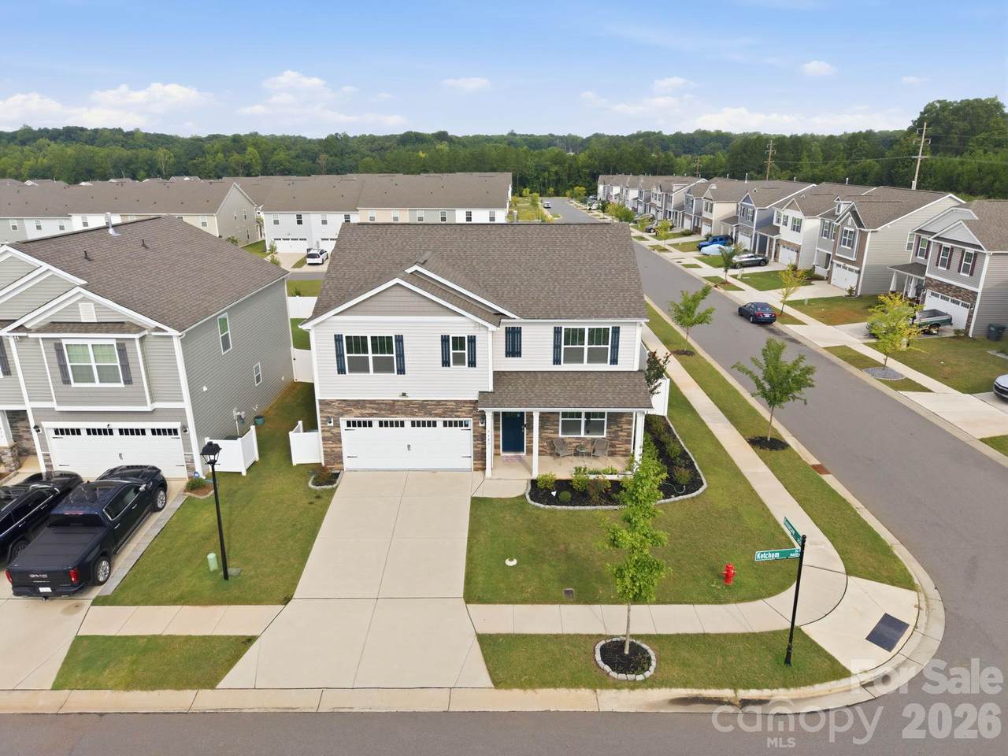
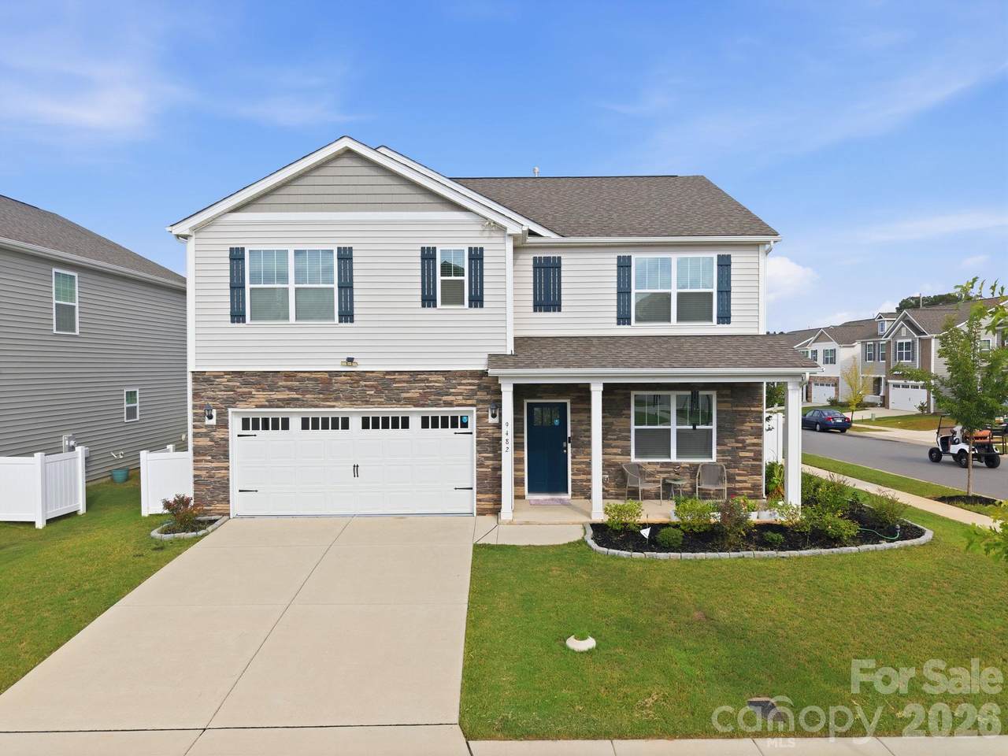
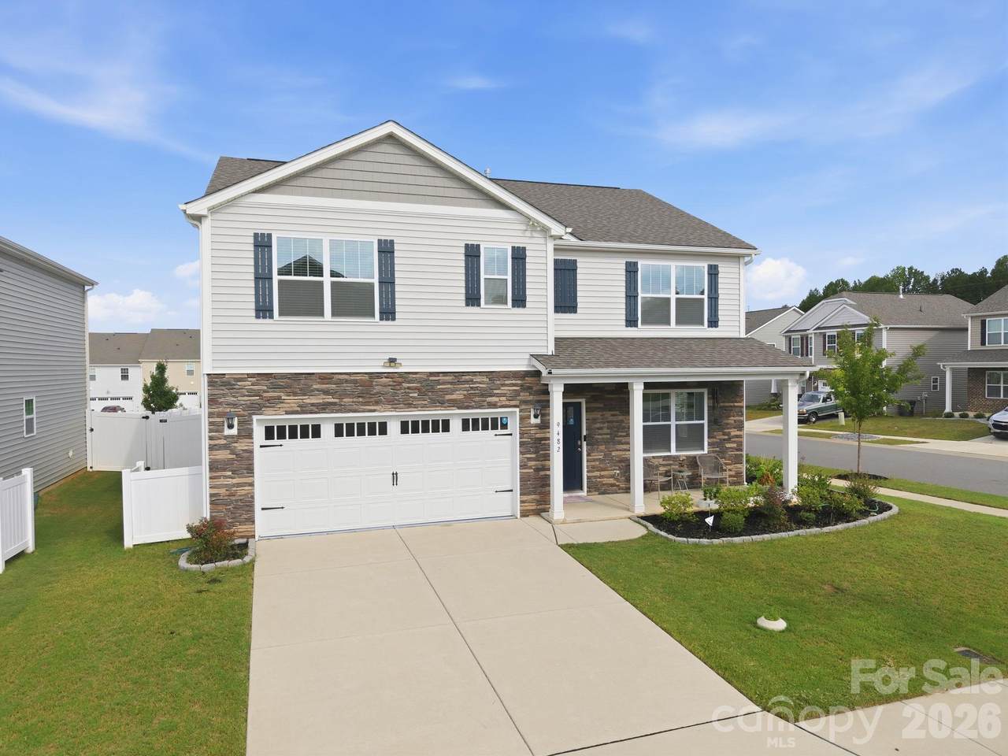
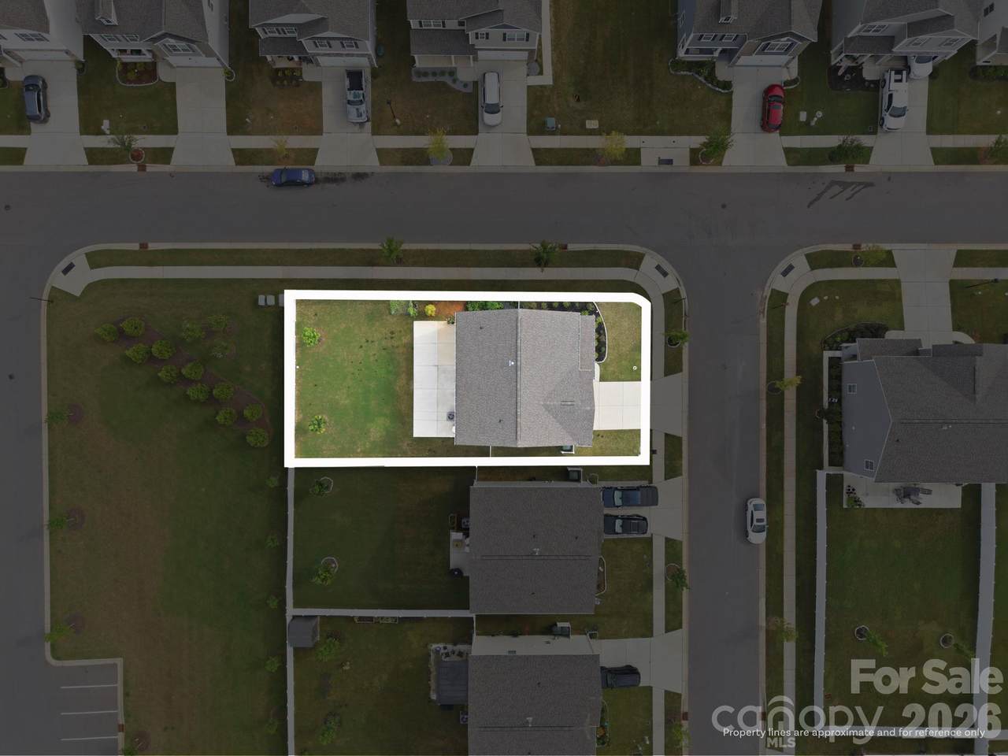
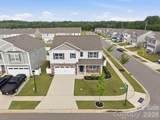
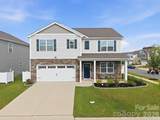
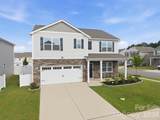
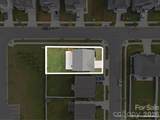
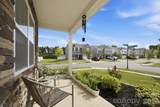
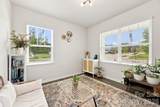
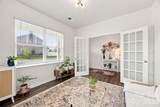
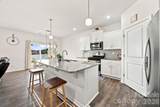
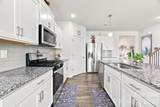
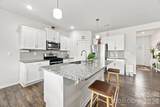
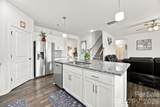
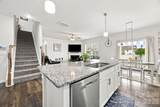
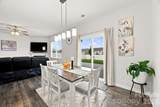
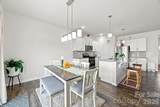
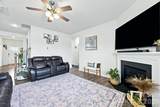
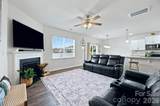
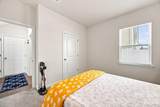
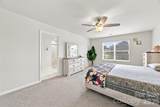
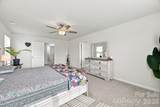
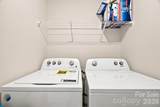
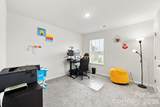
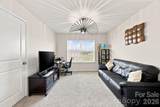
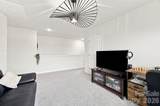
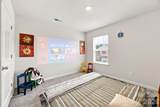
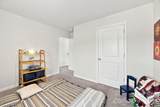
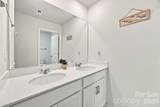
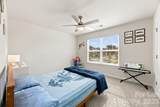
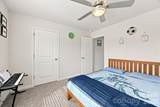
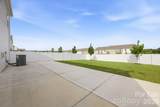
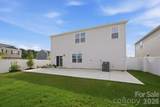
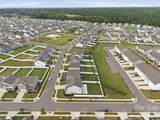
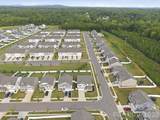
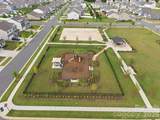
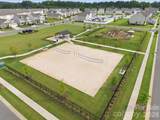
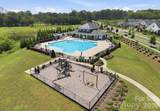
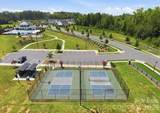
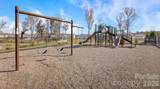
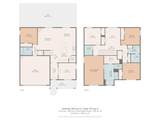
Rare 5-Bedroom Home Backing to Green Space in Nolen Farm. Welcome to 9482 Ketchum Drive! Built in 2024 and lived in by just one owner, this 5-bedroom, 3-full-bath home offers 2547 sq ft of living space on a corner lot that backs to open green space, with no homes or power lines behind it. The covered front porch leads to a dedicated office/flex room with double French doors. The open-concept main level flows from a family room with a gas fireplace to the dining area and a bright kitchen. The kitchen features granite countertops, an abundance of white custom cabinetry, an island to gather around, a walk-in pantry, Whirlpool stainless steel appliances, a gas range, and a tile backsplash. A main-level bedroom and full bath are ideal for guests. Upstairs, the primary suite offers a double vanity, walk-in shower, soaking tub, and private water closet. Three more bedrooms, a full bath, a laundry room, and a loft complete the upper level. Outside, the fenced backyard with two gates and an extended patio overlooks the green space, perfect for relaxing or entertaining. Extras include an epoxy-coated 2-car garage floor, ceiling fans, and a security system with three cameras, a video doorbell, a sensor, and a motion detector. The HVAC has about 7 years of warranty remaining (about 2.5 years on labor), and the water heater has about 6.5 years remaining, subject to warranty terms. Nolen Farm offers a pool, clubhouse, pickleball, basketball and volleyball courts, a dog park, walking trails, parks, and abundant open space. A large recreation area is steps away, and the school bus stop is right across the street. You’re also minutes from downtown Belmont, Lake Wylie, restaurants, and shopping.
-
5BEDS
-
0.16ACRES
-
3BATHS
-
01/2 BATHS
-
2,547SQFT
-
$163$/SQFT
School Information
Description
Rare 5-Bedroom Home Backing to Green Space in Nolen Farm. Welcome to 9482 Ketchum Drive! Built in 2024 and lived in by just one owner, this 5-bedroom, 3-full-bath home offers 2547 sq ft of living space on a corner lot that backs to open green space, with no homes or power lines behind it. The covered front porch leads to a dedicated office/flex room with double French doors. The open-concept main level flows from a family room with a gas fireplace to the dining area and a bright kitchen. The kitchen features granite countertops, an abundance of white custom cabinetry, an island to gather around, a walk-in pantry, Whirlpool stainless steel appliances, a gas range, and a tile backsplash. A main-level bedroom and full bath are ideal for guests. Upstairs, the primary suite offers a double vanity, walk-in shower, soaking tub, and private water closet. Three more bedrooms, a full bath, a laundry room, and a loft complete the upper level. Outside, the fenced backyard with two gates and an extended patio overlooks the green space, perfect for relaxing or entertaining. Extras include an epoxy-coated 2-car garage floor, ceiling fans, and a security system with three cameras, a video doorbell, a sensor, and a motion detector. The HVAC has about 7 years of warranty remaining (about 2.5 years on labor), and the water heater has about 6.5 years remaining, subject to warranty terms. Nolen Farm offers a pool, clubhouse, pickleball, basketball and volleyball courts, a dog park, walking trails, parks, and abundant open space. A large recreation area is steps away, and the school bus stop is right across the street. You’re also minutes from downtown Belmont, Lake Wylie, restaurants, and shopping.
 Based on information submitted to the MLS GRID as of 2026-11-13T20:34:07.323 UTC. All data is obtained from various sources and may not have been verified by broker or MLS GRID. Supplied Open House Information is subject to change without notice. All information should be independently reviewed and verified for accuracy. Properties may or may not be listed by the office/agent presenting the information.The data relating to real estate on this Web site derive in part from the Canopy MLS IDX program. Brokers make an effort to deliver accurate information, but buyers should independently verify any information on which they will rely in a transaction. All properties are subject to prior sale, change or withdrawal. Neither Nexus Realty nor any listing broker shall be responsible for any typographical errors, misinformation, or misprints, and they shall be held totally harmless from any damages arising from reliance upon this data. This data is provided exclusively for consumers' personal, non-commercial use and may not be used for any purpose other than to identify prospective properties they may be interested in purchasing. © 2026 Canopy MLS.
“Listings courtesy of Canopy MLS as distributed by MLS GRID
Some IDX listings have been excluded from this website.
Digital Millennium Copyright Act