
























Skip To Content

8720 Artesa Mill Lane

Charlotte, NC 28214
  • $459,000
  • STATUS: Active
  • ON SITE: 28 Days
  • ID#: 4435056
UPDATED: 39 min ago
$459,000
  • 4
    BEDS
  • 0.17
    ACRES
  • 2
    BATHS
  • 0
    1/2 BATHS
  • 2,578
    SQFT
  • $178
    $/SQFT
Type:
Single-Family Home
Built:
2011
County:
Area:

School Information

Elementary School:
Middle School:
High School:
Offered by Keller Williams Connected: 803-835-2300. Copyright 2026 Canopy MLS. All rights reserved.

Description

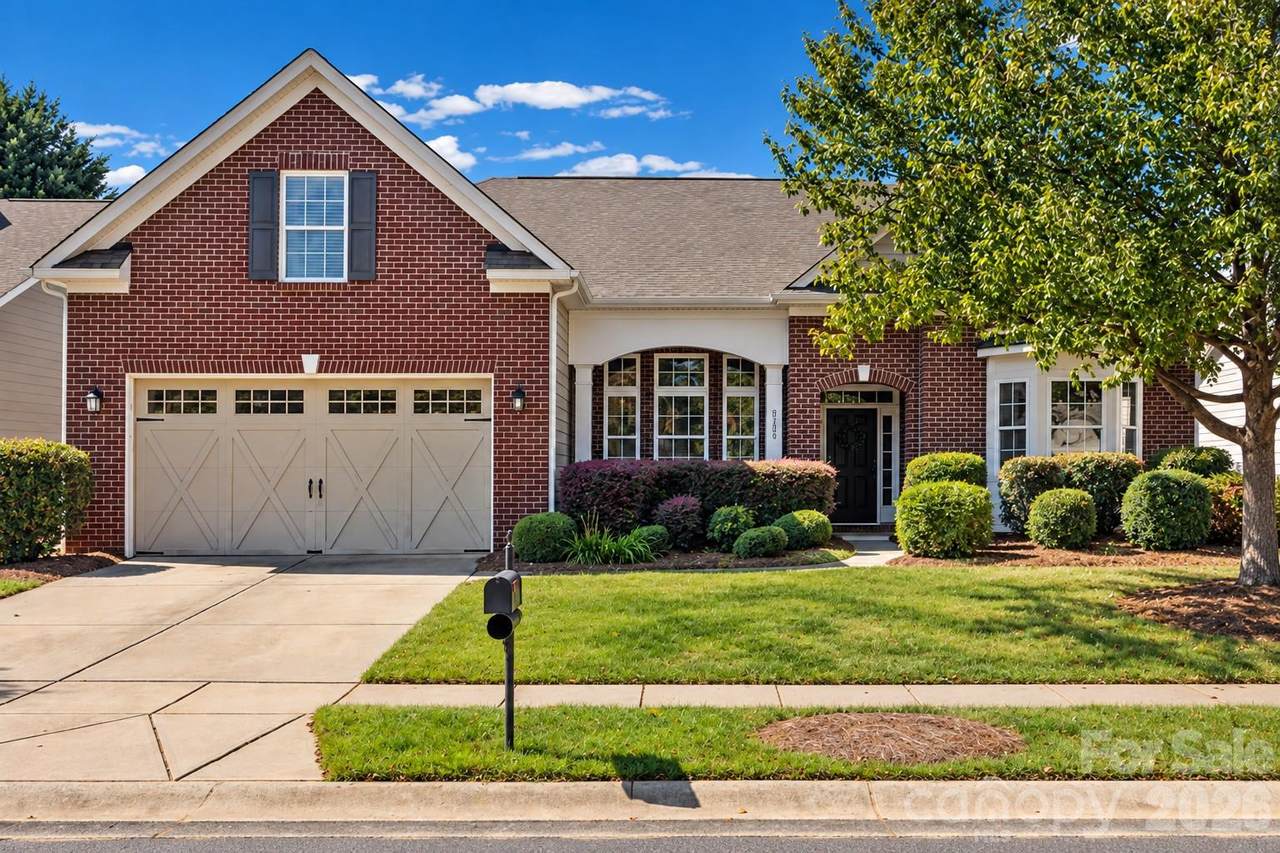
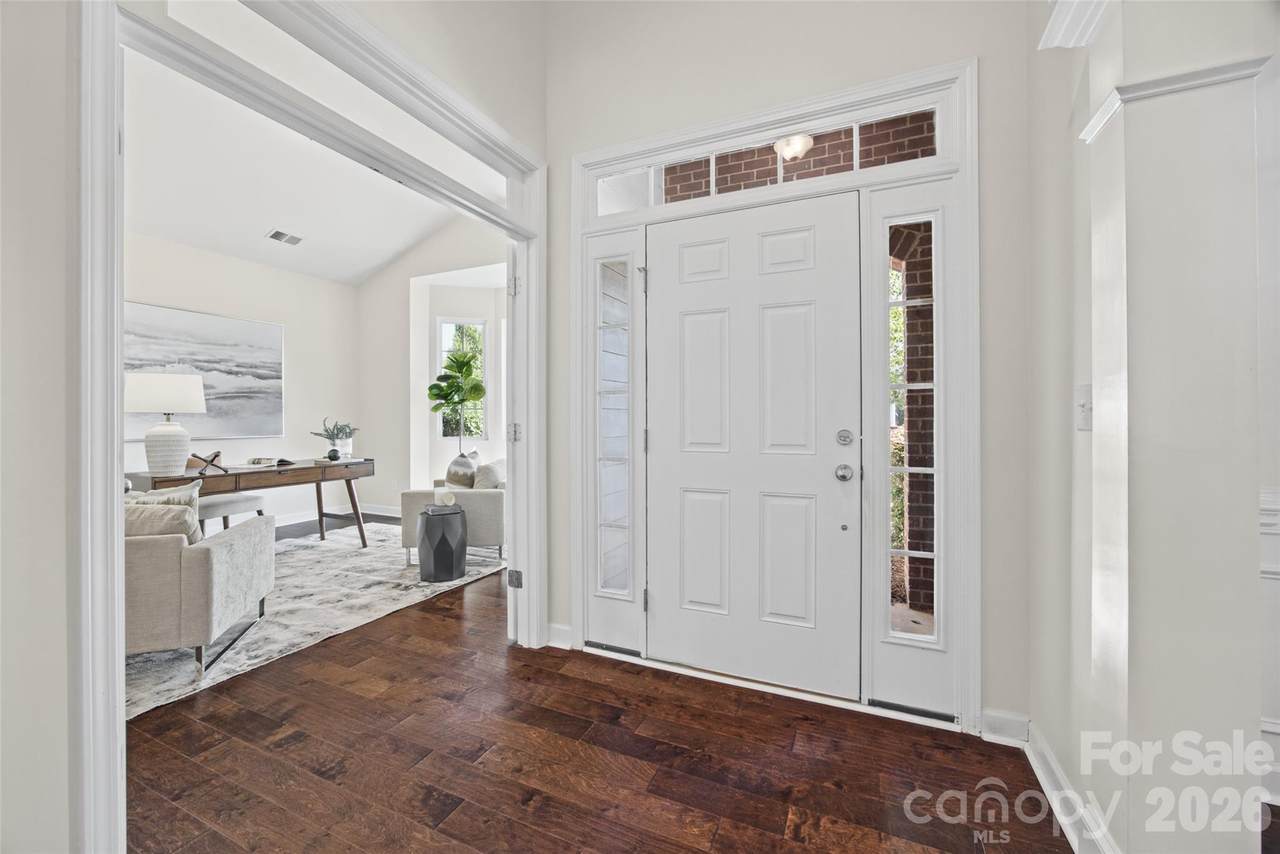
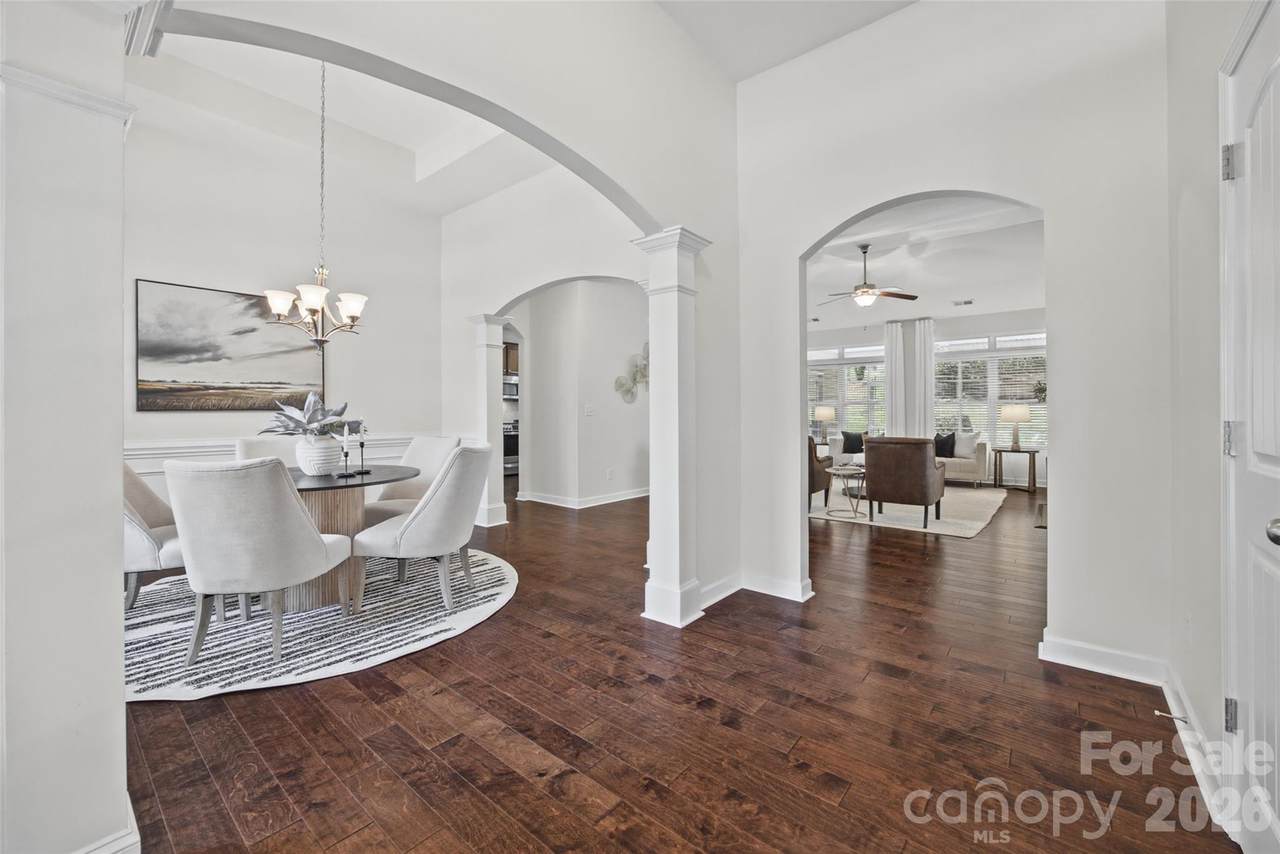
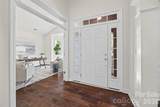
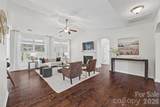
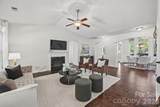
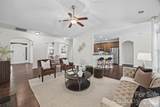
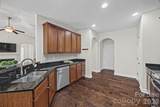
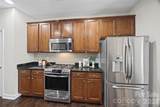
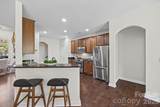
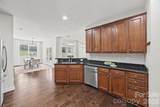
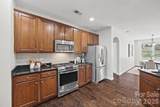
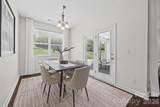
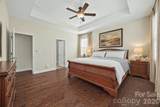
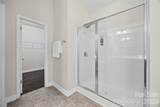
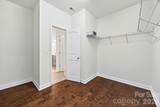
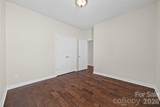
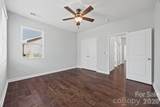
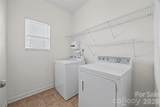
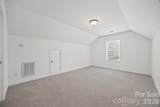
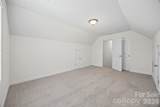
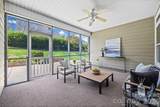
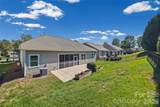
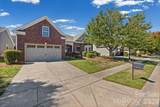
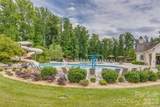
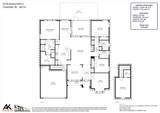
JUST WHEN YOU THOUGHT THE LAKE WYLIE LIFESTYLE WAS OUT OF REACH... along comes this beautiful, move-in-ready ranch in The Vineyards on Lake Wylie. Imagine living in a community where weekends feel like a getaway! TWO pools, a NEW clubhouse, fitness center, pickleball and tennis courts, walking trails, dog park, playground, picnic areas and access to Lake Wylie are all part of the lifestyle here. And with HOA dues covering cable/internet and lawn maintenance for eligible areas, you'll have more time to enjoy it all! Now, let's talk about the house! This spacious split-bedroom ranch offers easy main-level living with 3 bedrooms downstairs, a bonus/4th bedroom upstairs and a versatile flex room with French doors that's perfect for an office, sitting room or whatever suits your lifestyle. Inside, you'll love the wood flooring, cozy gas fireplace, granite countertops, stainless appliances and sunny breakfast area. The spacious primary suite features a huge walk-in closet, dual vanities and a walk-in shower. And wait until you see the outdoor living space! Unlike many homes in the community, this home boasts a 400 SF screened porch, large patio and fenced backyard for morning coffee, weekend cookouts or gathering with friends. And the sellers thought of everything, so they’ve included the washer, dryer and refrigerator + $13,500 toward a 2-1 interest rate buydown + one full year of HOA dues, making this wonderful home and lifestyle even more attractive! Come discover what life at The Vineyards is all about!

Monthly Payment Calculator


MLS Grid logo Based on information submitted to the MLS GRID as of 2026-11-13T21:34:01.823 UTC. All data is obtained from various sources and may not have been verified by broker or MLS GRID. Supplied Open House Information is subject to change without notice. All information should be independently reviewed and verified for accuracy. Properties may or may not be listed by the office/agent presenting the information.The data relating to real estate on this Web site derive in part from the Canopy MLS IDX program. Brokers make an effort to deliver accurate information, but buyers should independently verify any information on which they will rely in a transaction. All properties are subject to prior sale, change or withdrawal. Neither Nexus Realty nor any listing broker shall be responsible for any typographical errors, misinformation, or misprints, and they shall be held totally harmless from any damages arising from reliance upon this data. This data is provided exclusively for consumers' personal, non-commercial use and may not be used for any purpose other than to identify prospective properties they may be interested in purchasing. © 2026 Canopy MLS.

“Listings courtesy of Canopy MLS as distributed by MLS GRID

Some IDX listings have been excluded from this website.

Digital Millennium Copyright Act
www.nexusrealtync.com/homes/182276565
Print Image

8720 Artesa Mill Lane Charlotte, NC 28214

  • Price: $459,000
  • Status: Active
  • On Site: 28 Days
  • Updated: 39 min ago
  • ID#: 4435056
4
Beds
2
Baths
0
½ Baths
0.17
Acres
2,578
SQFT
$178
$/SQFT
2011
Built
Neighborhood:
The Vineyards On Lake Wylie
County:
Mecklenburg
Area:
Charlotte
Elementary School:
Berryhill
Middle School:
Berryhill
High School:
West Mecklenburg
Property Description
JUST WHEN YOU THOUGHT THE LAKE WYLIE LIFESTYLE WAS OUT OF REACH... along comes this beautiful, move-in-ready ranch in The Vineyards on Lake Wylie. Imagine living in a community where weekends feel like a getaway! TWO pools, a NEW clubhouse, fitness center, pickleball and tennis courts, walking trails, dog park, playground, picnic areas and access to Lake Wylie are all part of the lifestyle here. And with HOA dues covering cable/internet and lawn maintenance for eligible areas, you'll have more time to enjoy it all! Now, let's talk about the house! This spacious split-bedroom ranch offers easy main-level living with 3 bedrooms downstairs, a bonus/4th bedroom upstairs and a versatile flex room with French doors that's perfect for an office, sitting room or whatever suits your lifestyle. Inside, you'll love the wood flooring, cozy gas fireplace, granite countertops, stainless appliances and sunny breakfast area. The spacious primary suite features a huge walk-in closet, dual vanities and a walk-in shower. And wait until you see the outdoor living space! Unlike many homes in the community, this home boasts a 400 SF screened porch, large patio and fenced backyard for morning coffee, weekend cookouts or gathering with friends. And the sellers thought of everything, so they’ve included the washer, dryer and refrigerator + $13,500 toward a 2-1 interest rate buydown + one full year of HOA dues, making this wonderful home and lifestyle even more attractive! Come discover what life at The Vineyards is all about!
Exterior Features

Architectural Style Transitional Carport YN No Construction Materials Brick PartialHardboard Siding Construction Type Site Built Exterior Features In-Ground IrrigationLawn Maintenance Fencing Back YardFenced Foundation Details Slab Garage Square Footage 581 Garage YN Yes Levels 1 Story/F.R.O.G. Main Level Garage YN Yes Parking Features Attached Garage Patio And Porch Features Front PorchPatioScreened Road Responsibility Private Maintained Road Road Surface Type ConcretePaved Roof Architectural Shingle

Interior Features

Above Grade Finished Area 2578 Appliances DishwasherGas RangeMicrowaveRefrigeratorWasher/Dryer Basement YN No Below Grade Finished Area 0 Cooling Ceiling Fan(s)Central Air Fireplace Features Gas LogLiving Room Fireplace YN Yes Flooring CarpetHardwoodVinyl Garage Spaces 2 Heating Heat Pump Interior Features Breakfast BarEntrance FoyerOpen FloorplanPantrySplit BedroomWalk-In Closet(s) Laundry Features Laundry RoomMain Level Lower Square Feet 0 Main Square Feet 2268 Rooms Main (Living Room) Main (Dining Room) Main (Kitchen) Main (Breakfast) Main (Office) Main (Primary Bedroom) Main (Bedroom(s)) Main (Bedroom(s)) Main (Bathroom-Full) Main (Bathroom-Full) Main (Laundry) Upper (Bed/Bonus) Sq Ft Unheated Main 404 Sq Ft Unheated Total 404 Sq Ft Upper 310 Third Square Feet 0

Property Features

Additional Parcels YN False Association Annual Expense 3834.96 Association Fee 319.58 Association Fee Frequency Monthly Association Name Cusick Association YN Yes Assumable YN No Auction YN No CCRSubject To Yes City Taxes Paid To No City Taxes Paid Community Features ClubhouseDog ParkFitness CenterGame CourtLake AccessOutdoor PoolPickleballPicnic AreaPlaygroundRecreation AreaSidewalksSport CourtStreet LightsTennis Court(s) Hoa Subject To Required HOASubject To Dues Mandatory Listing Terms CashConventionalFHAUSDA LoanVA Loan Lot Size Dimensions 65' x 120' x 65' x 120' New Construction YN No Property Sub Type Single Family Residence Senior Community YN No Sewer Public Sewer Special Listing Conditions None Utilities Cable AvailableElectricity ConnectedNatural Gas Water Body Name Lake Wylie Water Source City


MLS Grid logo Based on information submitted to the MLS GRID as of 2026-11-13T21:34:01.823 UTC. All data is obtained from various sources and may not have been verified by broker or MLS GRID. Supplied Open House Information is subject to change without notice. All information should be independently reviewed and verified for accuracy. Properties may or may not be listed by the office/agent presenting the information.The data relating to real estate on this Web site derive in part from the Canopy MLS IDX program. Brokers make an effort to deliver accurate information, but buyers should independently verify any information on which they will rely in a transaction. All properties are subject to prior sale, change or withdrawal. Neither Nexus Realty nor any listing broker shall be responsible for any typographical errors, misinformation, or misprints, and they shall be held totally harmless from any damages arising from reliance upon this data. This data is provided exclusively for consumers' personal, non-commercial use and may not be used for any purpose other than to identify prospective properties they may be interested in purchasing. © 2026 Canopy MLS.

“Listings courtesy of Canopy MLS as distributed by MLS GRID

Some IDX listings have been excluded from this website.

Digital Millennium Copyright Act
 
https://bt-photos.global.ssl.fastly.net/cmls/1280_boomver_1_4435056-1.jpg https://bt-photos.global.ssl.fastly.net/cmls/1280_boomver_1_4435056-1.jpg https://bt-photos.global.ssl.fastly.net/cmls/1280_boomver_1_4435056-1.jpg
Logo
Nexus Realty
100 Julian Shoals Drive
Arden NC, 28704
Offered by Keller Williams Connected: 803-835-2300. Copyright 2026 Canopy MLS. All rights reserved.