


Description
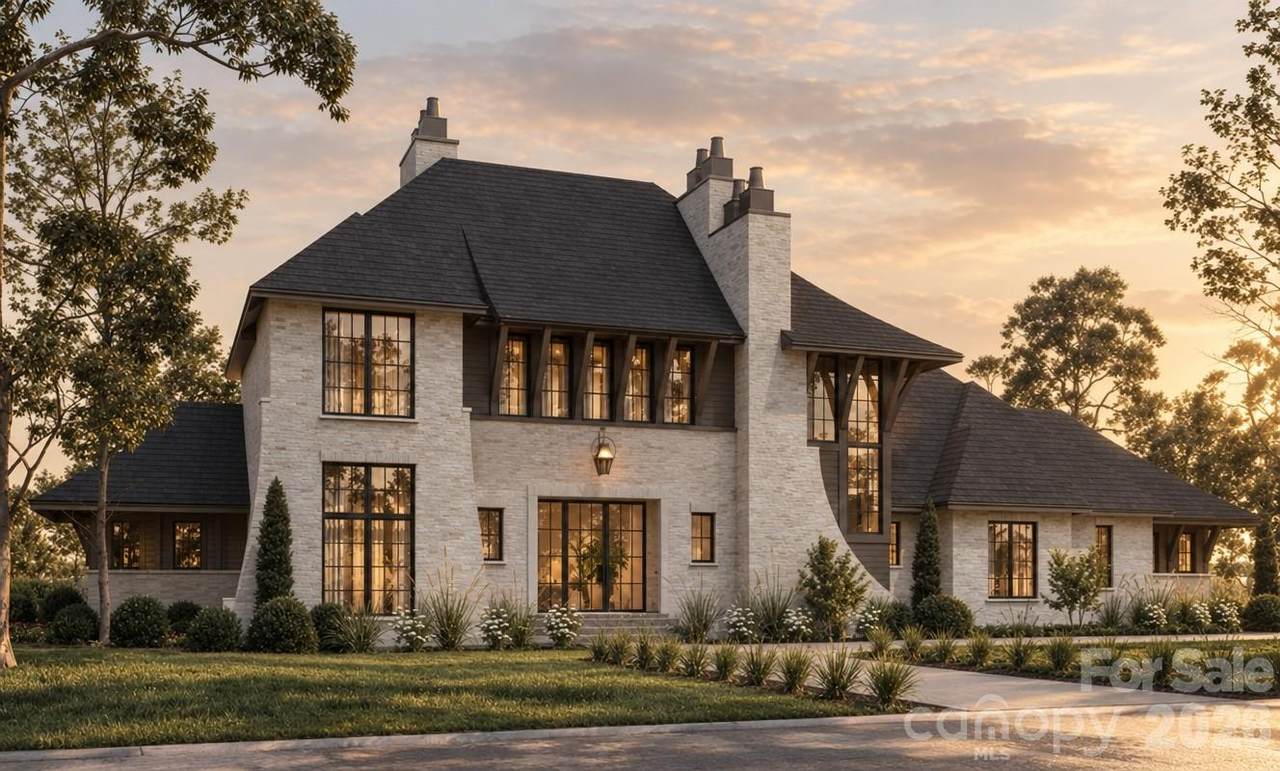
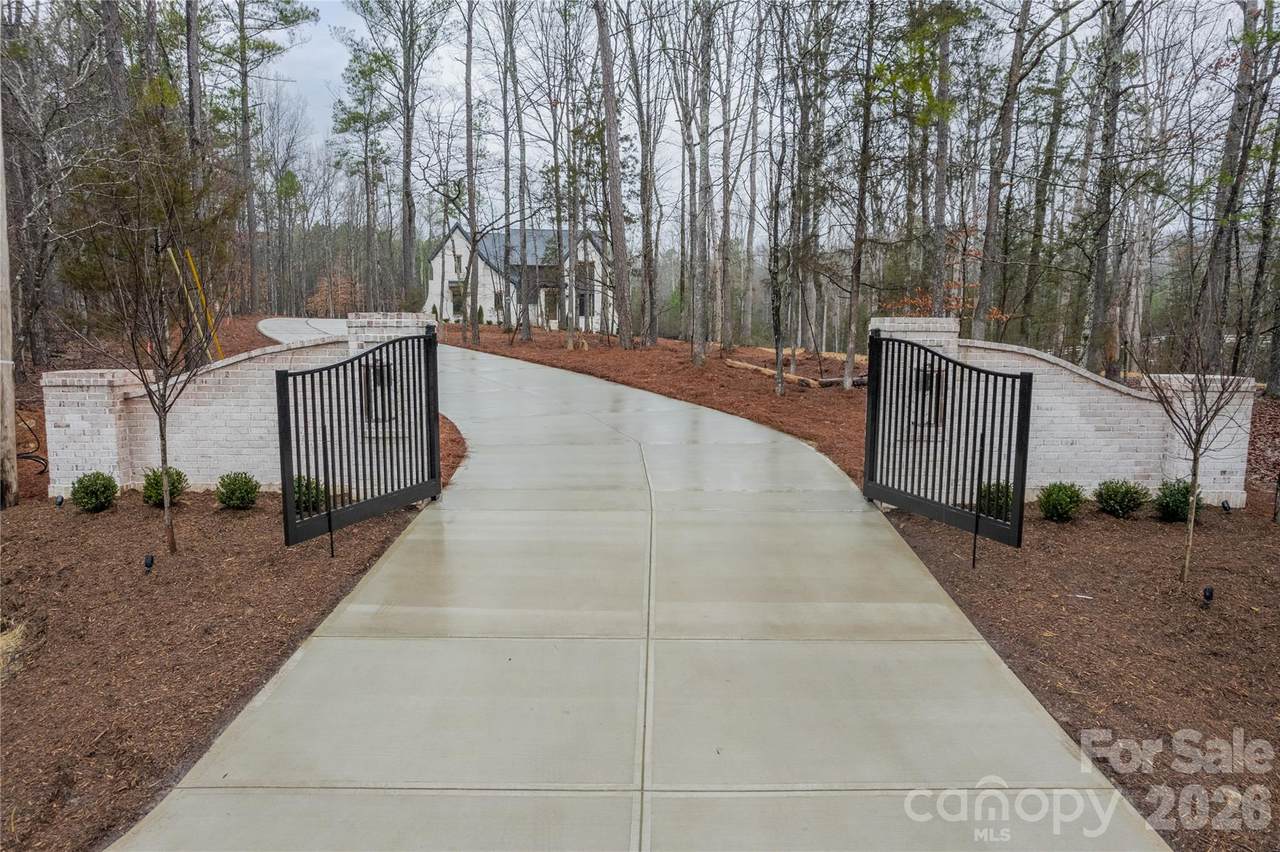
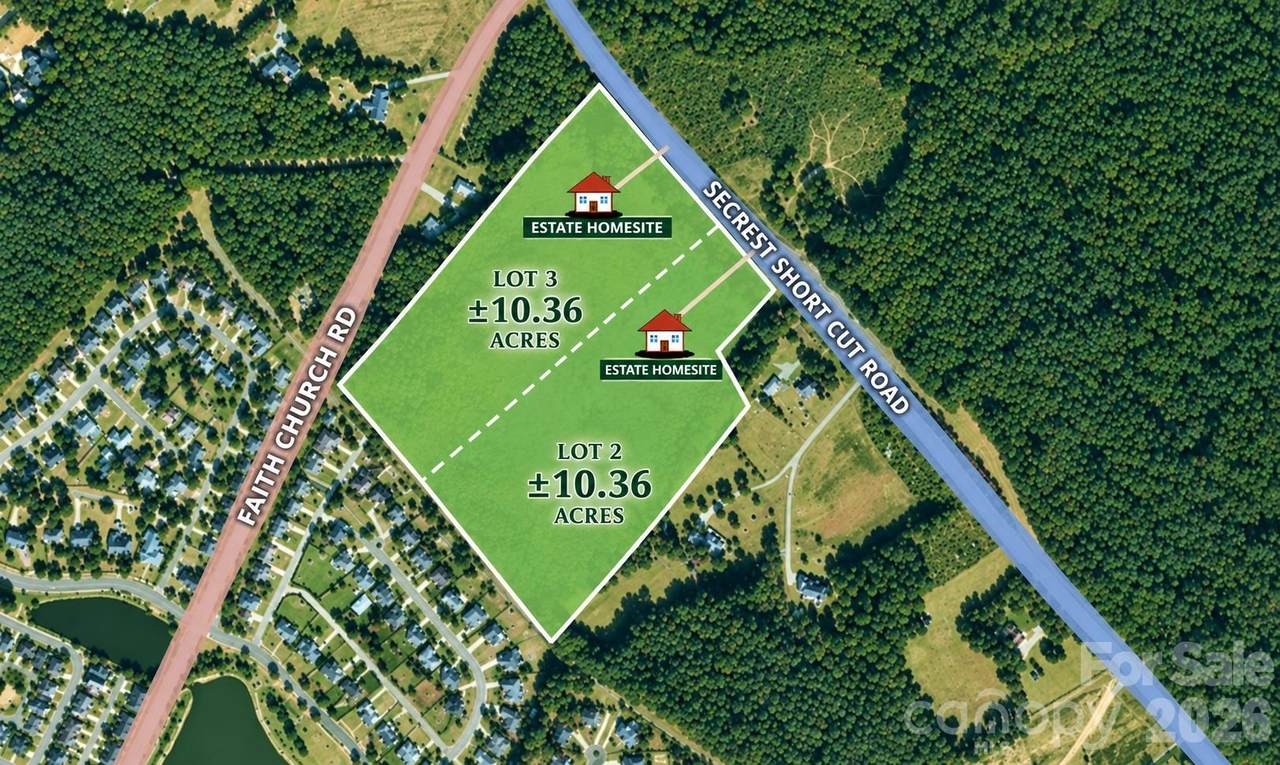
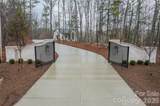
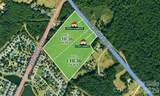
10 acre gated private estate! The grand elevation of this Custom Linnane Homes Kennon plan captures the timeless charm of a French Country estate, pairing stately presence with relaxed, refined elegance. On the main level, an extra-sized great room centers on a gorgeous fireplace and opens to the family dining area and a custom designed kitchen with scullery. The expansive primary suite offers a generous walk-in closet and spa-inspired bath, while a guest bedroom with its own full en suite bath welcomes visitors in comfort. A laundry room and drop zone just off the three- car garage keep daily life effortlessly organized, and everything flows to a super-sized covered terrace made for gathering and unwinding outdoors. Upstairs, three bedrooms, each with a full en suite bath, join a spacious loft and an additional bonus room, offering endless possibilities for how you live, connect, and relax. With five bedrooms and graceful French Country finishes throughout, this is a home designed to be lived in beautifully. Pool and spa package are included as well as healthy allowances to curate your ideal finishes. Save lots of time and make the choice to build with the highly efficient and knowledgeable team at Linnane Homes. Linnane is a fixed cost truly turnkey custom home builder with a full time in-house design team that works with every single customer. No need for outside designers, it's all in-house and part of the experience when building with Linnane. Please DO NOT walk the property without prior permission. Pool, spa, and interior design allowances are included in the listed price! *Builder Interest Rate Buy Down Promotion-Up to a 7 Year Fixed Interest Rate Buy Down Included*
-
5BEDS
-
10.36ACRES
-
5BATHS
-
11/2 BATHS
-
4,773SQFT
-
$786$/SQFT
School Information
Description
10 acre gated private estate! The grand elevation of this Custom Linnane Homes Kennon plan captures the timeless charm of a French Country estate, pairing stately presence with relaxed, refined elegance. On the main level, an extra-sized great room centers on a gorgeous fireplace and opens to the family dining area and a custom designed kitchen with scullery. The expansive primary suite offers a generous walk-in closet and spa-inspired bath, while a guest bedroom with its own full en suite bath welcomes visitors in comfort. A laundry room and drop zone just off the three- car garage keep daily life effortlessly organized, and everything flows to a super-sized covered terrace made for gathering and unwinding outdoors. Upstairs, three bedrooms, each with a full en suite bath, join a spacious loft and an additional bonus room, offering endless possibilities for how you live, connect, and relax. With five bedrooms and graceful French Country finishes throughout, this is a home designed to be lived in beautifully. Pool and spa package are included as well as healthy allowances to curate your ideal finishes. Save lots of time and make the choice to build with the highly efficient and knowledgeable team at Linnane Homes. Linnane is a fixed cost truly turnkey custom home builder with a full time in-house design team that works with every single customer. No need for outside designers, it's all in-house and part of the experience when building with Linnane. Please DO NOT walk the property without prior permission. Pool, spa, and interior design allowances are included in the listed price! *Builder Interest Rate Buy Down Promotion-Up to a 7 Year Fixed Interest Rate Buy Down Included*
 Based on information submitted to the MLS GRID as of 2026-11-06T23:34:08.343 UTC. All data is obtained from various sources and may not have been verified by broker or MLS GRID. Supplied Open House Information is subject to change without notice. All information should be independently reviewed and verified for accuracy. Properties may or may not be listed by the office/agent presenting the information.The data relating to real estate on this Web site derive in part from the Canopy MLS IDX program. Brokers make an effort to deliver accurate information, but buyers should independently verify any information on which they will rely in a transaction. All properties are subject to prior sale, change or withdrawal. Neither Nexus Realty nor any listing broker shall be responsible for any typographical errors, misinformation, or misprints, and they shall be held totally harmless from any damages arising from reliance upon this data. This data is provided exclusively for consumers' personal, non-commercial use and may not be used for any purpose other than to identify prospective properties they may be interested in purchasing. © 2026 Canopy MLS.
“Listings courtesy of Canopy MLS as distributed by MLS GRID
Some IDX listings have been excluded from this website.
Digital Millennium Copyright Act