Skip To Content

6918 Alexander Road

Charlotte, NC 28226
  • $1,549,000
  • STATUS: Active
  • ON SITE: 29 Days
  • ID#: 4434180
UPDATED: 64 min ago
$1,549,000
  • 5
    BEDS
  • 0.6
    ACRES
  • 4
    BATHS
  • 1
    1/2 BATHS
  • 3,850
    SQFT
  • $402
    $/SQFT
Neighborhood:
Type:
Single-Family Home
Built:
2026
County:
Area:

School Information

Elementary School:
Middle School:
High School:
Offered by James Custom Homes Inc: 704-534-1030. Copyright 2026 Canopy MLS. All rights reserved.

Description

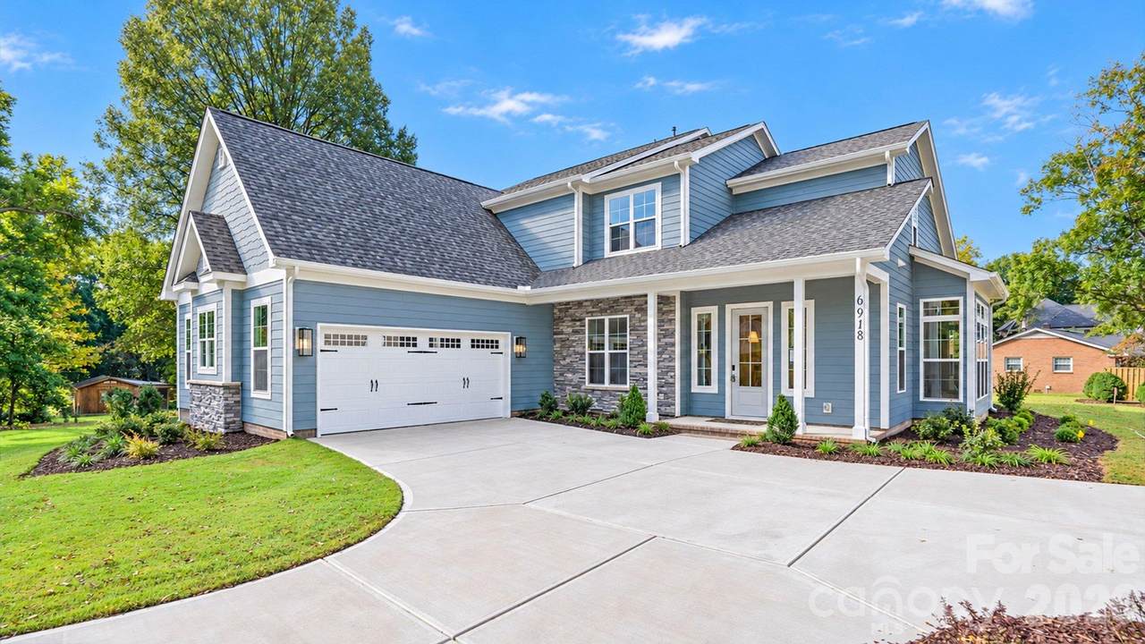
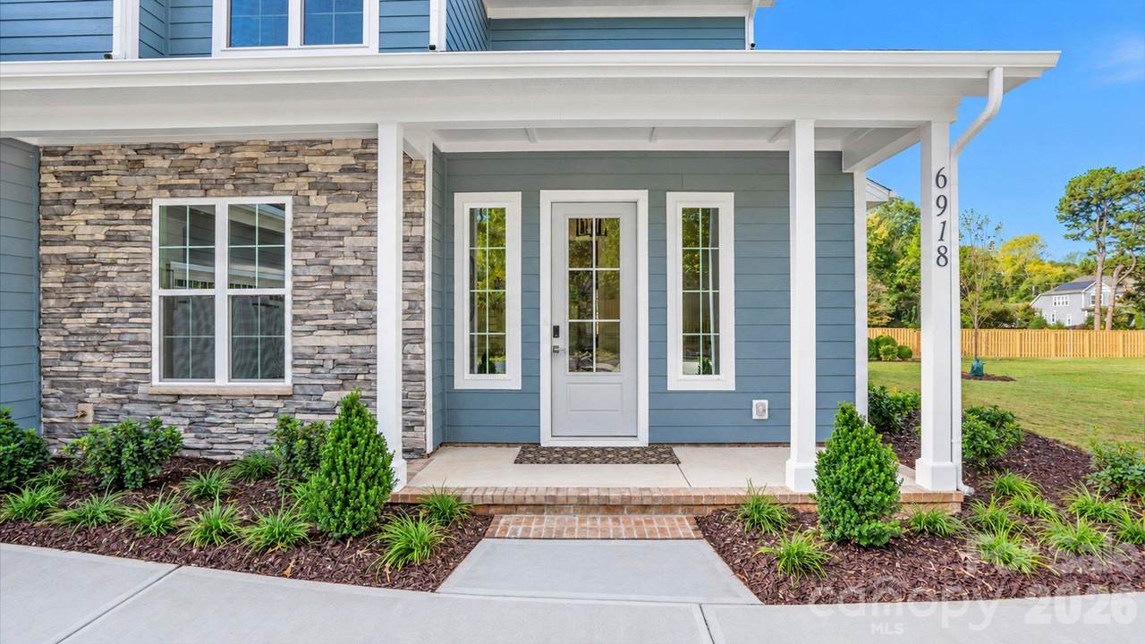
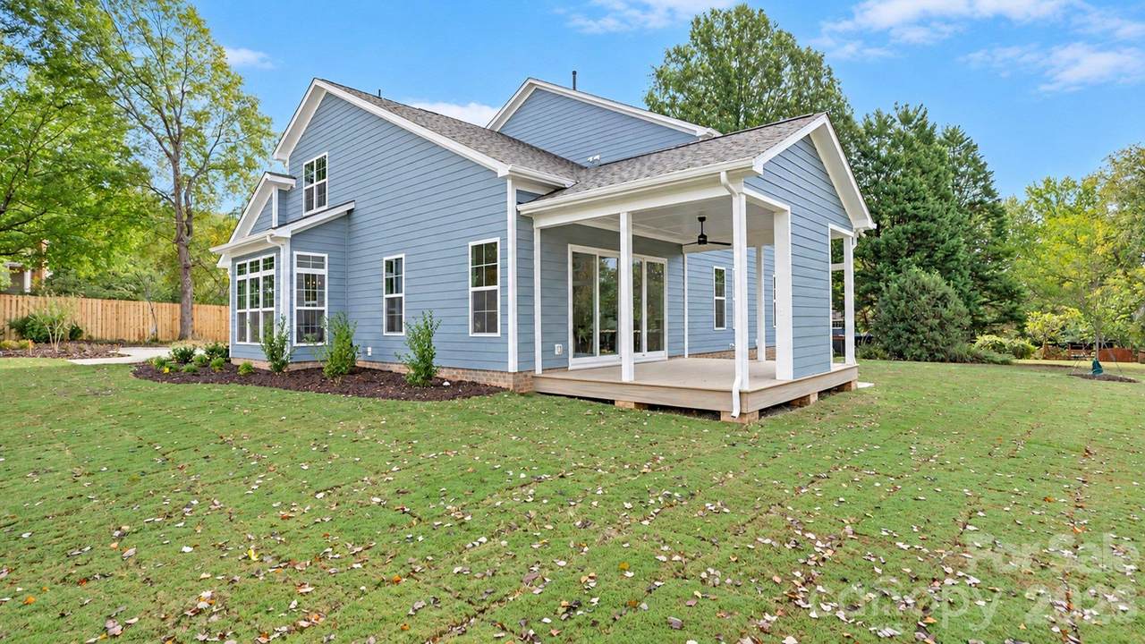
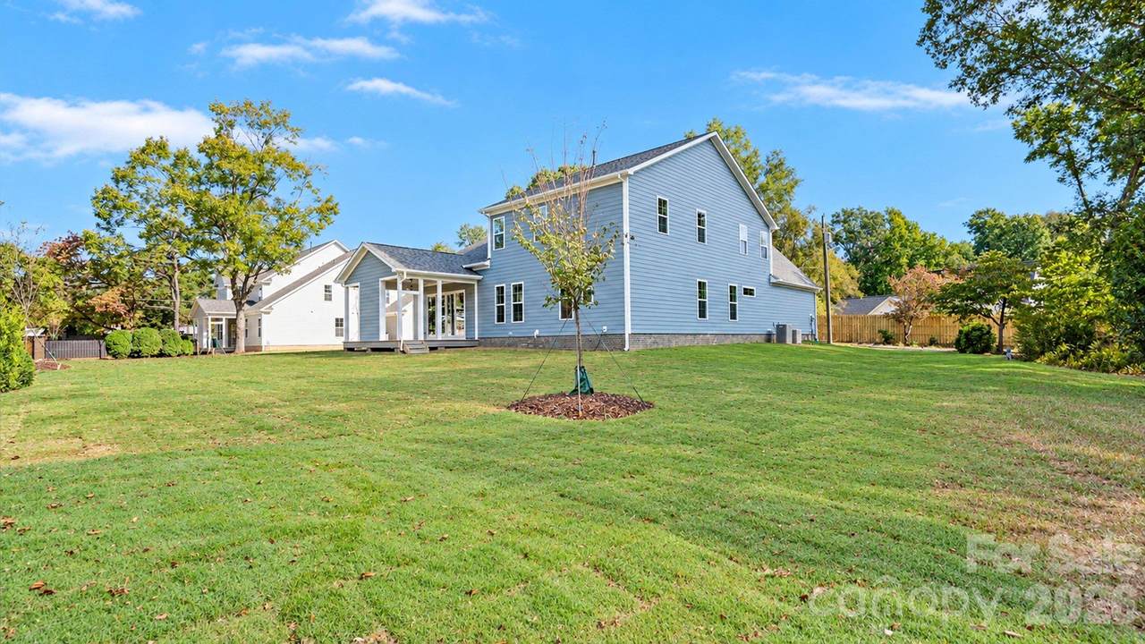
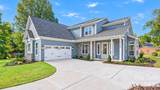
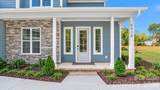
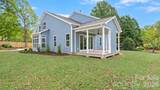
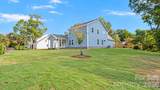
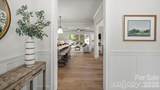
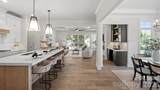
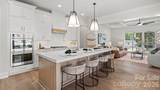
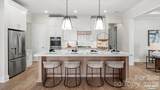
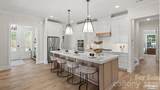
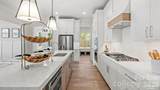
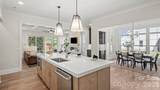
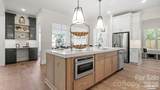
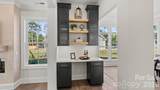
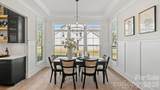
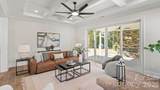
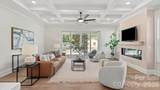
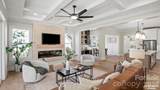
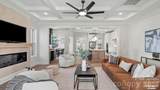
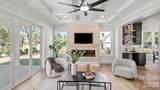
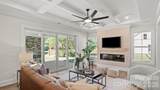
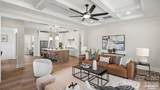
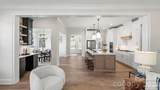
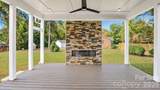
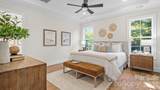
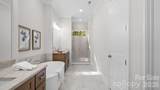
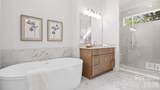
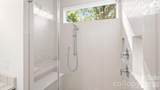
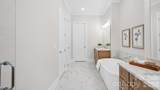
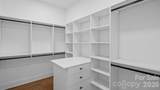
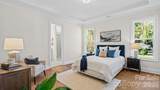
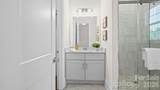
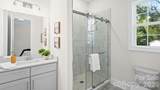
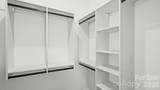
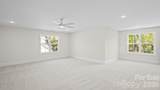
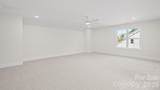
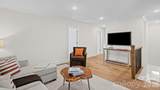
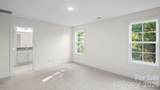
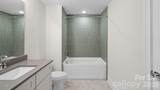
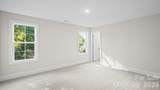
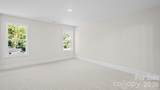
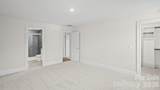
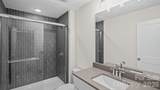
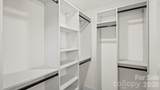
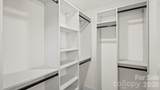
Welcome to another beautiful property from James Custom Homes. The 5 BR / 4.5 BA Serenade plan sits on a 0.6 acre lot in Charlotte's premier school district. A rare opportunity to have plenty of room for a pool or outdoor addition with zoning for Providence High School! This home has all the features you're looking for in new construction. Open concept, tons of natural light, chef's kitchen with a 10' island and top end appliance package, soaring 10' ceilings, main level primary with a main level guest to boast! Custom closets built into every room including a sprawling primary closet right off the spa-like primary bath. The home also includes quartz countertops, wide plank hardwood, custom cabinetry and trim details. The list goes on and on! This property is a must see, as the backyard poses endless possibilities. Already accompanied by a large screened in porch, this massive lot has all the opportunity to add a pool, outdoor kitchen, patio, etc. Don't miss this rare opportunity in the highly desirable South Charlotte location, just minutes from the shops and restaurants of South Park and the Arboretum, and convenient to several popular private schools!

Monthly Payment Calculator


MLS Grid logo Based on information submitted to the MLS GRID as of 2026-11-13T20:34:07.323 UTC. All data is obtained from various sources and may not have been verified by broker or MLS GRID. Supplied Open House Information is subject to change without notice. All information should be independently reviewed and verified for accuracy. Properties may or may not be listed by the office/agent presenting the information.The data relating to real estate on this Web site derive in part from the Canopy MLS IDX program. Brokers make an effort to deliver accurate information, but buyers should independently verify any information on which they will rely in a transaction. All properties are subject to prior sale, change or withdrawal. Neither Nexus Realty nor any listing broker shall be responsible for any typographical errors, misinformation, or misprints, and they shall be held totally harmless from any damages arising from reliance upon this data. This data is provided exclusively for consumers' personal, non-commercial use and may not be used for any purpose other than to identify prospective properties they may be interested in purchasing. © 2026 Canopy MLS.

“Listings courtesy of Canopy MLS as distributed by MLS GRID

Some IDX listings have been excluded from this website.

Digital Millennium Copyright Act
www.nexusrealtync.com/homes/182172208
Print Image

6918 Alexander Road Charlotte, NC 28226

  • Price: $1,549,000
  • Status: Active
  • On Site: 29 Days
  • Updated: 64 min ago
  • ID#: 4434180
5
Beds
4
Baths
1
½ Baths
0.6
Acres
3,850
SQFT
$402
$/SQFT
2026
Built
Neighborhood:
Alexander Gardens
County:
Mecklenburg
Area:
Charlotte
Elementary School:
Elizabeth Lane
Middle School:
South Charlotte
High School:
Providence
Property Description
Welcome to another beautiful property from James Custom Homes. The 5 BR / 4.5 BA Serenade plan sits on a 0.6 acre lot in Charlotte's premier school district. A rare opportunity to have plenty of room for a pool or outdoor addition with zoning for Providence High School! This home has all the features you're looking for in new construction. Open concept, tons of natural light, chef's kitchen with a 10' island and top end appliance package, soaring 10' ceilings, main level primary with a main level guest to boast! Custom closets built into every room including a sprawling primary closet right off the spa-like primary bath. The home also includes quartz countertops, wide plank hardwood, custom cabinetry and trim details. The list goes on and on! This property is a must see, as the backyard poses endless possibilities. Already accompanied by a large screened in porch, this massive lot has all the opportunity to add a pool, outdoor kitchen, patio, etc. Don't miss this rare opportunity in the highly desirable South Charlotte location, just minutes from the shops and restaurants of South Park and the Arboretum, and convenient to several popular private schools!
Exterior Features

Carport YN No Construction Materials Brick PartialHardboard SidingStone Veneer Construction Type Site Built Foundation Details Slab Garage Square Footage 720 Garage YN Yes Levels Two Main Level Garage YN Yes Other Parking Oversized two car garage (24' x 30'!) with room for parking in driveway. Parking Features DrivewayAttached GarageGarage Door OpenerGarage Faces Side Road Responsibility Private Maintained Road Road Surface Type ConcretePaved

Interior Features

Above Grade Finished Area 3850 Appliances Convection OvenDishwasherDisposalDouble OvenElectric OvenElectric Water HeaterExhaust HoodFreezerGas CooktopMicrowaveRefrigerator with Ice MakerWall Oven Basement YN No Below Grade Finished Area 0 Cooling Ceiling Fan(s)Central AirDualHeat PumpMulti Units Fireplace YN Yes Garage Spaces 2 Heating Forced AirHeat PumpNatural Gas Laundry Features Electric Dryer HookupInsideLaundry ClosetLaundry RoomMain LevelWasher Hookup Lower Square Feet 0 Main Square Feet 2132 Rooms Main (Primary Bedroom) Main (Bedroom(s)) Upper (Bedroom(s)) Upper (Bedroom(s)) Upper (Bedroom(s)) Sq Ft Unheated Main 1045 Sq Ft Unheated Total 1045 Sq Ft Unheated Upper 0 Sq Ft Upper 1718 Third Square Feet 0

Property Features

Additional Parcels YN False Association YN No Assumable YN No Auction YN No Builder Name James Custom Homes CCRSubject To Undiscovered City Taxes Paid To Charlotte Construction Status Completed Hoa Subject To None HOASubject To Dues No Model Serenade New Construction YN Yes Property Sub Type Single Family Residence Senior Community YN No Sewer Public Sewer Special Listing Conditions None Water Source City


MLS Grid logo Based on information submitted to the MLS GRID as of 2026-11-13T20:34:07.323 UTC. All data is obtained from various sources and may not have been verified by broker or MLS GRID. Supplied Open House Information is subject to change without notice. All information should be independently reviewed and verified for accuracy. Properties may or may not be listed by the office/agent presenting the information.The data relating to real estate on this Web site derive in part from the Canopy MLS IDX program. Brokers make an effort to deliver accurate information, but buyers should independently verify any information on which they will rely in a transaction. All properties are subject to prior sale, change or withdrawal. Neither Nexus Realty nor any listing broker shall be responsible for any typographical errors, misinformation, or misprints, and they shall be held totally harmless from any damages arising from reliance upon this data. This data is provided exclusively for consumers' personal, non-commercial use and may not be used for any purpose other than to identify prospective properties they may be interested in purchasing. © 2026 Canopy MLS.

“Listings courtesy of Canopy MLS as distributed by MLS GRID

Some IDX listings have been excluded from this website.

Digital Millennium Copyright Act
 
https://bt-photos.global.ssl.fastly.net/cmls/1280_boomver_1_4434180-1.jpg https://bt-photos.global.ssl.fastly.net/cmls/1280_boomver_1_4434180-1.jpg https://bt-photos.global.ssl.fastly.net/cmls/1280_boomver_1_4434180-1.jpg
Logo
Nexus Realty
100 Julian Shoals Drive
Arden NC, 28704
Offered by James Custom Homes Inc: 704-534-1030. Copyright 2026 Canopy MLS. All rights reserved.