





Description
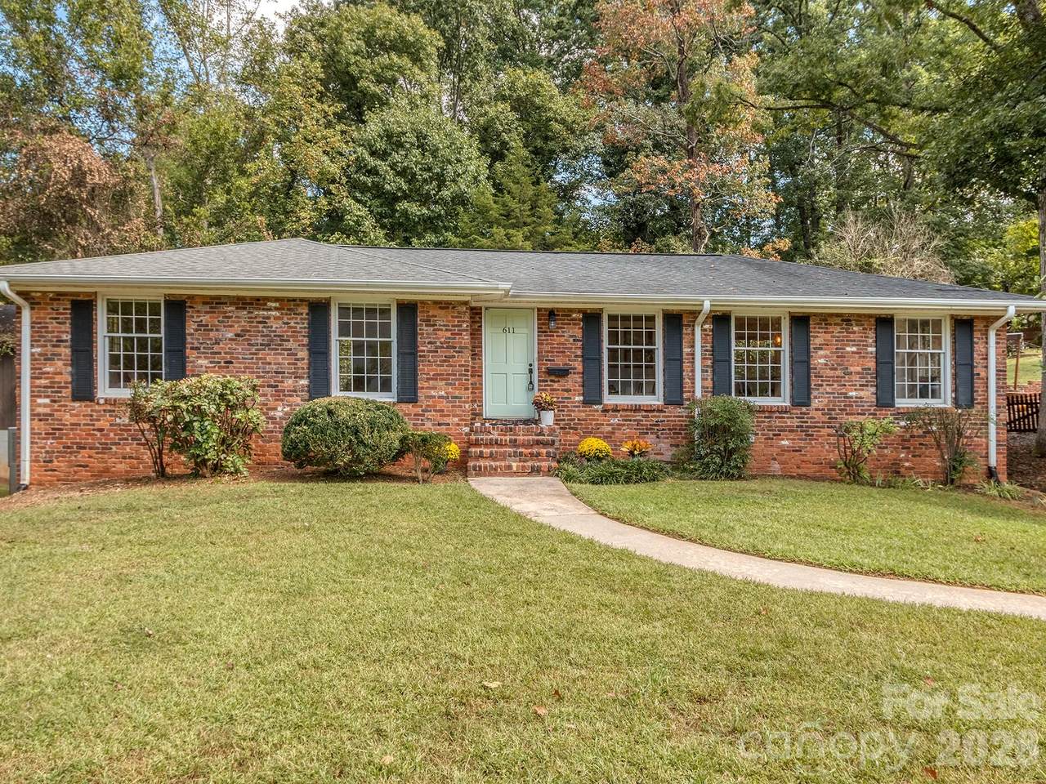
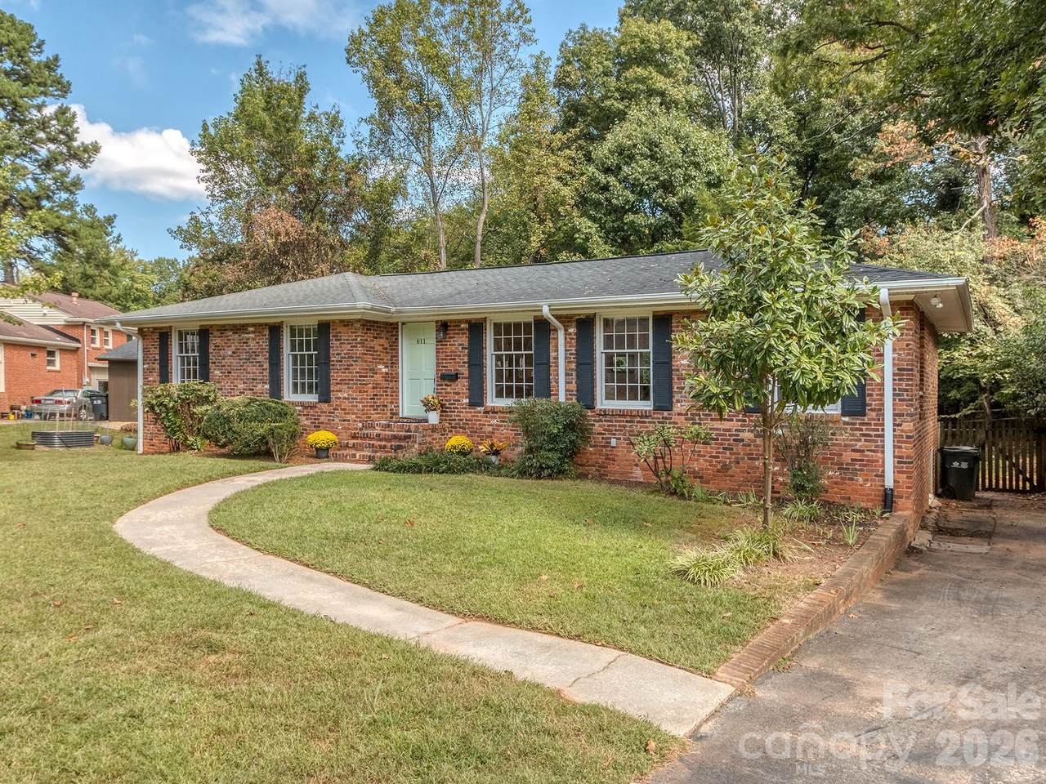
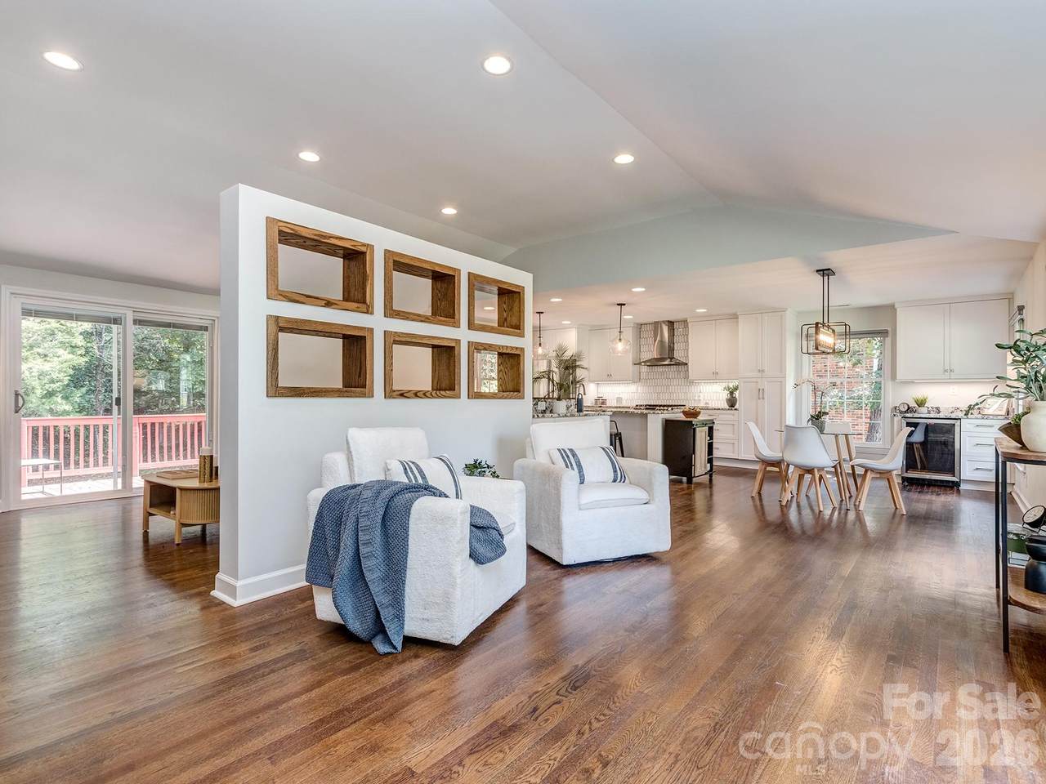
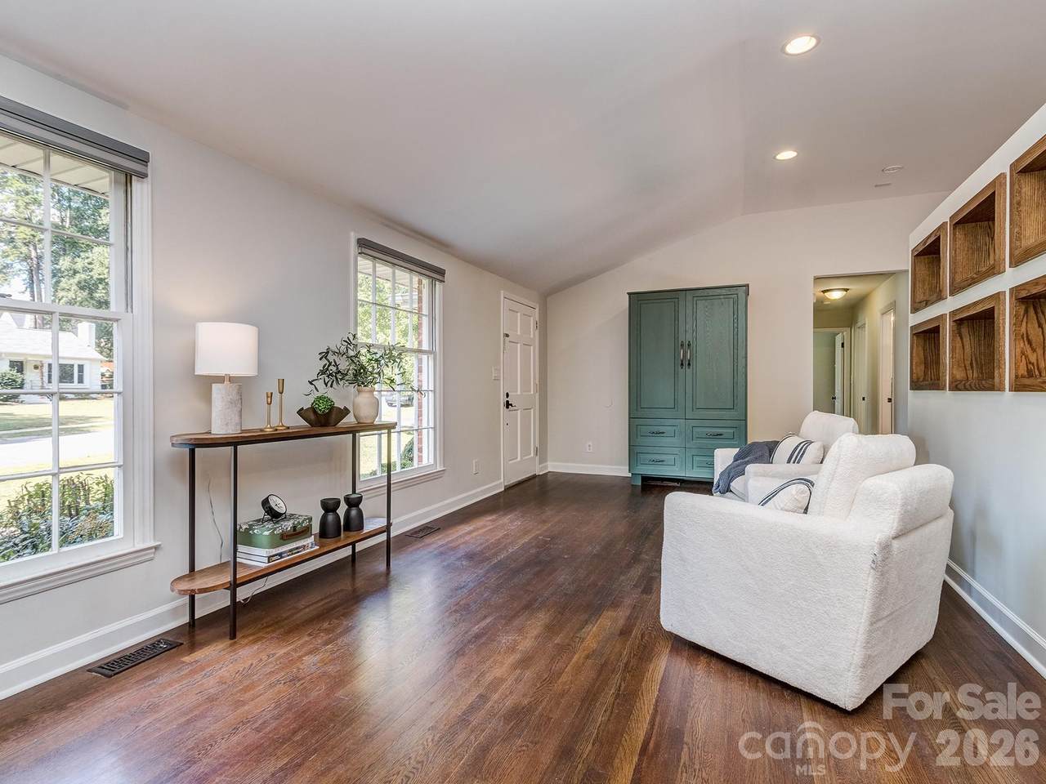
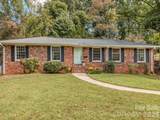
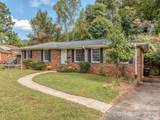
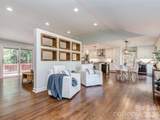
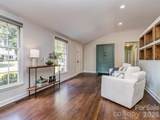
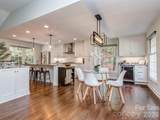
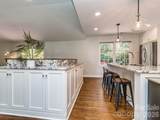
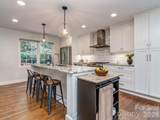
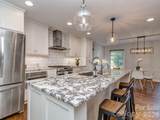
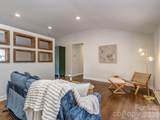
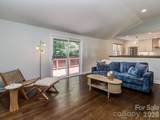
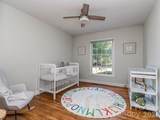
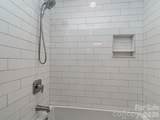
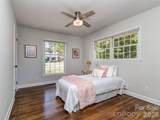
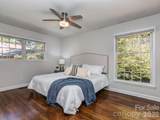
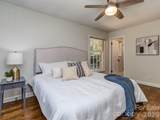
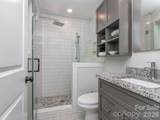
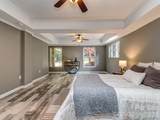
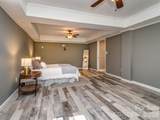
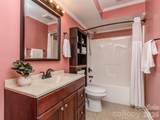
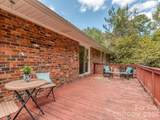
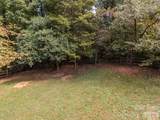
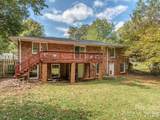
Charming renovated ranch in highly desirable Colonial Village, situated on a spacious lot just under half an acre. This full-brick home offers 4 bedrooms, 3 full baths, and over 2,000 square feet of living space, with a thoughtful layout that blends character, comfort, and modern updates.The beautifully updated kitchen features granite countertops, stainless steel appliances, a gas range, tiled backsplash, and abundant cabinetry. The open floor plan allows the living room, with its vaulted ceiling, to flow seamlessly into the kitchen and dining area—ideal for everyday living and entertaining. Beautifully refinished hardwood floors extend throughout the main living areas, complemented by updated bathrooms with tiled showers and tiled flooring. Nest thermostats add convenience and energy-conscious comfort. A center staircase leads to the walk-out finished basement, where you'll find a spacious bedroom with a tray ceiling and a full bath—an ideal private retreat, guest suite, or flexible living space. Need more room? The unfinished portion of the basement offers excellent potential to expand the finished living area, create a home office, gym, recreation room, or additional storage. Step outside to the huge deck overlooking the backyard, offering a wonderful setting for outdoor dining, entertaining, or simply enjoying the surrounding greenery. A beautifully renovated home with space, flexibility, and a prime Colonial Village location—this one is not to be missed!
-
4BEDS
-
0.43ACRES
-
3BATHS
-
01/2 BATHS
-
2,263SQFT
-
$367$/SQFT
School Information
Description
Charming renovated ranch in highly desirable Colonial Village, situated on a spacious lot just under half an acre. This full-brick home offers 4 bedrooms, 3 full baths, and over 2,000 square feet of living space, with a thoughtful layout that blends character, comfort, and modern updates.The beautifully updated kitchen features granite countertops, stainless steel appliances, a gas range, tiled backsplash, and abundant cabinetry. The open floor plan allows the living room, with its vaulted ceiling, to flow seamlessly into the kitchen and dining area—ideal for everyday living and entertaining. Beautifully refinished hardwood floors extend throughout the main living areas, complemented by updated bathrooms with tiled showers and tiled flooring. Nest thermostats add convenience and energy-conscious comfort. A center staircase leads to the walk-out finished basement, where you'll find a spacious bedroom with a tray ceiling and a full bath—an ideal private retreat, guest suite, or flexible living space. Need more room? The unfinished portion of the basement offers excellent potential to expand the finished living area, create a home office, gym, recreation room, or additional storage. Step outside to the huge deck overlooking the backyard, offering a wonderful setting for outdoor dining, entertaining, or simply enjoying the surrounding greenery. A beautifully renovated home with space, flexibility, and a prime Colonial Village location—this one is not to be missed!
 Based on information submitted to the MLS GRID as of 2026-11-11T06:34:30.677 UTC. All data is obtained from various sources and may not have been verified by broker or MLS GRID. Supplied Open House Information is subject to change without notice. All information should be independently reviewed and verified for accuracy. Properties may or may not be listed by the office/agent presenting the information.The data relating to real estate on this Web site derive in part from the Canopy MLS IDX program. Brokers make an effort to deliver accurate information, but buyers should independently verify any information on which they will rely in a transaction. All properties are subject to prior sale, change or withdrawal. Neither Nexus Realty nor any listing broker shall be responsible for any typographical errors, misinformation, or misprints, and they shall be held totally harmless from any damages arising from reliance upon this data. This data is provided exclusively for consumers' personal, non-commercial use and may not be used for any purpose other than to identify prospective properties they may be interested in purchasing. © 2026 Canopy MLS.
“Listings courtesy of Canopy MLS as distributed by MLS GRID
Some IDX listings have been excluded from this website.
Digital Millennium Copyright Act