Skip To Content

61 Ridgeline Way , #68

Sylva, NC 28779
  • $2,950,000
  • STATUS: Active
  • ON SITE: 37 Days
  • ID#: 4432177
UPDATED: 42 min ago
$2,950,000
  • 3
    BEDS
  • 1.96
    ACRES
  • 3
    BATHS
  • 1
    1/2 BATHS
  • 2,262
    SQFT
  • $1,304
    $/SQFT
Neighborhood:
Type:
Single-Family Home
Built:
2019
County:
Area:

School Information

Elementary School:
Middle School:
High School:
Offered by BMP David Southworth Real Estate LLC: 828-631-1040. Copyright 2026 Canopy MLS. All rights reserved.

Description

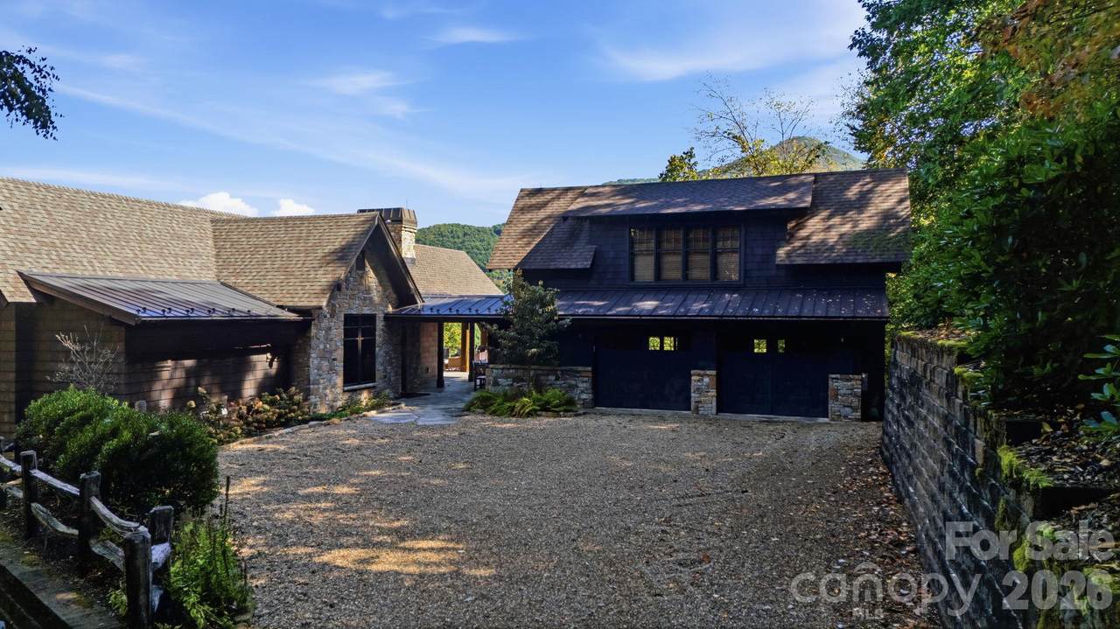
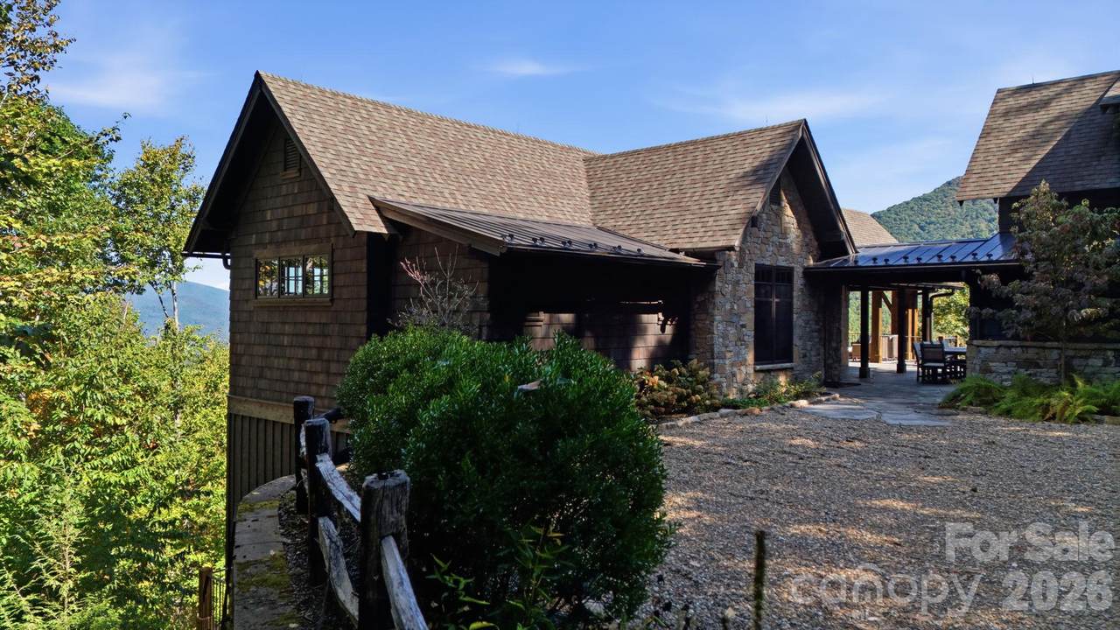
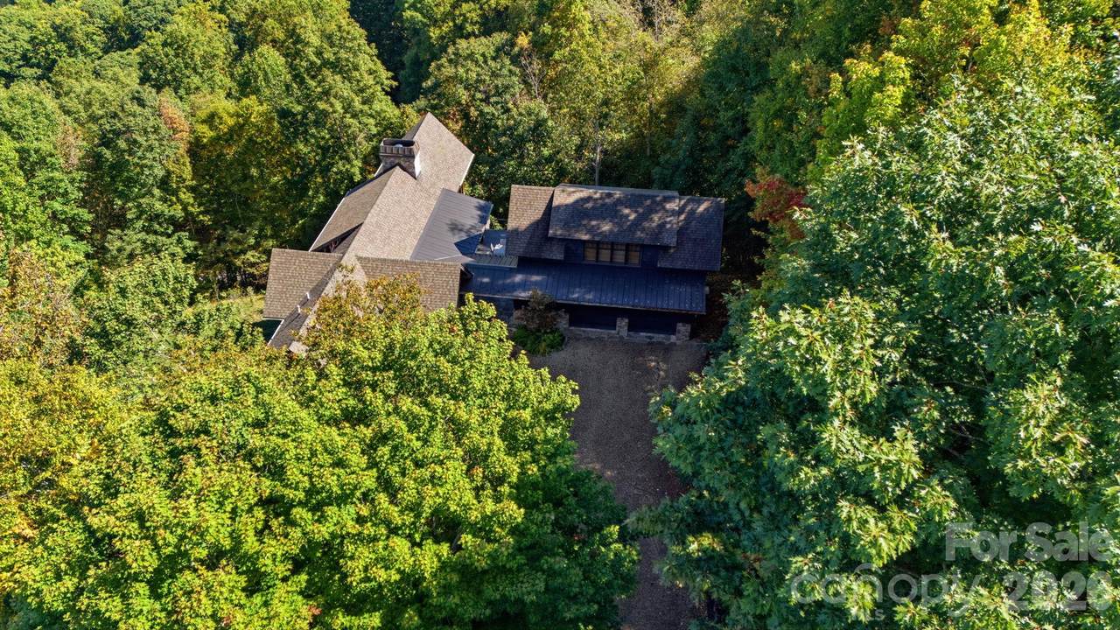
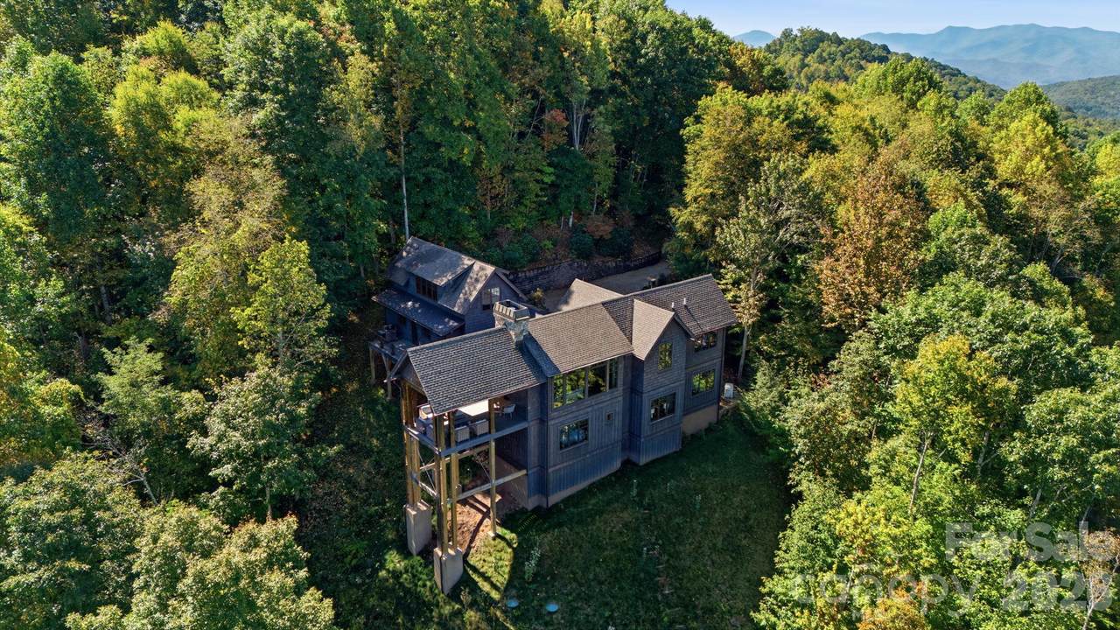
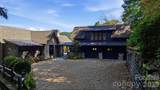
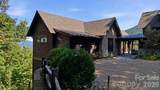
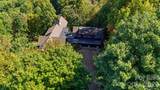
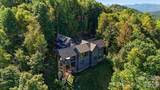
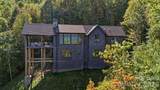
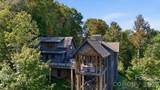
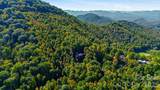
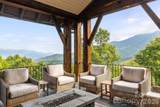
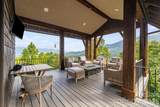
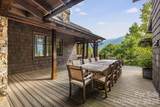
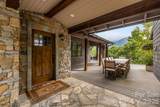
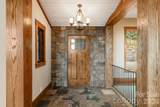
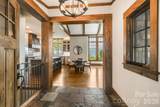
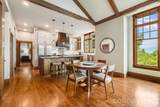
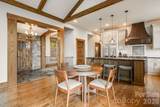
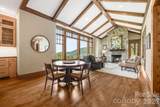
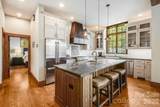
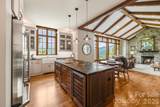
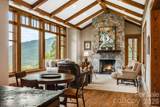
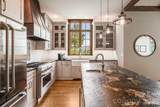
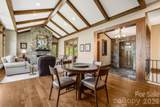
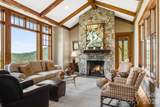
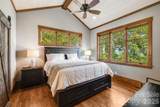
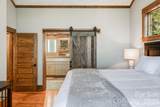
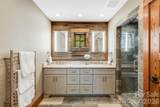
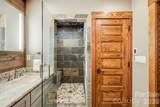
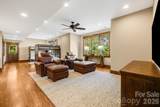
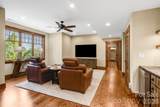
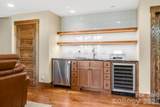
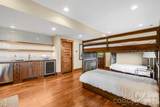
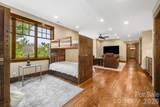
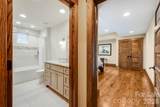
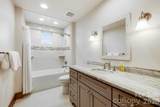
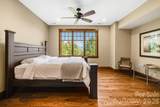
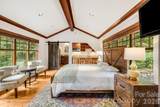
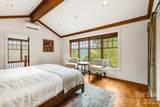
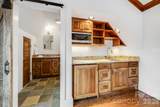
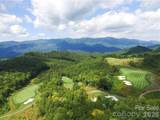
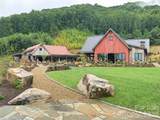
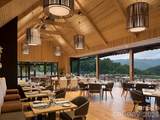
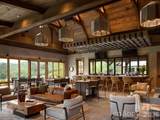
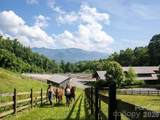
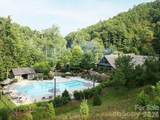
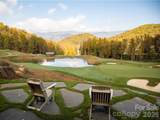
Tucked away in the prestigious Balsam Mountain Preserve, this exceptional PLATT-designed home captures the essence of refined mountain living. A dramatic wall of glass frames breathtaking mountain views, flooding the interiors with natural light and bringing the beauty of the surrounding landscape into every moment. The inviting stone fireplace anchors the main living area, creating a warm and sophisticated gathering space. Three beautifully appointed bedroom suites offer comfort and privacy, while a second living area with a wet bar and dedicated bunk space provides the perfect setting for hosting family and friends. Designed for both luxury and efficiency, the home features highly efficient geothermal heating for year-round comfort. Surrounded by generous outdoor living spaces and tucked away in a remarkably private setting, this mountain sanctuary offers an extraordinary blend of architectural distinction, modern comfort, and natural beauty. At 4,000 feet, the setting invites you to slow down, breathe deeply, and experience the very best of elevated mountain living. Balsam Mountain Preserve is a private 4,400 acre club community with 3,200 acres of conservation land and completed amenities including an Arnold Palmer golf course, The Summit House and Mine Tavern restaurants, wellness and equestrian centers and over 40 miles of hiking trails.

Monthly Payment Calculator


MLS Grid logo Based on information submitted to the MLS GRID as of 2026-11-16T22:33:49.15 UTC. All data is obtained from various sources and may not have been verified by broker or MLS GRID. Supplied Open House Information is subject to change without notice. All information should be independently reviewed and verified for accuracy. Properties may or may not be listed by the office/agent presenting the information.The data relating to real estate on this Web site derive in part from the Canopy MLS IDX program. Brokers make an effort to deliver accurate information, but buyers should independently verify any information on which they will rely in a transaction. All properties are subject to prior sale, change or withdrawal. Neither Nexus Realty nor any listing broker shall be responsible for any typographical errors, misinformation, or misprints, and they shall be held totally harmless from any damages arising from reliance upon this data. This data is provided exclusively for consumers' personal, non-commercial use and may not be used for any purpose other than to identify prospective properties they may be interested in purchasing. © 2026 Canopy MLS.

“Listings courtesy of Canopy MLS as distributed by MLS GRID

Some IDX listings have been excluded from this website.

Digital Millennium Copyright Act
www.nexusrealtync.com/homes/182004125
Print Image

61 Ridgeline Way , #68 Sylva, NC 28779

  • Price: $2,950,000
  • Status: Active
  • On Site: 37 Days
  • Updated: 42 min ago
  • ID#: 4432177
3
Beds
3
Baths
1
½ Baths
1.96
Acres
2,262
SQFT
$1,304
$/SQFT
2019
Built
Neighborhood:
Balsam Mountain Preserve
County:
Jackson
Area:
Sylva
Elementary School:
Scotts Creek
Middle School:
Scotts Creek
High School:
Smoky Mountain
Property Description
Tucked away in the prestigious Balsam Mountain Preserve, this exceptional PLATT-designed home captures the essence of refined mountain living. A dramatic wall of glass frames breathtaking mountain views, flooding the interiors with natural light and bringing the beauty of the surrounding landscape into every moment. The inviting stone fireplace anchors the main living area, creating a warm and sophisticated gathering space. Three beautifully appointed bedroom suites offer comfort and privacy, while a second living area with a wet bar and dedicated bunk space provides the perfect setting for hosting family and friends. Designed for both luxury and efficiency, the home features highly efficient geothermal heating for year-round comfort. Surrounded by generous outdoor living spaces and tucked away in a remarkably private setting, this mountain sanctuary offers an extraordinary blend of architectural distinction, modern comfort, and natural beauty. At 4,000 feet, the setting invites you to slow down, breathe deeply, and experience the very best of elevated mountain living. Balsam Mountain Preserve is a private 4,400 acre club community with 3,200 acres of conservation land and completed amenities including an Arnold Palmer golf course, The Summit House and Mine Tavern restaurants, wellness and equestrian centers and over 40 miles of hiking trails.
Exterior Features

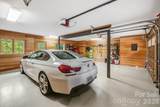
Architectural Style RusticTransitional Carport YN No Construction Materials StoneWood Construction Type Site Built Foundation Details Basement Garage Square Footage 722 Garage YN Yes Levels 1 Story/F.R.O.G. Lot Features Rolling SlopeViewsWooded Main Level Garage YN Yes Parking Features Attached GarageParking Space(s) Patio And Porch Features CoveredDeck Road Responsibility Private Maintained Road Road Surface Type Gravel Roof Architectural ShingleMetal Waterfront Features None Window Features Insulated Window(s)

Interior Features

Above Grade Finished Area 1176 Appliances Bar FridgeDishwasherDisposalGas CooktopMicrowaveRefrigeratorSelf Cleaning OvenTankless Water HeaterWall Oven Basement Finished Basement YN Yes Below Grade Finished Area 1086 Cooling Ceiling Fan(s)Central Air Door Features Insulated Door(s) Fireplace Features Gas LogGas VentedLiving Room Fireplace YN Yes Flooring TileWood Garage Spaces 2 Heating GeothermalPropane Interior Features Entrance FoyerKitchen IslandOpen FloorplanPantryStorageWalk-In Closet(s)Walk-In PantryWet Bar Laundry Features Laundry Room Lower Square Feet 0 Main Square Feet 1176 Rooms Main (Primary Bedroom) Main (Bathroom-Full) Main (Bathroom-Half) Main (Dining Room) Main (Kitchen) Main (Living Room) Basement (Bedroom(s)) Basement (Bathroom-Full) Basement (Recreation Room) 2nd Living Quarters (Bedroom(s)) 2nd Living Quarters (Bathroom-Full) 2nd Living Quarters (Laundry) Sq Ft Unheated Total 0 Sq Ft Upper 0 Third Square Feet 0

Property Features

Additional Parcels YN False Association Annual Expense 7800.00 Association Fee 1950 Association Fee Frequency Quarterly Association Name Balsam Mountain Preserve Community Association Association YN Yes Assumable YN No Auction YN No CCRSubject To Yes City Taxes Paid To No City Taxes Paid Community Features ClubhouseFitness CenterGatedGolfHelipadPicnic AreaPondPutting GreenRecreation AreaStable(s)Street LightsTennis Court(s)Walking Trails Construction Status Completed Elevation 3500 Hoa Subject To Required HOASubject To Dues Mandatory New Construction YN No Property Sub Type Single Family Residence Restrictions Architectural ReviewBuildingDeedLivestock RestrictionManufactured Home Not AllowedModular Not AllowedShort Term Rental AllowedSquare FeetSubdivision Second Living Quarters Upper Level Garage Senior Community YN No Sewer Septic Installed Special Listing Conditions None Utilities Electricity ConnectedFiber OpticsPropaneUnderground Utilities View Long RangeMountain(s)Year Round Water Source Well


MLS Grid logo Based on information submitted to the MLS GRID as of 2026-11-16T22:33:49.15 UTC. All data is obtained from various sources and may not have been verified by broker or MLS GRID. Supplied Open House Information is subject to change without notice. All information should be independently reviewed and verified for accuracy. Properties may or may not be listed by the office/agent presenting the information.The data relating to real estate on this Web site derive in part from the Canopy MLS IDX program. Brokers make an effort to deliver accurate information, but buyers should independently verify any information on which they will rely in a transaction. All properties are subject to prior sale, change or withdrawal. Neither Nexus Realty nor any listing broker shall be responsible for any typographical errors, misinformation, or misprints, and they shall be held totally harmless from any damages arising from reliance upon this data. This data is provided exclusively for consumers' personal, non-commercial use and may not be used for any purpose other than to identify prospective properties they may be interested in purchasing. © 2026 Canopy MLS.

“Listings courtesy of Canopy MLS as distributed by MLS GRID

Some IDX listings have been excluded from this website.

Digital Millennium Copyright Act
 
https://bt-photos.global.ssl.fastly.net/cmls/1280_boomver_1_4432177-1.jpg https://bt-photos.global.ssl.fastly.net/cmls/1280_boomver_1_4432177-1.jpg https://bt-photos.global.ssl.fastly.net/cmls/1280_boomver_1_4432177-1.jpg
Logo
Nexus Realty
100 Julian Shoals Drive
Arden NC, 28704
Offered by BMP David Southworth Real Estate LLC: 828-631-1040. Copyright 2026 Canopy MLS. All rights reserved.