



Description
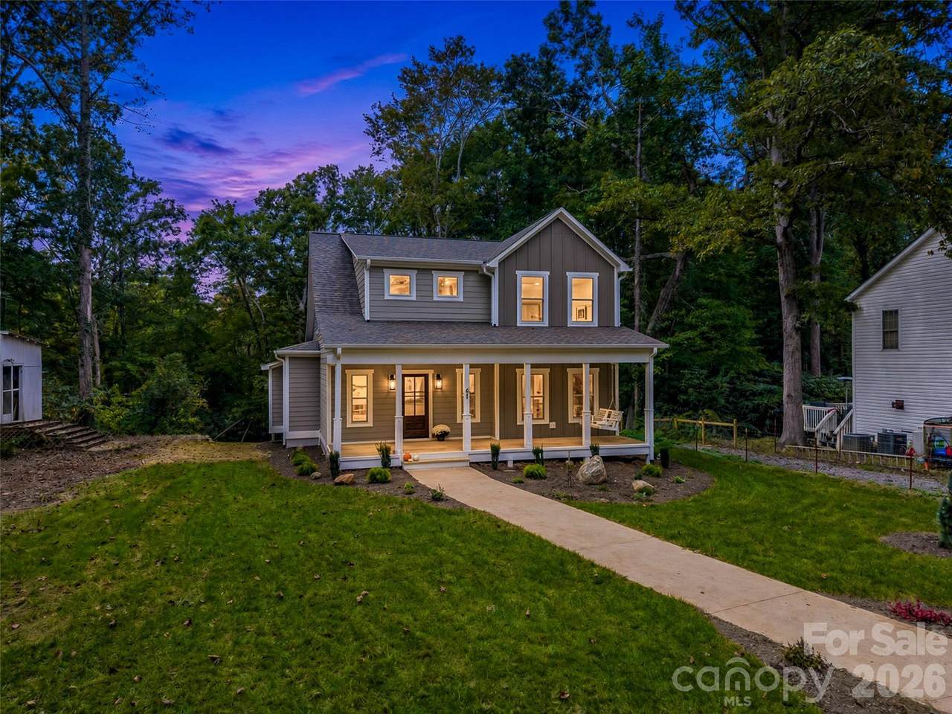
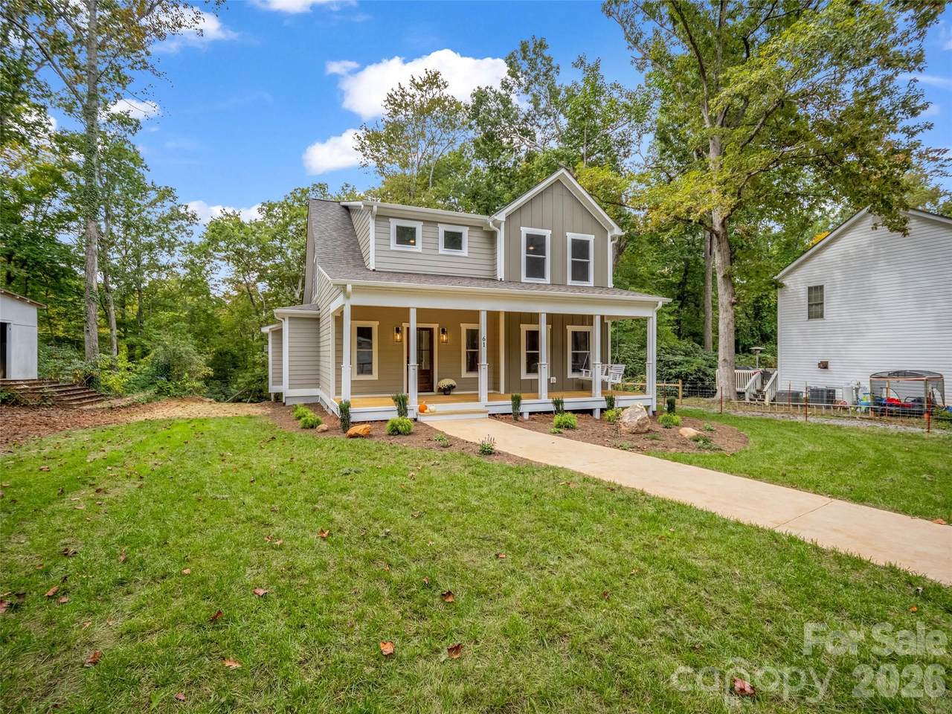
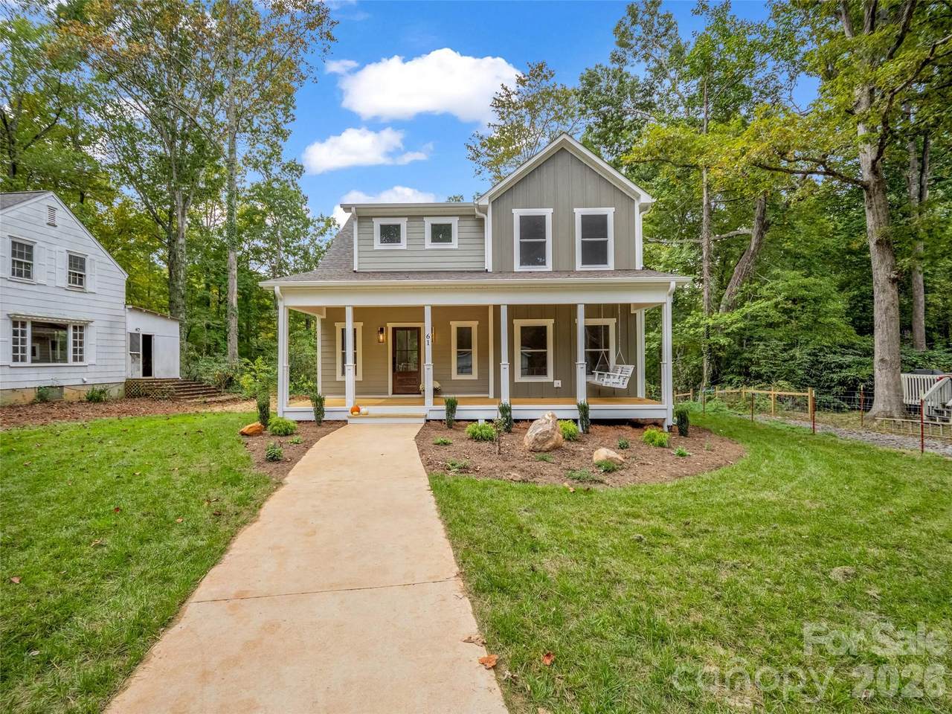
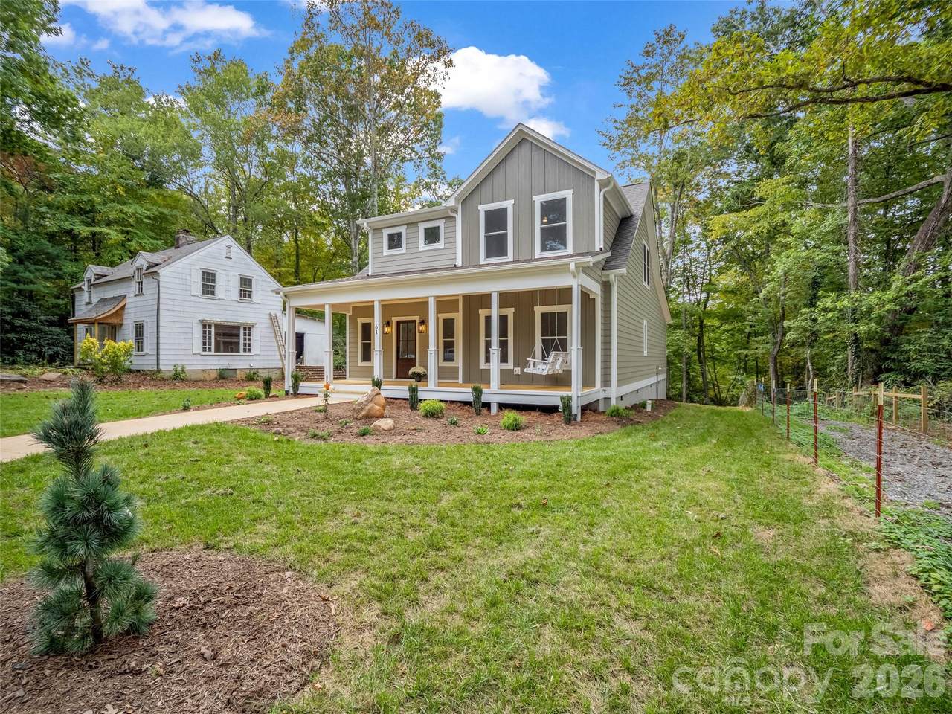
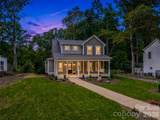
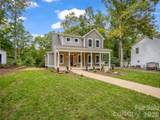
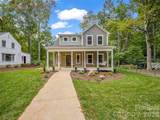
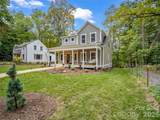
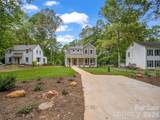
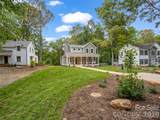
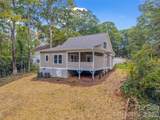
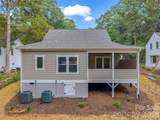
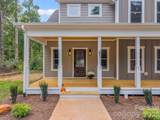
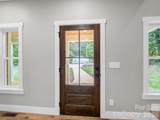
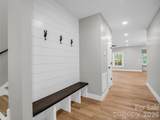
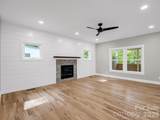
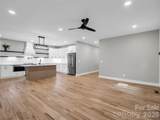
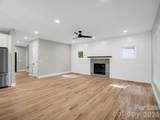
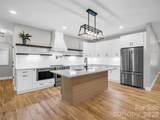
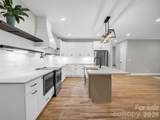
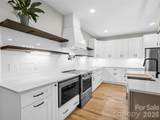
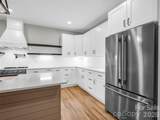
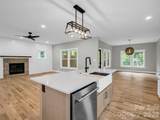
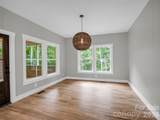
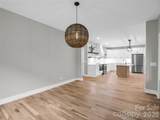
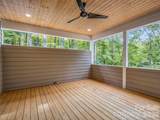
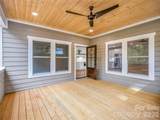
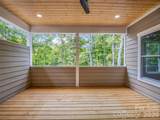
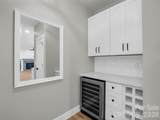
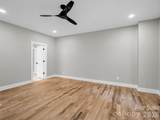
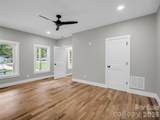
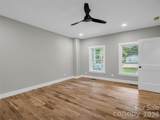
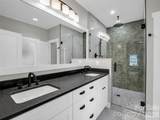
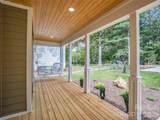
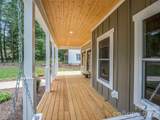
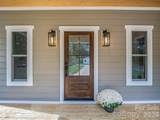
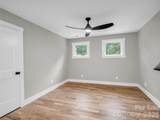
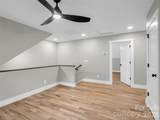
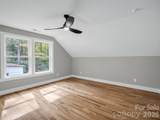
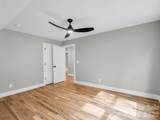
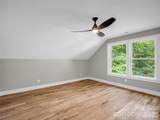
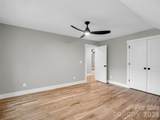
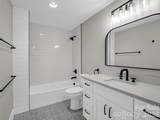
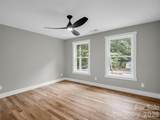
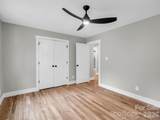
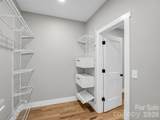
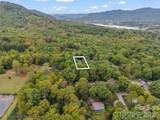
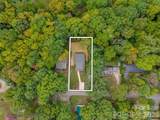
Construction Complete, BUYER INCENTIVES - Seller is offering 3/2/1 Rate buydown with HomeTrust Bank, Up to $5000 toward closing cost with acceptable offer. Charming 4-Bed, 2-Bath Modern Craftsman with Cozy Fireplace & Custom Built-ins. Embrace the perfect balance of peaceful neighborhood living and ultimate convenience in this newly constructed 4-bedroom, 2 bathroom modern craftsman. Tucked away on a beautifully landscaped lot this property offers a quiet, spacious sanctuary just minutes from the heart of town. This home welcomes you with a covered front porch—complete with a classic hanging swing, perfect for relaxing afternoons. Inside, the home seamlessly transitions into a bright, airy floor plan featuring custom built-ins and a warm, inviting living room anchored by a cozy fireplace open to a large kitchen with island and dining room. Enjoy true main-level living with the primary bedroom located on the main floor, providing a private and easily accessible retreat. Large windows flood the main living spaces with rich natural light, while the beautiful back porch offers a seamless transition to the outdoors—perfect for enjoying your morning coffee or dining bug-free while overlooking the scenic, wooded privacy of your yard. Three additional bedrooms and loft on the upper level for home office or guest. Nicely landscaped front yard and partial fencing in the back yard for pets, family play time, or gardening! This home has many surprising upgrades and surprises just waiting to be seen!
-
4BEDS
-
0.26ACRES
-
2BATHS
-
11/2 BATHS
-
2,506SQFT
-
$339$/SQFT
School Information
Description
Construction Complete, BUYER INCENTIVES - Seller is offering 3/2/1 Rate buydown with HomeTrust Bank, Up to $5000 toward closing cost with acceptable offer. Charming 4-Bed, 2-Bath Modern Craftsman with Cozy Fireplace & Custom Built-ins. Embrace the perfect balance of peaceful neighborhood living and ultimate convenience in this newly constructed 4-bedroom, 2 bathroom modern craftsman. Tucked away on a beautifully landscaped lot this property offers a quiet, spacious sanctuary just minutes from the heart of town. This home welcomes you with a covered front porch—complete with a classic hanging swing, perfect for relaxing afternoons. Inside, the home seamlessly transitions into a bright, airy floor plan featuring custom built-ins and a warm, inviting living room anchored by a cozy fireplace open to a large kitchen with island and dining room. Enjoy true main-level living with the primary bedroom located on the main floor, providing a private and easily accessible retreat. Large windows flood the main living spaces with rich natural light, while the beautiful back porch offers a seamless transition to the outdoors—perfect for enjoying your morning coffee or dining bug-free while overlooking the scenic, wooded privacy of your yard. Three additional bedrooms and loft on the upper level for home office or guest. Nicely landscaped front yard and partial fencing in the back yard for pets, family play time, or gardening! This home has many surprising upgrades and surprises just waiting to be seen!
 Based on information submitted to the MLS GRID as of 2026-11-06T23:34:08.343 UTC. All data is obtained from various sources and may not have been verified by broker or MLS GRID. Supplied Open House Information is subject to change without notice. All information should be independently reviewed and verified for accuracy. Properties may or may not be listed by the office/agent presenting the information.The data relating to real estate on this Web site derive in part from the Canopy MLS IDX program. Brokers make an effort to deliver accurate information, but buyers should independently verify any information on which they will rely in a transaction. All properties are subject to prior sale, change or withdrawal. Neither Nexus Realty nor any listing broker shall be responsible for any typographical errors, misinformation, or misprints, and they shall be held totally harmless from any damages arising from reliance upon this data. This data is provided exclusively for consumers' personal, non-commercial use and may not be used for any purpose other than to identify prospective properties they may be interested in purchasing. © 2026 Canopy MLS.
“Listings courtesy of Canopy MLS as distributed by MLS GRID
Some IDX listings have been excluded from this website.
Digital Millennium Copyright Act