


Description
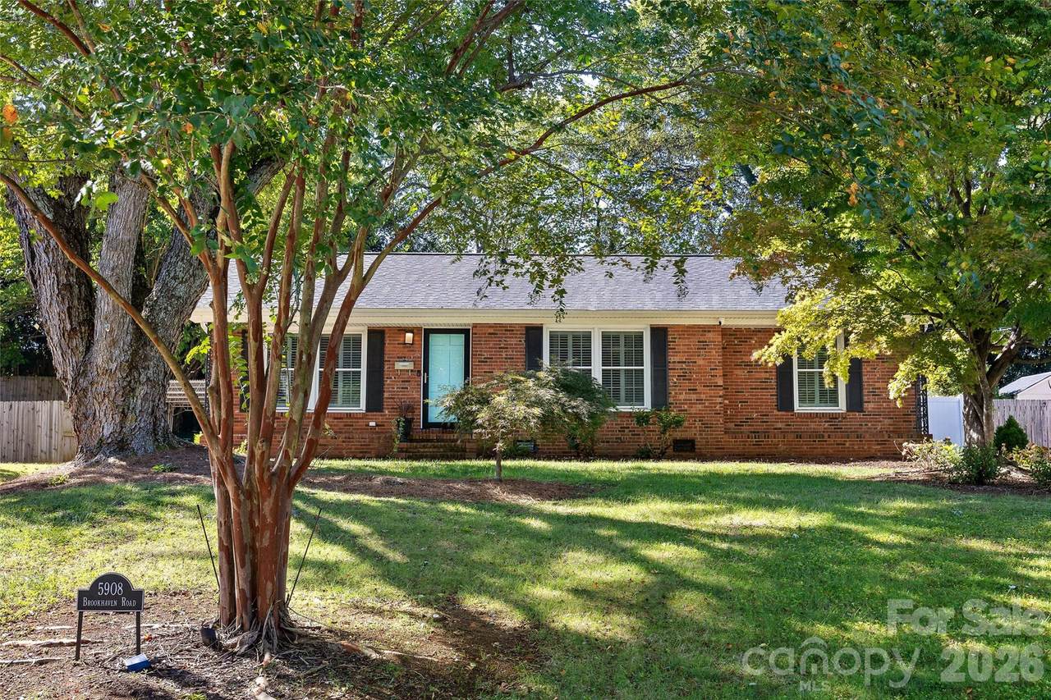
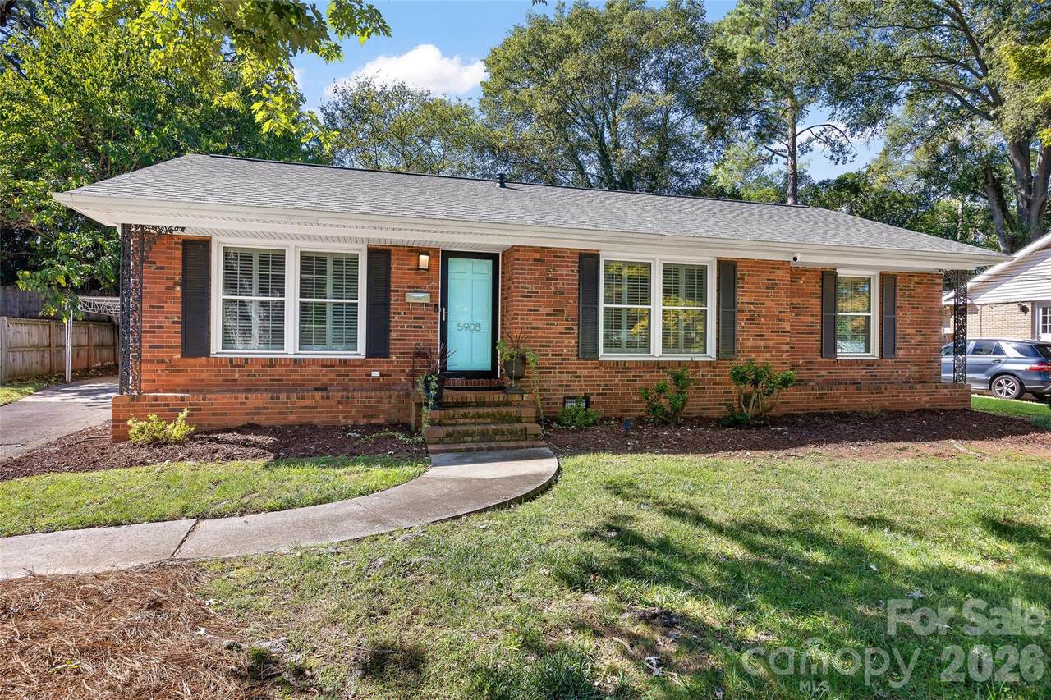
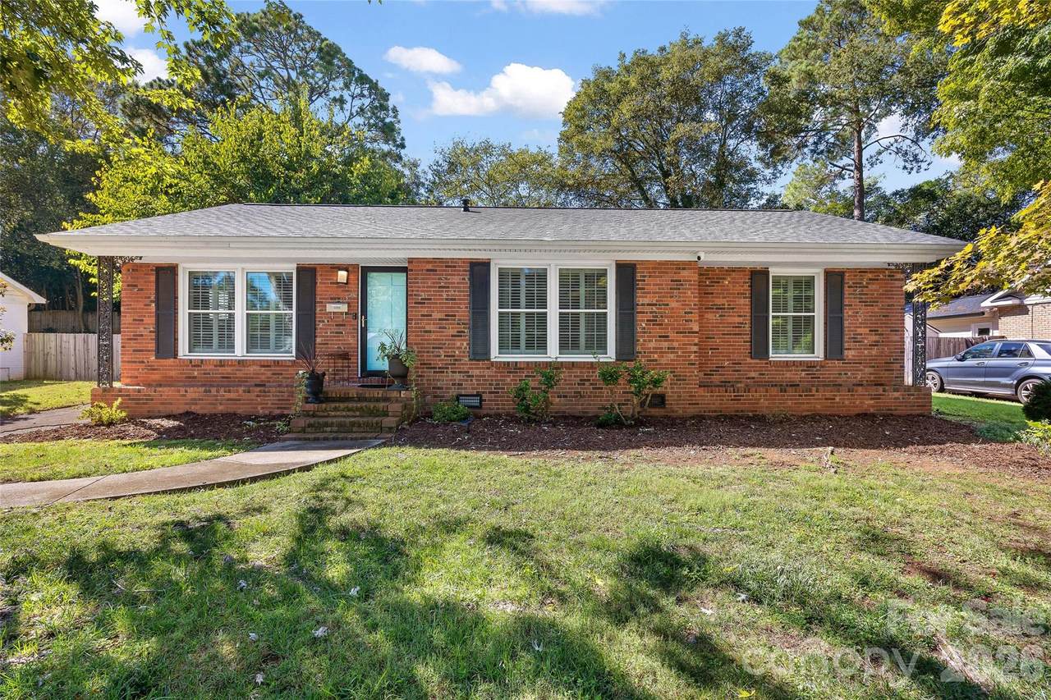
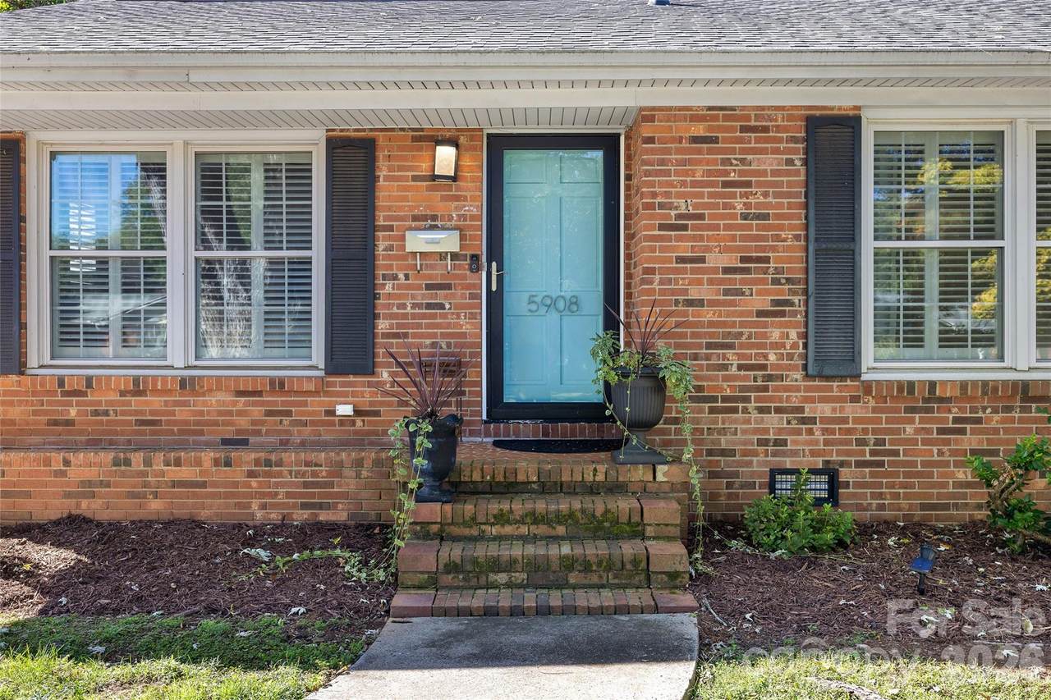
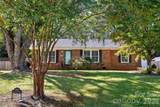
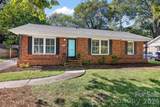
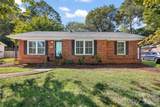
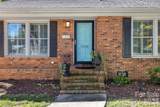
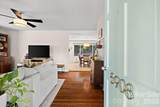
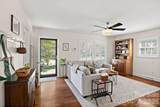
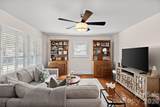
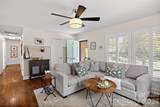
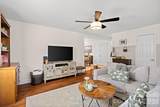
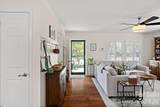
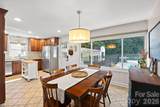
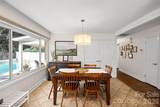
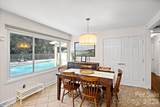
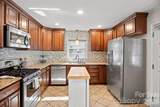
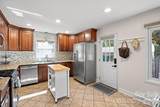
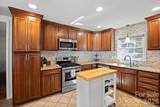
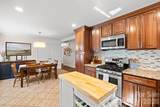
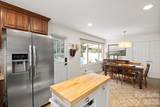
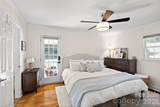
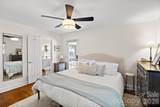
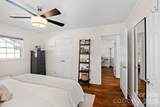
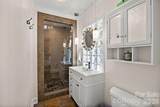
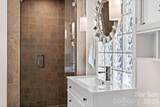
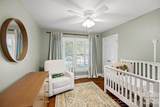
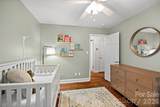
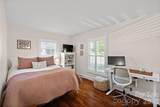
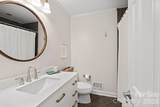
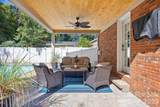
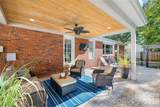
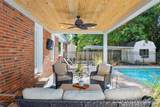
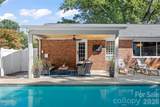
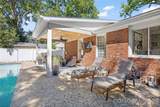
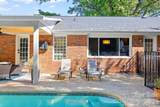
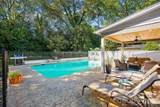
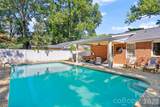
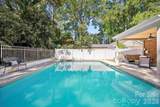
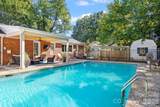
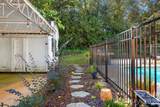
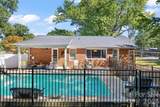
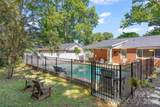
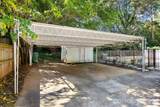
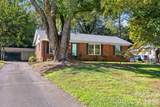
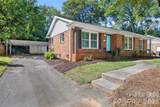
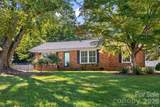
Welcome home to this beautifully updated Montclaire gem, made for easy living! The showstopper is the brand-new covered patio, built right off the primary suite and overlooking the sparkling salt-water pool. It's a true extension of the living space, perfect for morning coffee, entertaining, or relaxing poolside year-round. The backyard has also been refreshed with updated fencing and fresh landscaping around the stamped concrete pool deck, and there's a storage shed and a 2-car carport. The big-ticket items are done, with a new roof (2025), new water heater (2025), and all new windows (2025)! Inside, hardwood floors set a warm tone, and the kitchen has granite countertops, a tile backsplash, and stainless steel appliances. Both bathrooms have new vanities and lighting, and there's fresh paint in select rooms. The primary suite has an en-suite bath, a walk-in closet, and its own door to the new patio, and there are two more bedrooms and an updated second bath. All of this comes with an unbeatable location, just minutes from the Little Sugar Creek Greenway, SouthPark's shopping and dining, and Park Road Shopping Center, with an easy commute to Uptown!
-
3BEDS
-
0.28ACRES
-
2BATHS
-
01/2 BATHS
-
1,349SQFT
-
$467$/SQFT
School Information
Description
Welcome home to this beautifully updated Montclaire gem, made for easy living! The showstopper is the brand-new covered patio, built right off the primary suite and overlooking the sparkling salt-water pool. It's a true extension of the living space, perfect for morning coffee, entertaining, or relaxing poolside year-round. The backyard has also been refreshed with updated fencing and fresh landscaping around the stamped concrete pool deck, and there's a storage shed and a 2-car carport. The big-ticket items are done, with a new roof (2025), new water heater (2025), and all new windows (2025)! Inside, hardwood floors set a warm tone, and the kitchen has granite countertops, a tile backsplash, and stainless steel appliances. Both bathrooms have new vanities and lighting, and there's fresh paint in select rooms. The primary suite has an en-suite bath, a walk-in closet, and its own door to the new patio, and there are two more bedrooms and an updated second bath. All of this comes with an unbeatable location, just minutes from the Little Sugar Creek Greenway, SouthPark's shopping and dining, and Park Road Shopping Center, with an easy commute to Uptown!
 Based on information submitted to the MLS GRID as of 2026-11-13T20:34:07.323 UTC. All data is obtained from various sources and may not have been verified by broker or MLS GRID. Supplied Open House Information is subject to change without notice. All information should be independently reviewed and verified for accuracy. Properties may or may not be listed by the office/agent presenting the information.The data relating to real estate on this Web site derive in part from the Canopy MLS IDX program. Brokers make an effort to deliver accurate information, but buyers should independently verify any information on which they will rely in a transaction. All properties are subject to prior sale, change or withdrawal. Neither Nexus Realty nor any listing broker shall be responsible for any typographical errors, misinformation, or misprints, and they shall be held totally harmless from any damages arising from reliance upon this data. This data is provided exclusively for consumers' personal, non-commercial use and may not be used for any purpose other than to identify prospective properties they may be interested in purchasing. © 2026 Canopy MLS.
“Listings courtesy of Canopy MLS as distributed by MLS GRID
Some IDX listings have been excluded from this website.
Digital Millennium Copyright Act