Skip To Content

508 W Fourth Avenue

Easley, SC 29640
  • $150,000
  • STATUS: Active
  • ON SITE: 25 Days
  • ID#: 1606396
$150,000
  • 2
    BEDS
  • 0.21
    ACRES
  • 2
    BATHS
  • 0
    1/2 BATHS
  • 0700-999
    SQFT
  • $177
    $/SQFT
Neighborhood:
Type:
Single-Family Home
Built:
1976
County:
Area:
063

School Information

Elementary School:
Middle School:
High School:
Offered by Marie Graziano of Open House Realty, LLC

Description

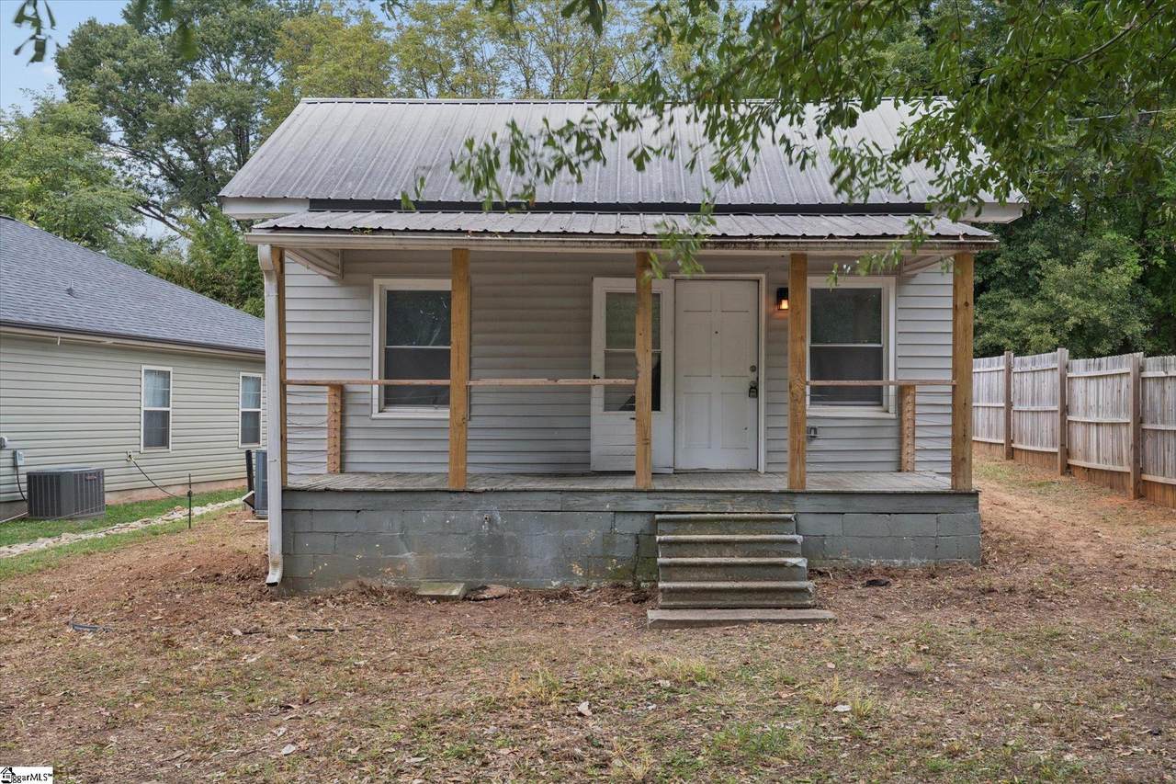
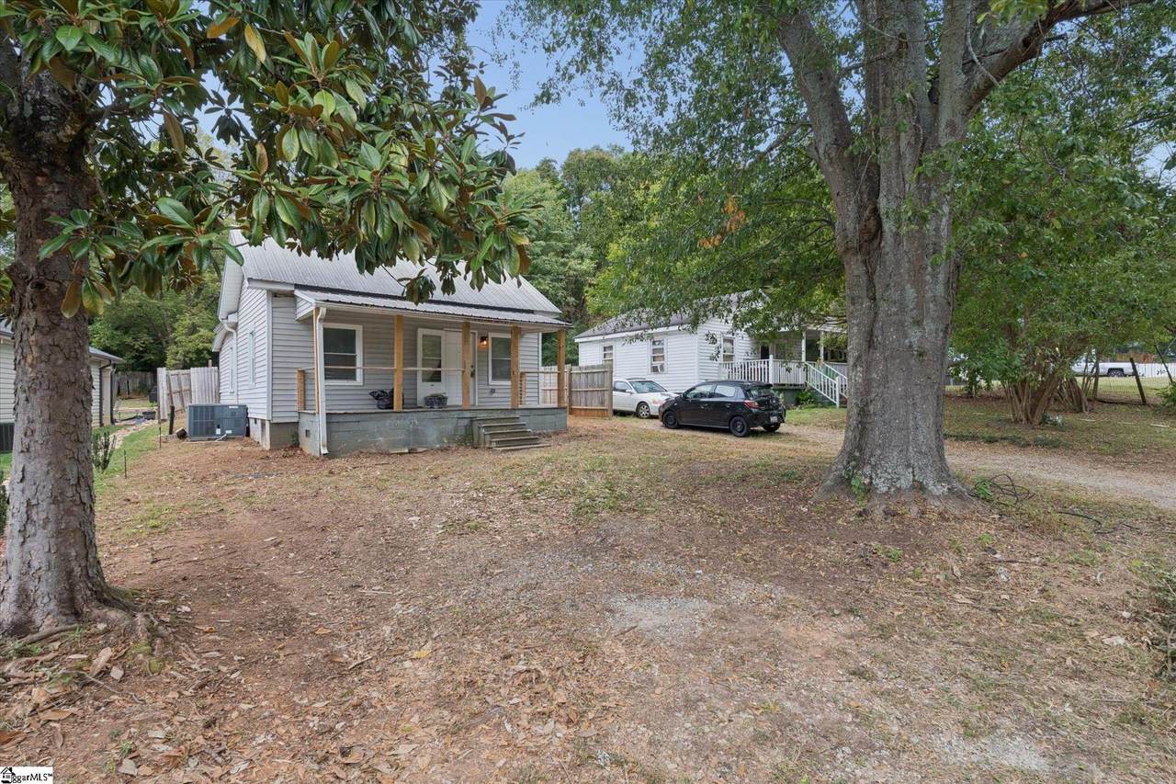
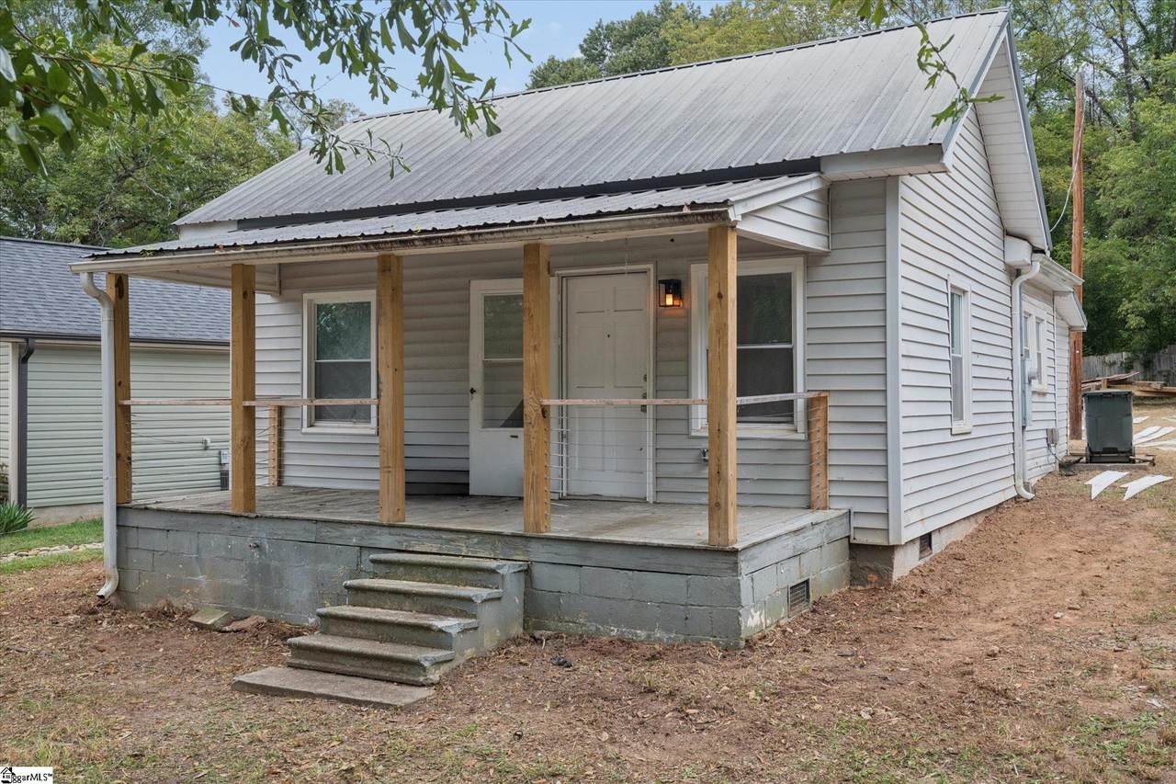
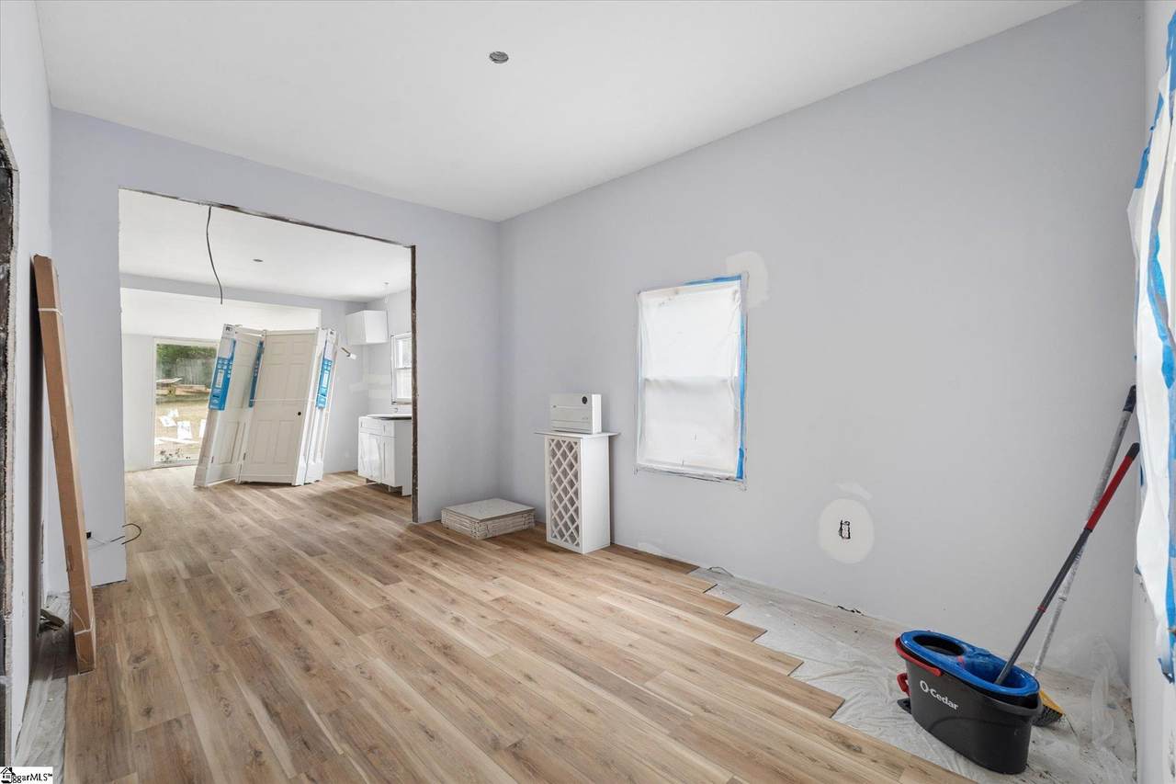
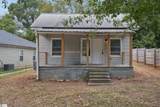
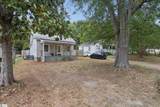
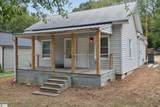
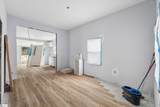
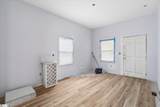
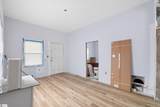
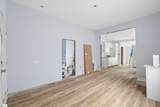
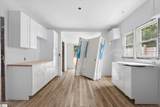
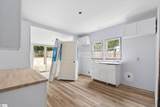
This newly remodeled home is a 2-bedroom/2-full bath traditional style home located on a double lot. You'll love the high ceilings. Updates include; but are not limited to new electrical, plumbing, insulation, flooring, and bathrooms. There has been substantial foundation work completed by Upstate Structural. The majority of the work is completed and remaining materials to remain, along with toilet and vanity. This is a great opportunity at a great price! Schedule your private showing today!

Monthly Payment Calculator


© 2026 Greater Greenville Association of Realtors Multiple Listing Service. All rights reserved. IDX information is provided exclusively for consumers' personal, non-commercial use and may not be used for any purpose other than to identify prospective properties consumers may be interested in purchasing. Information is deemed reliable but is not guaranteed accurate by the MLS or Nexus Realty. Data last updated 2026-11-07T00:01:24.873.
www.nexusrealtync.com/homes/182055722
Print Image

508 W Fourth Avenue Easley, SC 29640

  • Price: $150,000
  • Status: Active
  • On Site: 25 Days
  • ID#: 1606396
2
Beds
2
Baths
0
½ Baths
0.21
Acres
0700-999
SQFT
$177
$/SQFT
1976
Built
Neighborhood:
None
County:
Pickens
Area:
063
Elementary School:
West End
Middle School:
Richard H. Gettys
High School:
Easley
Property Description
This newly remodeled home is a 2-bedroom/2-full bath traditional style home located on a double lot. You'll love the high ceilings. Updates include; but are not limited to new electrical, plumbing, insulation, flooring, and bathrooms. There has been substantial foundation work completed by Upstate Structural. The majority of the work is completed and remaining materials to remain, along with toilet and vanity. This is a great opportunity at a great price! Schedule your private showing today!
Exterior Features

Approx Lot Dimensions 49x161x38x154 Driveway None Exterior Features Porch-Front Exterior Finish Aluminum Siding Foundation Crawl Space Garage Capacity 0 Garage Type None Lot Description LevelSome Trees Parking Garage None Roof Metal Storage Space None Stories 1 Style Traditional

Interior Features

Appliances Other/See Remarks Basement None Bedroom2 Size 10x12 Bedrooms Main Level 2 Cooling System Central ForcedElectric Dining Room Size 6x9 Fireplace None Fireplaces 0 Floors Laminate Flooring Full Baths On Main Lvl 2 Heating System Forced AirNatural Gas Interior Features Cable AvailableCeiling FanCeiling SmoothSplit Floor PlanCountertops – Laminate Kitchen Size 12x12 Laundry 1st Floor Living Room Size 11x15 Master Bedroom Size 12x16 Primary Bedroom Features Full BathPrimary on Main Lvl Specialty Room Laundry Water Heater Electric

Property Features

Additional Fees None Approx Age 50+ Auction YN No Community Amenities None Docs On File Lead Based Paint Doc.Restric.Cov/By-Laws Documents With Offer Copy Earnest Money CheckLead Based Paint LetterPre-approve/Proof of FundSigned SDS Foreclosure YN No Garbage Pickup Private Hoa YN No HOAFee Includes None Lead Based Paint Disc Req Yes Res Property Disc Req Yes Sewer Public Short Sale YN No Water Public

Listing information © 2026 Greater Greenville Association of Realtors MLS
Listing provided by Marie Graziano of Open House Realty, LLC: 864-235-5600.


© 2026 Greater Greenville Association of Realtors Multiple Listing Service. All rights reserved. IDX information is provided exclusively for consumers' personal, non-commercial use and may not be used for any purpose other than to identify prospective properties consumers may be interested in purchasing. Information is deemed reliable but is not guaranteed accurate by the MLS or Nexus Realty. Data last updated 2026-11-07T00:01:24.873.
 
https://bt-photos.global.ssl.fastly.net/ggar/1280_boomver_1_1606396-2.jpg https://bt-photos.global.ssl.fastly.net/ggar/1280_boomver_1_1606396-2.jpg https://bt-photos.global.ssl.fastly.net/ggar/1280_boomver_1_1606396-2.jpg
Logo
Nexus Realty
100 Julian Shoals Drive
Arden NC, 28704
Offered by Marie Graziano of Open House Realty, LLC