


















Description
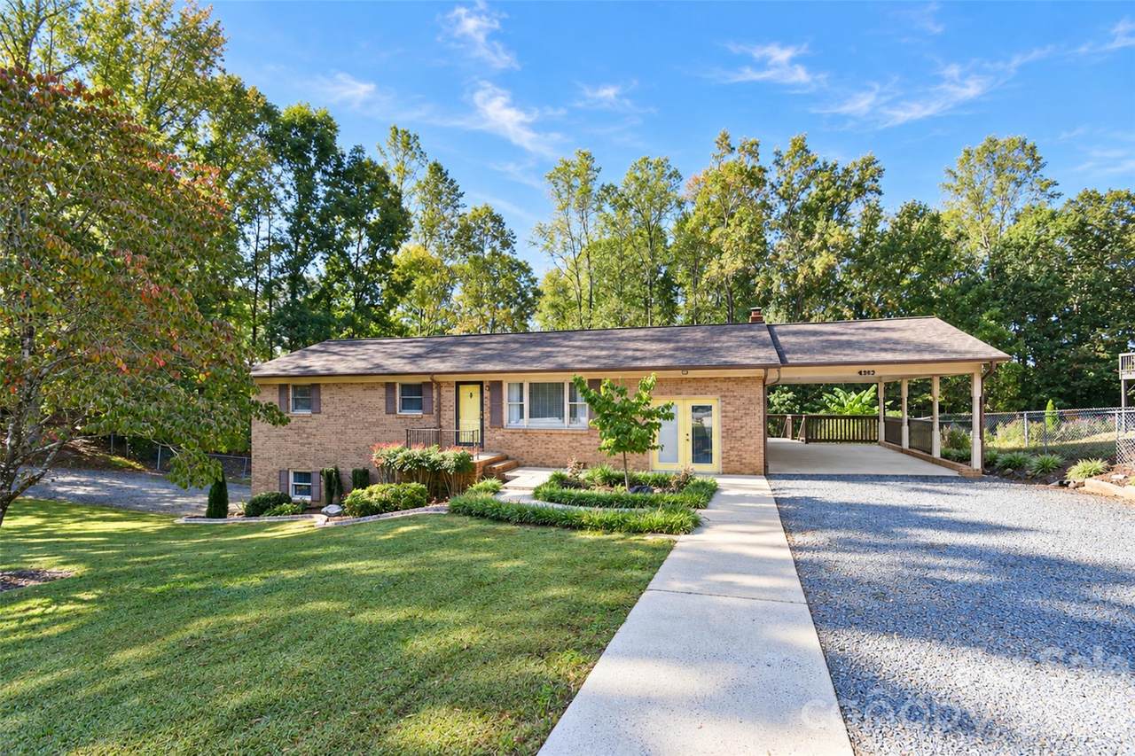
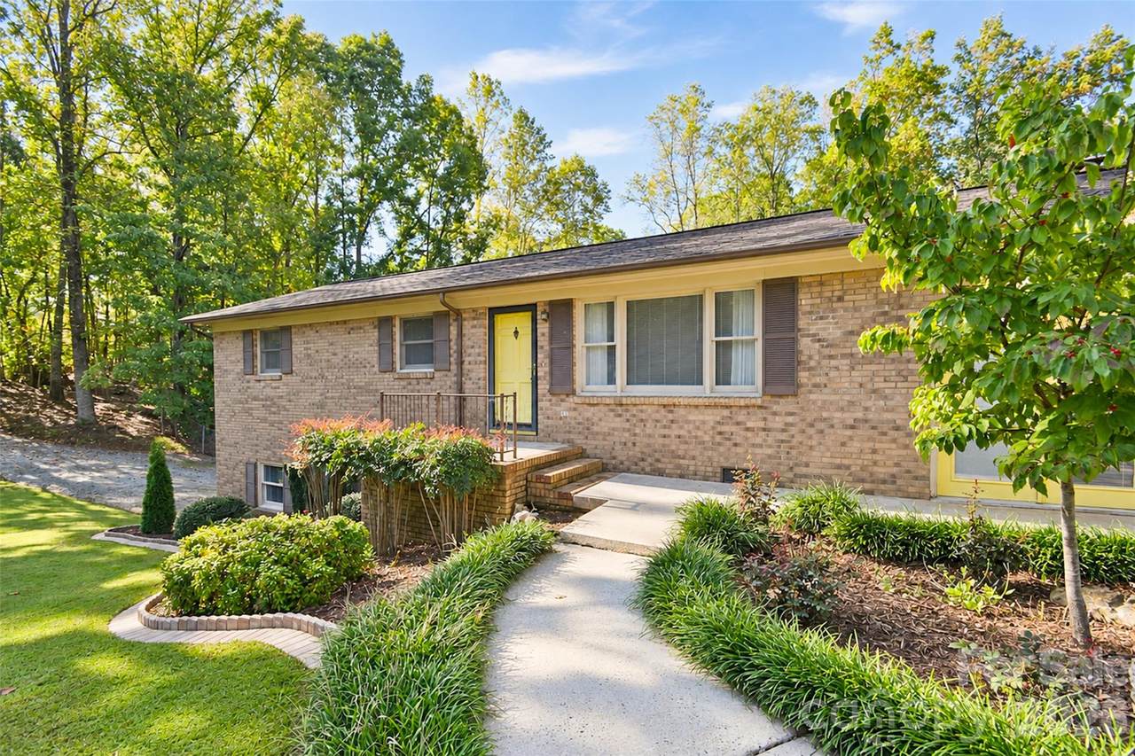
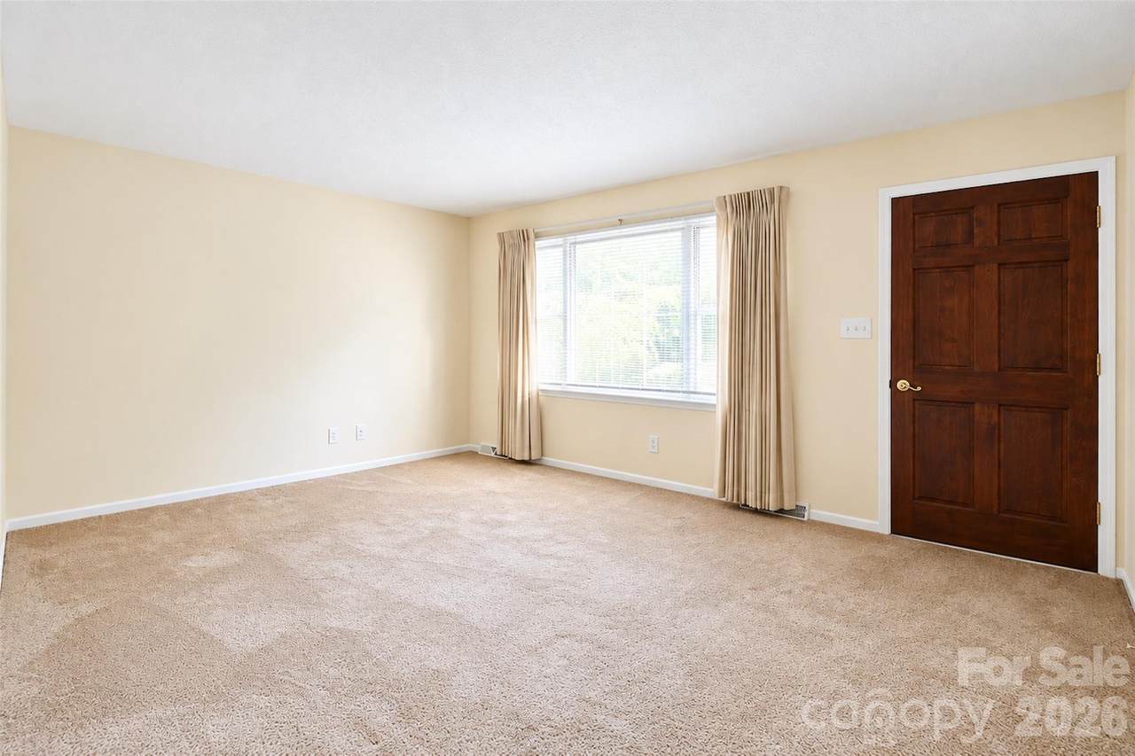
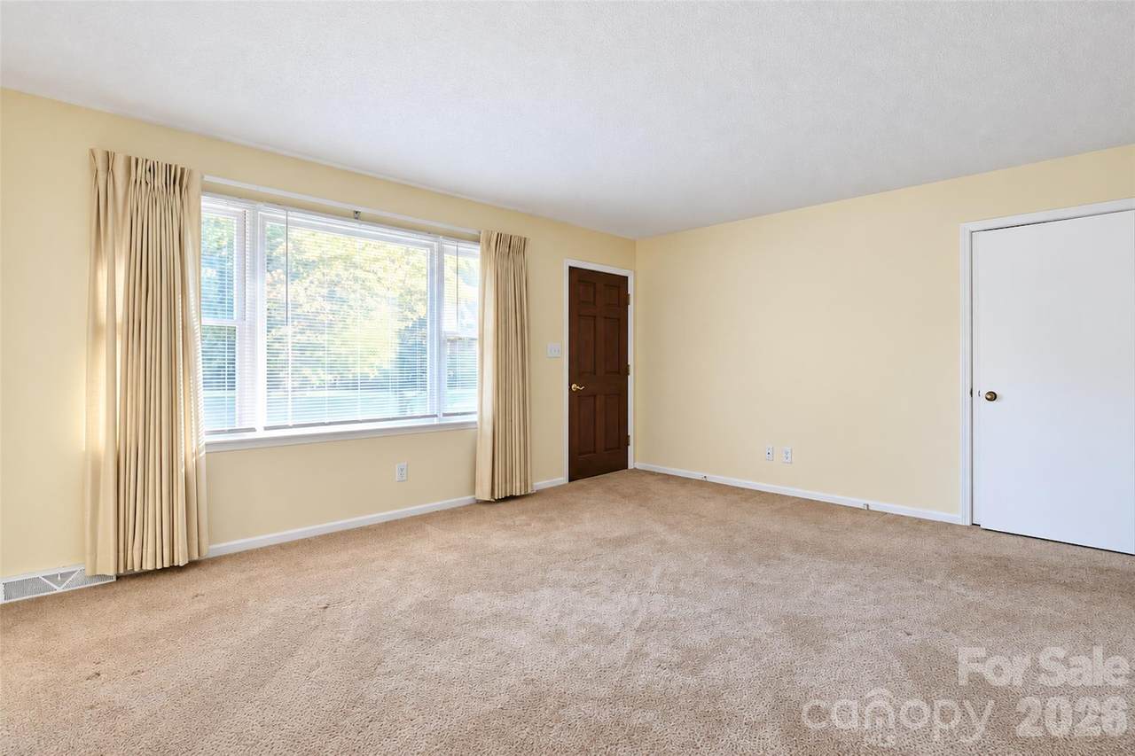
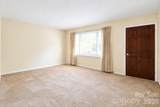
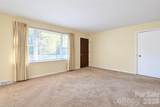
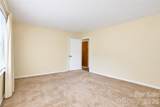
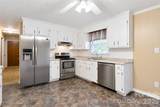
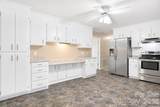
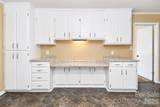
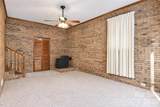
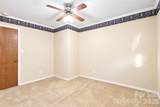
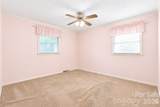
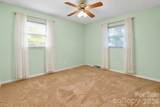
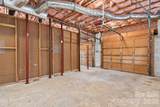
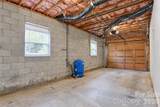
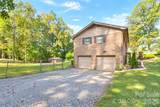
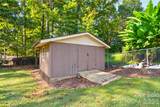
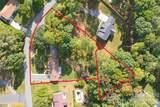
Price reduced! Welcome to 4800 Club View Drive, where comfortable single-level living meets exceptional versatility and room to make lasting memories! The additional parcel behind this lot is being included with the sale and makes the backyard a true forever private oasis. This home offers over 1500 square feet of thoughtfully arranged living space, complemented by an impressive collection of outdoor amenities and flexible spaces that truly set it apart. Step inside to discover a welcoming living room, a spacious eat-in kitchen that serves as the heart of the home, and a generously sized den offering endless possibilities. Whether you envision a cozy family retreat, an entertainment space, a home office, or a hobby room, this flexible layout is ready to accommodate your lifestyle. Step outside onto the huge wood wrap-around deck that offers the perfect setting for outdoor dining, weekend gatherings, or simply relaxing and enjoying the fresh air. For those who appreciate additional storage, workspace, or room for recreational equipment, this property truly delivers. A substantial detached two-car garage offers approximately 767 square feet of space, while an additional one-car carport provides convenient covered parking. A separate storage shed adds even more functionality. With three comfortable bedrooms, multiple living areas, and an abundance of space both inside and out, this property offers a wonderful opportunity to create a home that reflects your own personal style. No HOA! Whether you’re looking for convenient one-level living, space for your hobbies, or a property with exceptional storage and flexibility, 4800 Club View Drive is ready to welcome you home!
-
3BEDS
-
1.11ACRES
-
1BATHS
-
11/2 BATHS
-
1,528SQFT
-
$213$/SQFT
School Information
Description
Price reduced! Welcome to 4800 Club View Drive, where comfortable single-level living meets exceptional versatility and room to make lasting memories! The additional parcel behind this lot is being included with the sale and makes the backyard a true forever private oasis. This home offers over 1500 square feet of thoughtfully arranged living space, complemented by an impressive collection of outdoor amenities and flexible spaces that truly set it apart. Step inside to discover a welcoming living room, a spacious eat-in kitchen that serves as the heart of the home, and a generously sized den offering endless possibilities. Whether you envision a cozy family retreat, an entertainment space, a home office, or a hobby room, this flexible layout is ready to accommodate your lifestyle. Step outside onto the huge wood wrap-around deck that offers the perfect setting for outdoor dining, weekend gatherings, or simply relaxing and enjoying the fresh air. For those who appreciate additional storage, workspace, or room for recreational equipment, this property truly delivers. A substantial detached two-car garage offers approximately 767 square feet of space, while an additional one-car carport provides convenient covered parking. A separate storage shed adds even more functionality. With three comfortable bedrooms, multiple living areas, and an abundance of space both inside and out, this property offers a wonderful opportunity to create a home that reflects your own personal style. No HOA! Whether you’re looking for convenient one-level living, space for your hobbies, or a property with exceptional storage and flexibility, 4800 Club View Drive is ready to welcome you home!
 Based on information submitted to the MLS GRID as of 2026-11-16T22:33:49.15 UTC. All data is obtained from various sources and may not have been verified by broker or MLS GRID. Supplied Open House Information is subject to change without notice. All information should be independently reviewed and verified for accuracy. Properties may or may not be listed by the office/agent presenting the information.The data relating to real estate on this Web site derive in part from the Canopy MLS IDX program. Brokers make an effort to deliver accurate information, but buyers should independently verify any information on which they will rely in a transaction. All properties are subject to prior sale, change or withdrawal. Neither Nexus Realty nor any listing broker shall be responsible for any typographical errors, misinformation, or misprints, and they shall be held totally harmless from any damages arising from reliance upon this data. This data is provided exclusively for consumers' personal, non-commercial use and may not be used for any purpose other than to identify prospective properties they may be interested in purchasing. © 2026 Canopy MLS.
“Listings courtesy of Canopy MLS as distributed by MLS GRID
Some IDX listings have been excluded from this website.
Digital Millennium Copyright Act