


Description
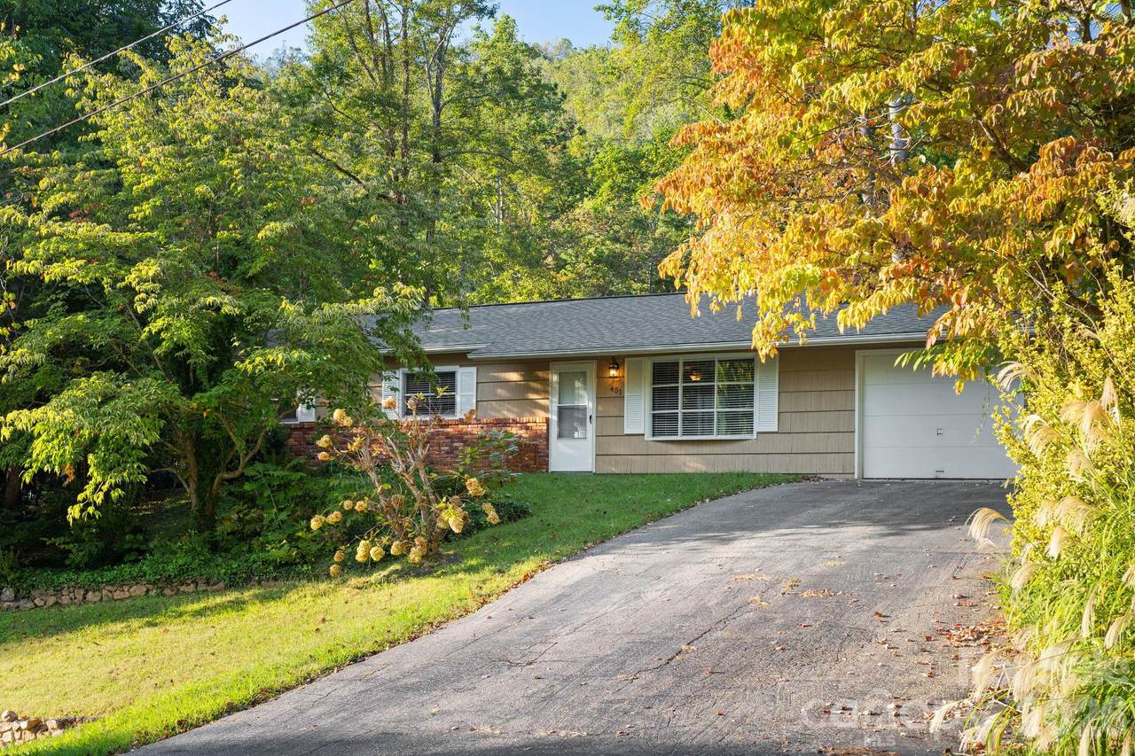
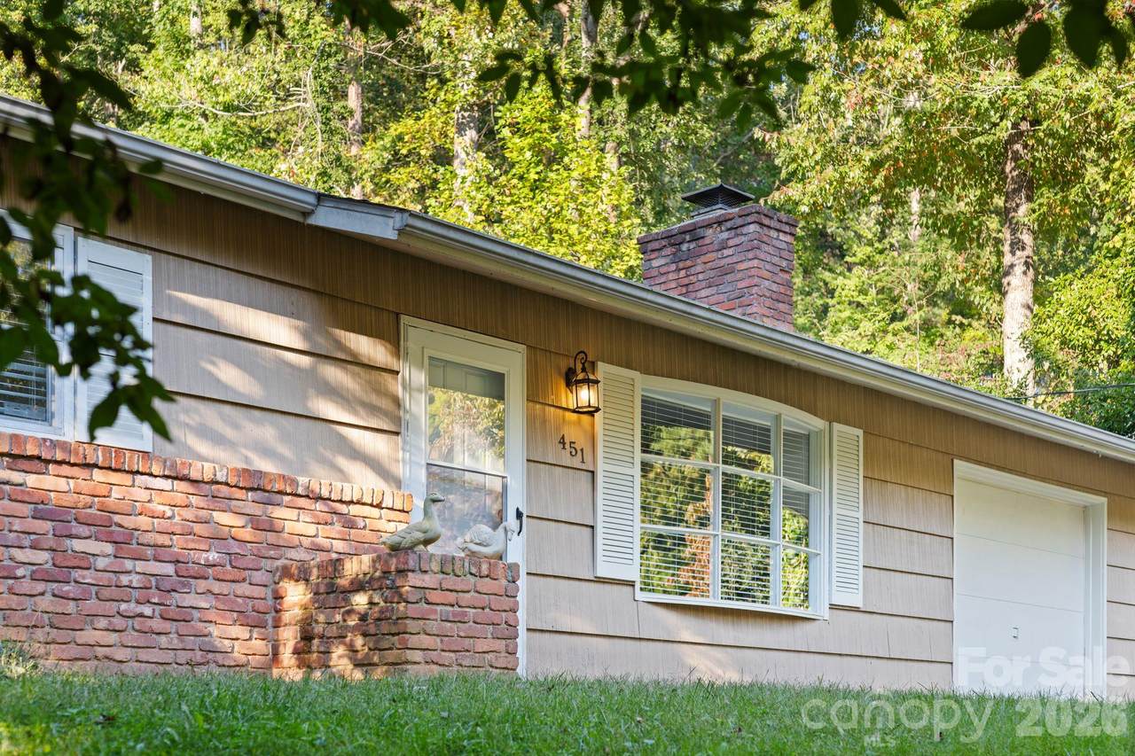
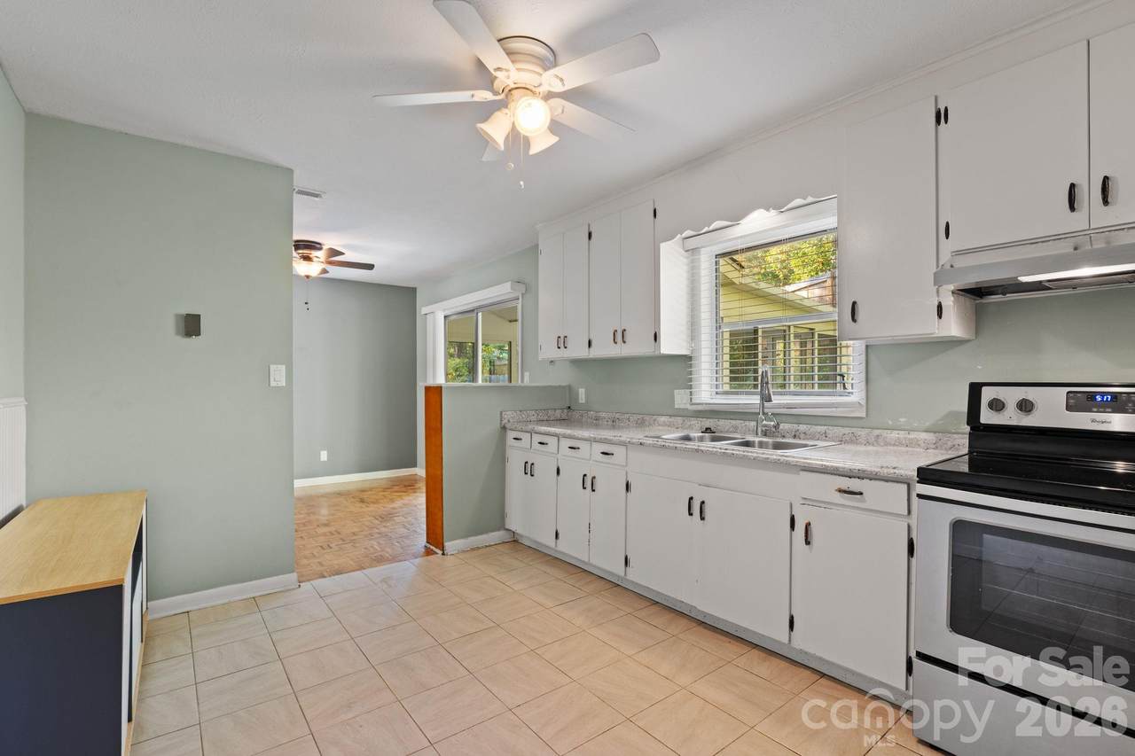
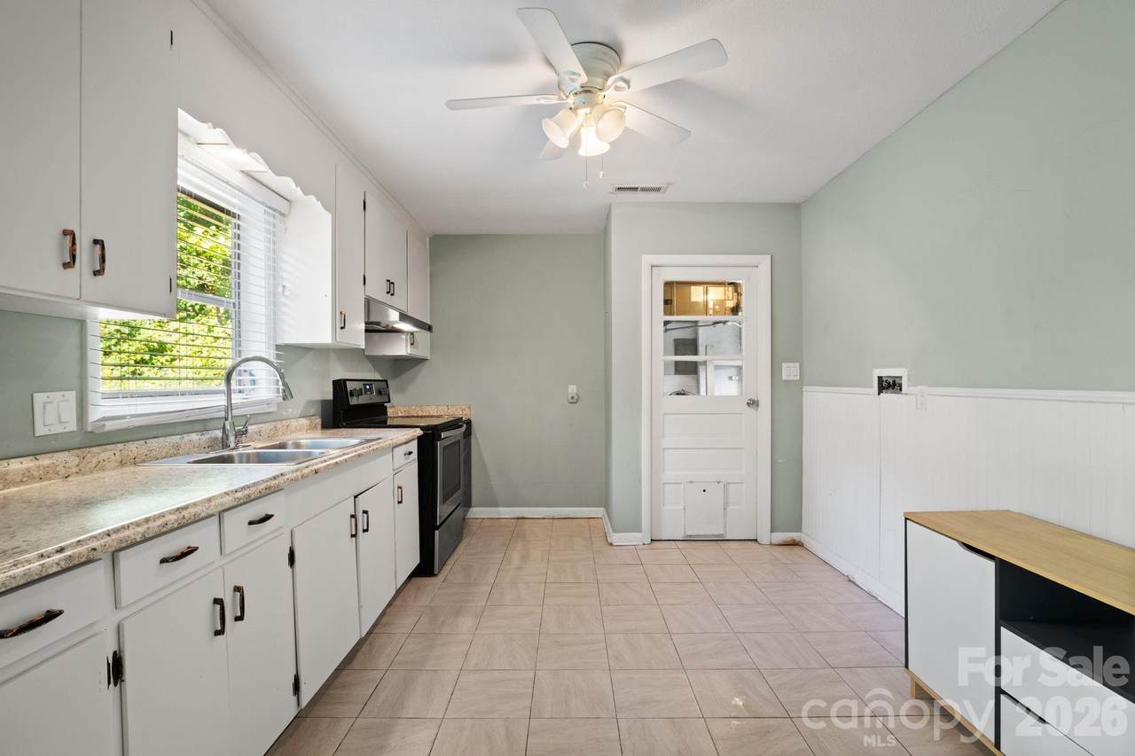
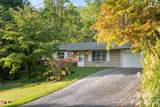
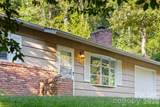
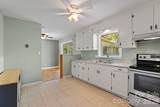
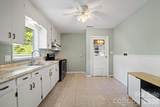
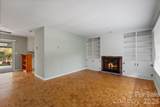
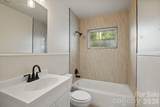
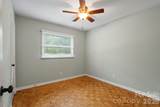
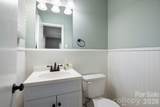
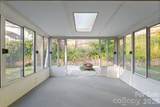
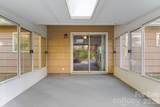
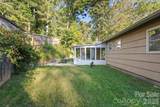
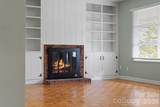
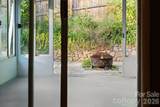
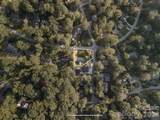
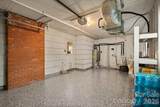
Welcome to 451 Royal Pines Dr. Ideally located in the heart of South Asheville / Arden. This 3 bed, 1.5 bath home offers 1,149 square feet of living space a functional layout, one level living, with attached garage, mature trees & a generous yard create a welcoming setting with room to garden, entertain in the back yard around the fire pit & enjoy the outdoors. Looking for a home you can make your own? This property offers a solid starting point & the opportunity to update over time, creating a look & feel that reflects your personal style rather than paying for someone else’s renovation choices. With a practical layout, including a lovely living room with fireplace & built in shelves, established treelined neighborhood setting & desirable location, this is an opportunity to build value while making a home truly yours. Enjoy convenient access to Biltmore Park Town Square for shopping, dining, entertainment & the weekly farmers market along with nearby Whole Foods, Publix, Ingles, & Fresh Market. Lake Julian offers recreation close to home, while nearby Blue Ridge Parkway provides access to scenic drives & miles of hiking trails. Exactly what Asheville is known for. Convenient to local schools & everyday essentials, this home combines neighborhood charm, one level convenience & exciting possibilities.
-
3BEDS
-
0.19ACRES
-
1BATHS
-
11/2 BATHS
-
1,162SQFT
-
$280$/SQFT
School Information
Description
Welcome to 451 Royal Pines Dr. Ideally located in the heart of South Asheville / Arden. This 3 bed, 1.5 bath home offers 1,149 square feet of living space a functional layout, one level living, with attached garage, mature trees & a generous yard create a welcoming setting with room to garden, entertain in the back yard around the fire pit & enjoy the outdoors. Looking for a home you can make your own? This property offers a solid starting point & the opportunity to update over time, creating a look & feel that reflects your personal style rather than paying for someone else’s renovation choices. With a practical layout, including a lovely living room with fireplace & built in shelves, established treelined neighborhood setting & desirable location, this is an opportunity to build value while making a home truly yours. Enjoy convenient access to Biltmore Park Town Square for shopping, dining, entertainment & the weekly farmers market along with nearby Whole Foods, Publix, Ingles, & Fresh Market. Lake Julian offers recreation close to home, while nearby Blue Ridge Parkway provides access to scenic drives & miles of hiking trails. Exactly what Asheville is known for. Convenient to local schools & everyday essentials, this home combines neighborhood charm, one level convenience & exciting possibilities.
 Based on information submitted to the MLS GRID as of 2026-11-07T10:34:04.313 UTC. All data is obtained from various sources and may not have been verified by broker or MLS GRID. Supplied Open House Information is subject to change without notice. All information should be independently reviewed and verified for accuracy. Properties may or may not be listed by the office/agent presenting the information.The data relating to real estate on this Web site derive in part from the Canopy MLS IDX program. Brokers make an effort to deliver accurate information, but buyers should independently verify any information on which they will rely in a transaction. All properties are subject to prior sale, change or withdrawal. Neither Nexus Realty nor any listing broker shall be responsible for any typographical errors, misinformation, or misprints, and they shall be held totally harmless from any damages arising from reliance upon this data. This data is provided exclusively for consumers' personal, non-commercial use and may not be used for any purpose other than to identify prospective properties they may be interested in purchasing. © 2026 Canopy MLS.
“Listings courtesy of Canopy MLS as distributed by MLS GRID
Some IDX listings have been excluded from this website.
Digital Millennium Copyright Act