Skip To Content

431 Tahlfield Road

Sylva, NC 28779
  • $900,000
  • STATUS: Active
  • ON SITE: 30 Days
  • ID#: 4380590
UPDATED: 49 min ago
$900,000
  • 3
    BEDS
  • 2.37
    ACRES
  • 3
    BATHS
  • 0
    1/2 BATHS
  • 3,306
    SQFT
  • $272
    $/SQFT
Neighborhood:
Type:
Single-Family Home
Built:
2026
County:
Area:

School Information

Elementary School:
Middle School:
High School:
Offered by Keller Williams Great Smokies: 828-926-5155. Copyright 2026 Canopy MLS. All rights reserved.

Description

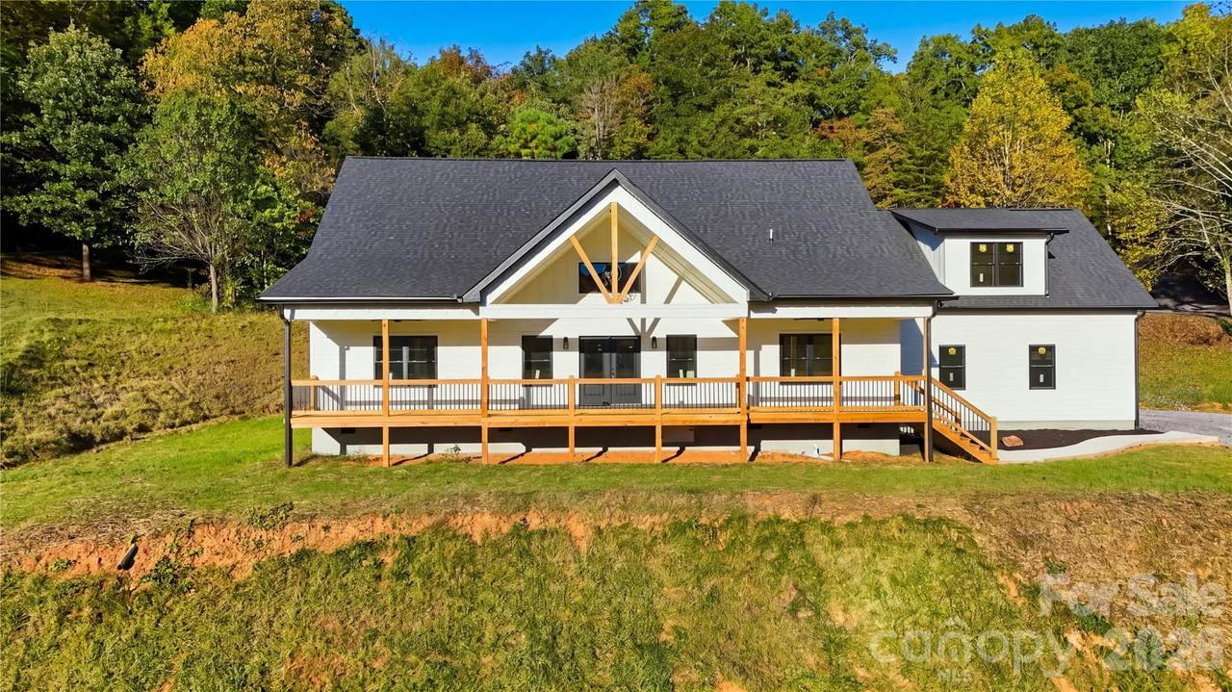
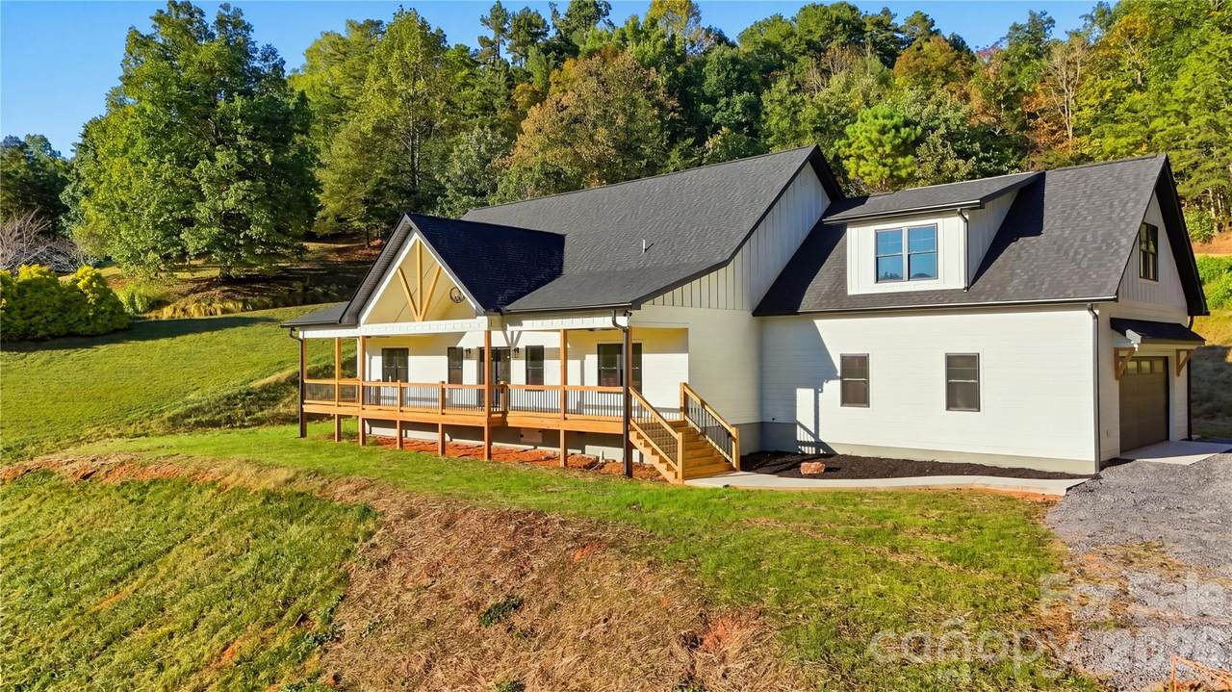
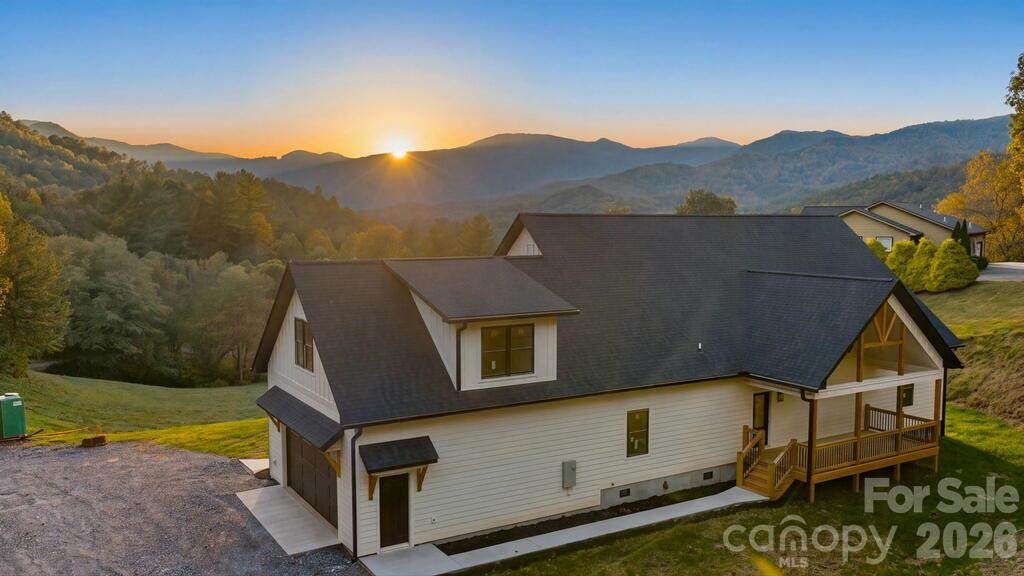
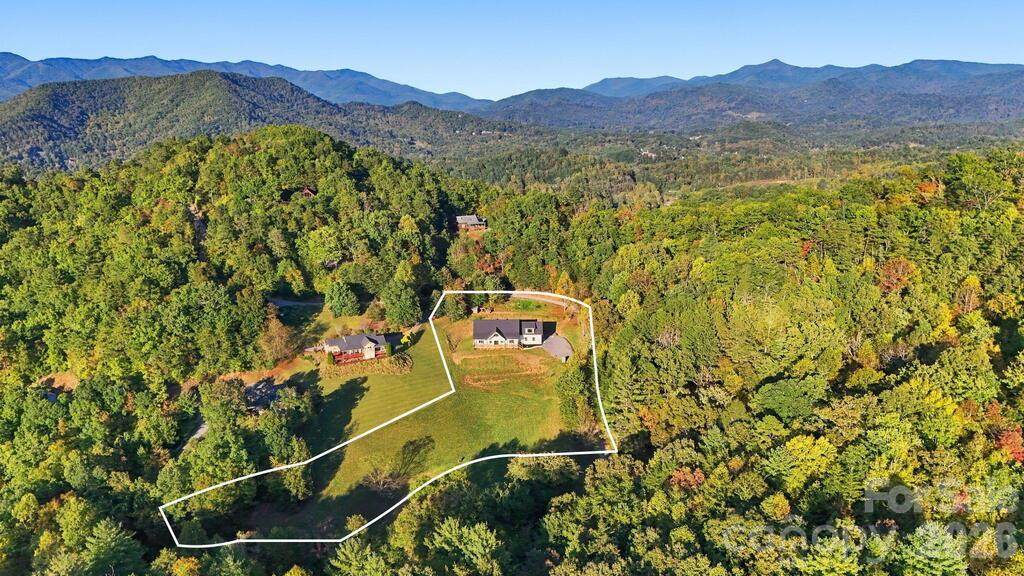
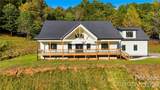
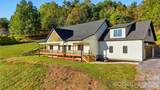
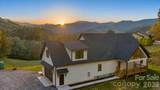
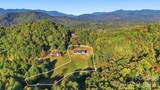
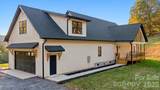
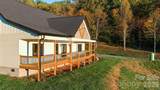
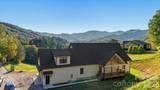
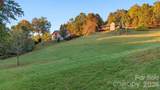
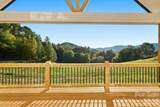
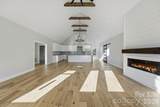
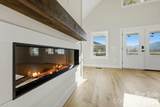
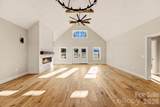
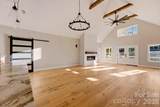
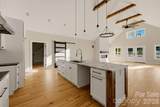
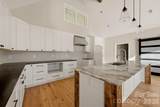
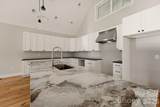
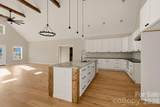
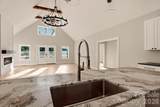
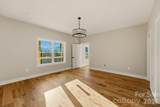
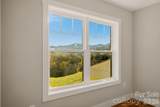
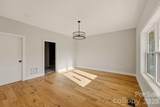
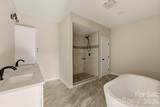
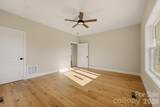
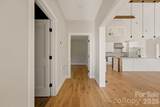
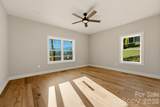
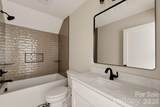
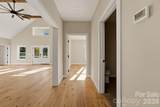
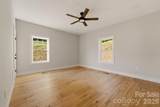
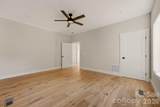
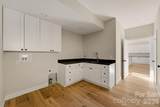
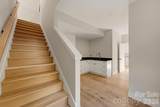
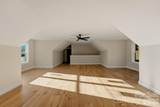
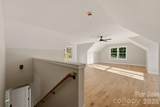
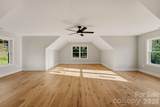
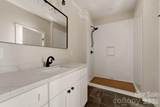
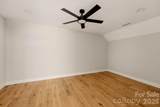
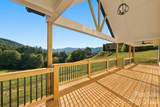
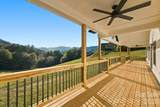
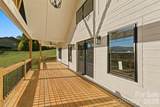
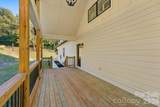
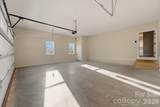
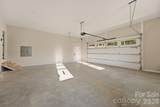
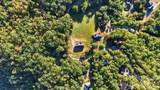
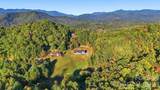
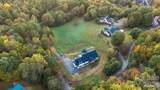
Some places make you slow down and stay awhile. With a gorgeous mountain view, 2.37+/- acres and a stunning country setting just minutes from downtown Sylva, this brand new home is one of them. Inside, cathedral planked ceilings with beams draw your eyes upward, while the mountain view draws you straight into the spacious great room. This is a home made for gathering, with an open layout and a gorgeous kitchen featuring a large bar where everyone will want to pull up a chair. Take dinner outside to the covered back porch, conveniently located off the kitchen and ready for evenings at the grill. Wake up to the mountains in a primary suite that gives you every reason to linger. Generous bedroom space leads to a beautiful spa-like bathroom with a soaking tub and tile shower. The split bedroom design places two additional bedrooms across the home, while a full laundry room offers a utility sink and plenty of folding space. Upstairs, a huge bonus room, full bathroom and separate room for a home theater or office offer space for movie nights, hobbies, work or guests. An oversized two car garage adds even more room for everyday living. Quiet mornings, mountain views and room to breathe, with downtown Sylva’s shops, restaurants and breweries just a short drive away. Come see how good life could look here.

Monthly Payment Calculator


MLS Grid logo Based on information submitted to the MLS GRID as of 2026-11-16T22:33:49.15 UTC. All data is obtained from various sources and may not have been verified by broker or MLS GRID. Supplied Open House Information is subject to change without notice. All information should be independently reviewed and verified for accuracy. Properties may or may not be listed by the office/agent presenting the information.The data relating to real estate on this Web site derive in part from the Canopy MLS IDX program. Brokers make an effort to deliver accurate information, but buyers should independently verify any information on which they will rely in a transaction. All properties are subject to prior sale, change or withdrawal. Neither Nexus Realty nor any listing broker shall be responsible for any typographical errors, misinformation, or misprints, and they shall be held totally harmless from any damages arising from reliance upon this data. This data is provided exclusively for consumers' personal, non-commercial use and may not be used for any purpose other than to identify prospective properties they may be interested in purchasing. © 2026 Canopy MLS.

“Listings courtesy of Canopy MLS as distributed by MLS GRID

Some IDX listings have been excluded from this website.

Digital Millennium Copyright Act
www.nexusrealtync.com/homes/182304535
Print Image

431 Tahlfield Road Sylva, NC 28779

  • Price: $900,000
  • Status: Active
  • On Site: 30 Days
  • Updated: 49 min ago
  • ID#: 4380590
3
Beds
3
Baths
0
½ Baths
2.37
Acres
3,306
SQFT
$272
$/SQFT
2026
Built
Neighborhood:
Tahlfield
County:
Jackson
Area:
Sylva
Elementary School:
Unspecified
Middle School:
Unspecified
High School:
Unspecified
Property Description
Some places make you slow down and stay awhile. With a gorgeous mountain view, 2.37+/- acres and a stunning country setting just minutes from downtown Sylva, this brand new home is one of them. Inside, cathedral planked ceilings with beams draw your eyes upward, while the mountain view draws you straight into the spacious great room. This is a home made for gathering, with an open layout and a gorgeous kitchen featuring a large bar where everyone will want to pull up a chair. Take dinner outside to the covered back porch, conveniently located off the kitchen and ready for evenings at the grill. Wake up to the mountains in a primary suite that gives you every reason to linger. Generous bedroom space leads to a beautiful spa-like bathroom with a soaking tub and tile shower. The split bedroom design places two additional bedrooms across the home, while a full laundry room offers a utility sink and plenty of folding space. Upstairs, a huge bonus room, full bathroom and separate room for a home theater or office offer space for movie nights, hobbies, work or guests. An oversized two car garage adds even more room for everyday living. Quiet mornings, mountain views and room to breathe, with downtown Sylva’s shops, restaurants and breweries just a short drive away. Come see how good life could look here.
Exterior Features

Carport YN No Construction Materials Other - See Remarks Construction Type Site Built Foundation Details Crawl Space Garage YN Yes Levels One and One Half Lot Features ViewsRolling Slope Main Level Garage YN Yes Parking Features Attached Garage Patio And Porch Features PorchDeck Road Responsibility Other - See Remarks Road Surface Type GravelPaved Roof Composition Window Features Insulated Window(s)Storm Window(s)

Interior Features

Above Grade Finished Area 3306 Appliances DishwasherElectric OvenElectric RangeMicrowaveRefrigerator Basement YN No Below Grade Finished Area 0 Cooling Central AirElectric Door Features Insulated Door(s)Storm Door(s) Fireplace Features Other - See Remarks Fireplace YN Yes Flooring WoodOther - See Remarks Garage Spaces 2 Heating Heat Pump Interior Features Breakfast BarGarden TubKitchen IslandOpen FloorplanPantrySplit BedroomWalk-In Closet(s)Other - See Remarks Laundry Features Main Level Lower Square Feet 0 Main Square Feet 2367 Rooms Main (Primary Bedroom) Main (Bedroom(s)) Main (Bedroom(s)) Main (Bathroom-Full) Upper (Bathroom-Full) Sq Ft Unheated Total 0 Sq Ft Upper 939 Third Square Feet 0

Property Features

Additional Parcels YN False Association Annual Expense 500.00 Association Fee 500 Association Fee Frequency Annually Association YN Yes Assumable YN No Auction YN No CCRSubject To Yes City Taxes Paid To No City Taxes Paid Construction Status Completed Hoa Subject To Required HOASubject To Dues Mandatory Listing Terms CashConventional New Construction YN Yes Property Sub Type Single Family Residence Restrictions Square Feet Senior Community YN No Sewer Septic Installed Special Listing Conditions None Water Source Shared Well


MLS Grid logo Based on information submitted to the MLS GRID as of 2026-11-16T22:33:49.15 UTC. All data is obtained from various sources and may not have been verified by broker or MLS GRID. Supplied Open House Information is subject to change without notice. All information should be independently reviewed and verified for accuracy. Properties may or may not be listed by the office/agent presenting the information.The data relating to real estate on this Web site derive in part from the Canopy MLS IDX program. Brokers make an effort to deliver accurate information, but buyers should independently verify any information on which they will rely in a transaction. All properties are subject to prior sale, change or withdrawal. Neither Nexus Realty nor any listing broker shall be responsible for any typographical errors, misinformation, or misprints, and they shall be held totally harmless from any damages arising from reliance upon this data. This data is provided exclusively for consumers' personal, non-commercial use and may not be used for any purpose other than to identify prospective properties they may be interested in purchasing. © 2026 Canopy MLS.

“Listings courtesy of Canopy MLS as distributed by MLS GRID

Some IDX listings have been excluded from this website.

Digital Millennium Copyright Act
 
https://bt-photos.global.ssl.fastly.net/cmls/1280_boomver_1_4380590-1.jpg https://bt-photos.global.ssl.fastly.net/cmls/1280_boomver_1_4380590-1.jpg https://bt-photos.global.ssl.fastly.net/cmls/1280_boomver_1_4380590-1.jpg
Logo
Nexus Realty
100 Julian Shoals Drive
Arden NC, 28704
Offered by Keller Williams Great Smokies: 828-926-5155. Copyright 2026 Canopy MLS. All rights reserved.