









Description
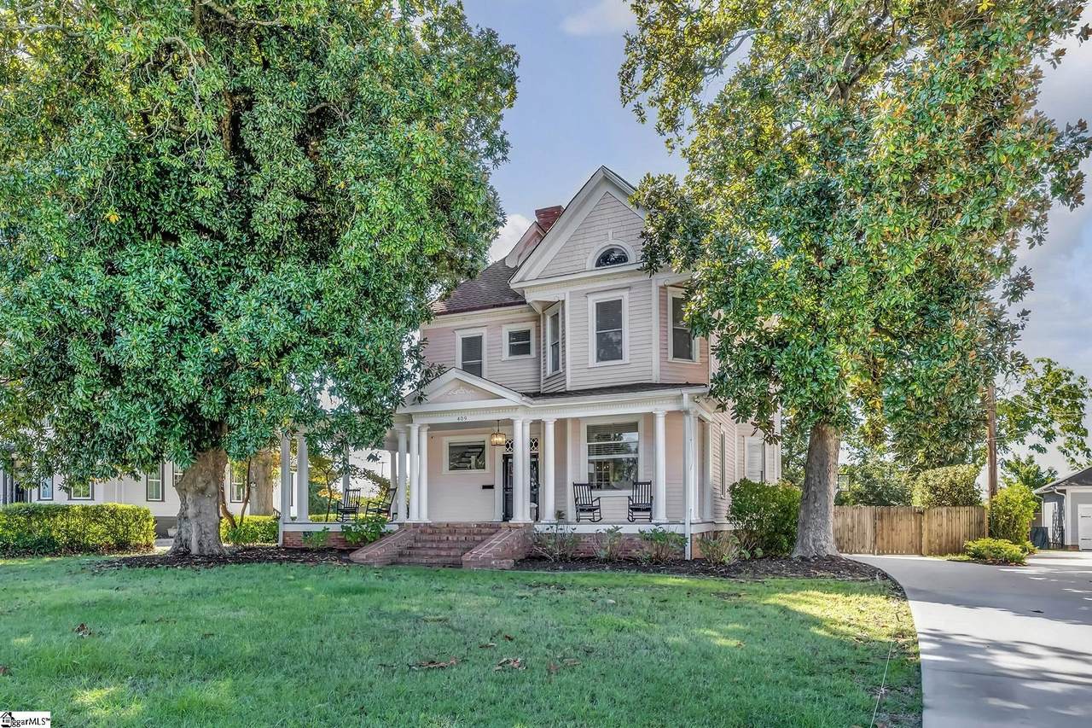
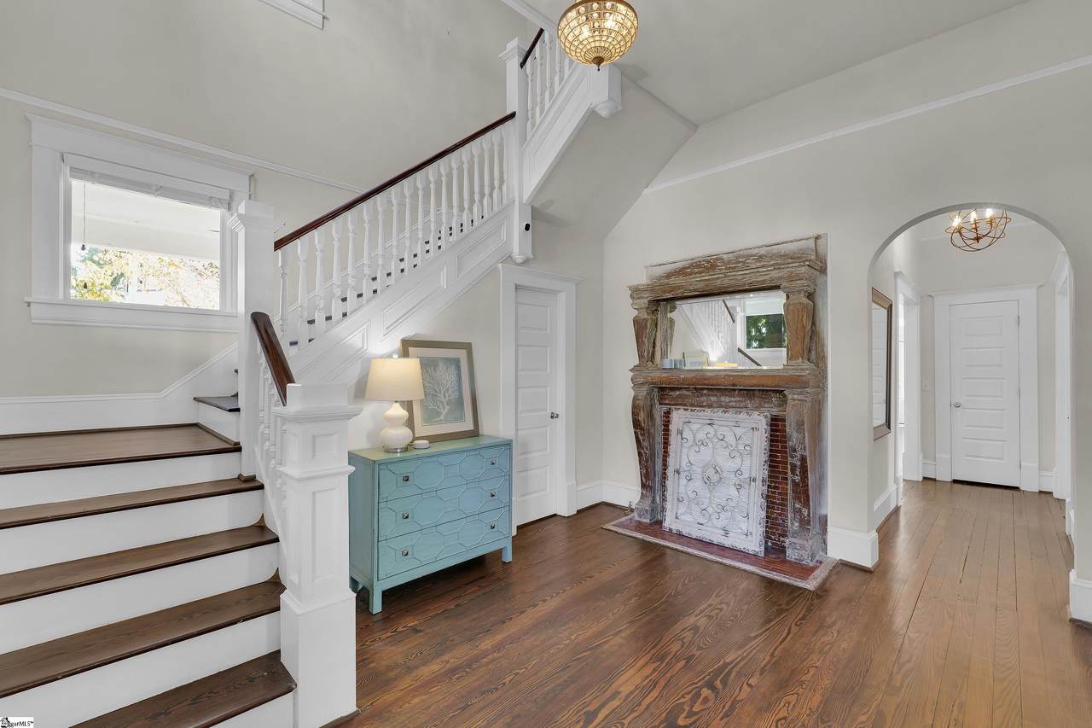
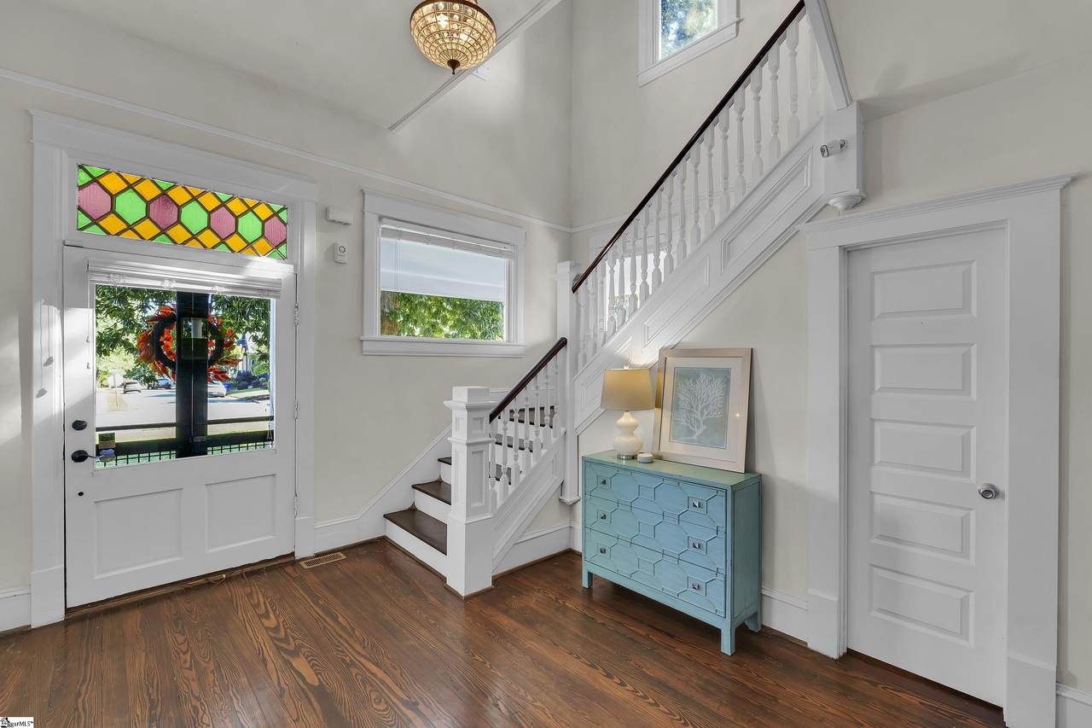
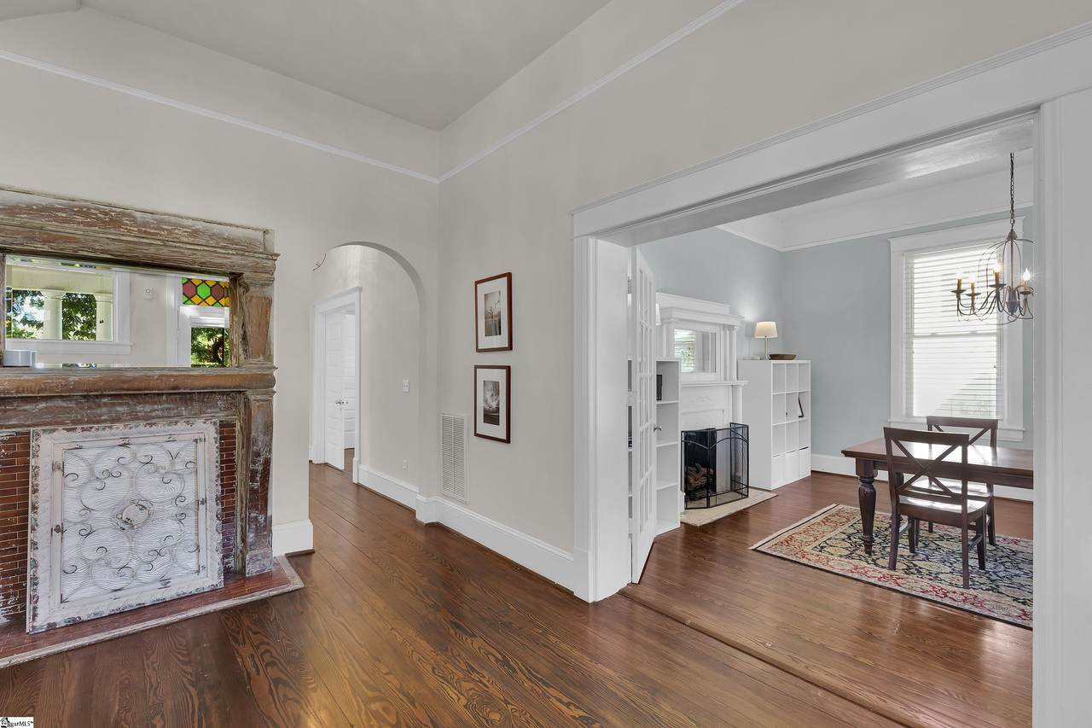
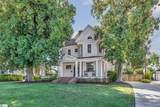
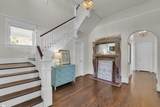
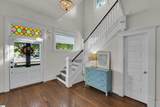
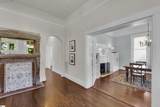
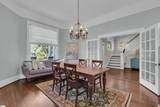
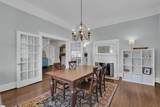
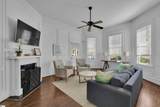
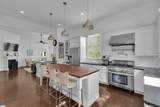
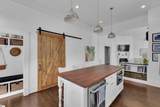
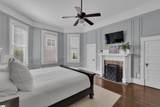
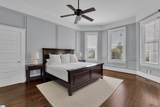
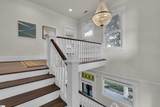
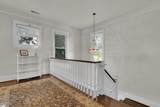
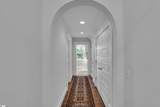
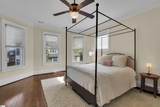
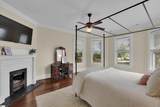
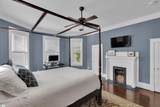
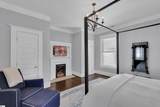
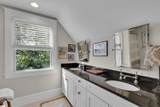
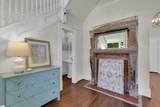
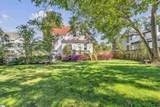
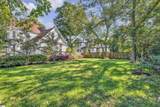
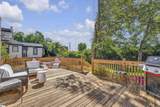
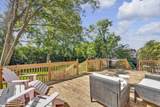
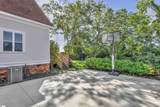
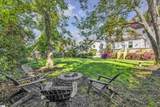
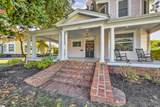
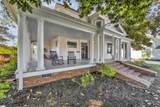
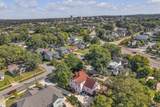
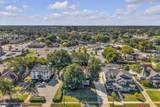
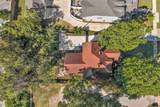
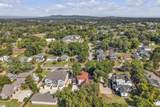
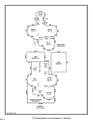
Ten minutes on foot puts you in the stands for a Drive game at Fluor Field, browsing the shops and restaurants of the Village of West Greenville, or wandering the paths of Unity Park. A twenty-minute walk brings you to Falls Park or the Peace Center. Your home sits at the heart of a walkable ring of Greenville’s signature destinations, and wherever the day takes you, you’ll come home to a piece of Greenville history. Built circa 1890 and recognized under the Bailey Bill for its architectural significance, the home offers roughly 3,100 square feet on a landscaped one-third acre and has been thoughtfully renovated without losing its soul. Light pours through tall windows beneath 11.5-foot ceilings, across original hardwood floors, past seven fireplaces (three with working ventless gas logs), stained glass above the front door, decorative diamond-pane windows, and a staircase still wearing its original brass dust corners. The kitchen is built for people who cook — a Thermador Professional range, oven, and hood alongside an 8-foot butcher-block island, open to the living area so the gathering never splits up. The primary suite is a true retreat: Carrara marble, a clawfoot tub, a separate walk-in shower, an enclosed water closet, and a large walk-in closet. Every bedroom offers generous storage — two closets, a walk-in, or both — and the baths are finished in ceramic tile. After a day in the city’s energy, evenings belong on the wraparound porch or the large rear deck looking out over a fully fenced, landscaped backyard. In a neighborhood this vibrant and walkable, having your own green space to spread out and unwind is the ultimate luxury. Gated, off-street parking means you’ll always have a secure place to park within steps of your door.
-
4BEDS
-
0.37ACRES
-
3BATHS
-
11/2 BATHS
-
3000-3199SQFT
-
$352$/SQFT
School Information
Description
Ten minutes on foot puts you in the stands for a Drive game at Fluor Field, browsing the shops and restaurants of the Village of West Greenville, or wandering the paths of Unity Park. A twenty-minute walk brings you to Falls Park or the Peace Center. Your home sits at the heart of a walkable ring of Greenville’s signature destinations, and wherever the day takes you, you’ll come home to a piece of Greenville history. Built circa 1890 and recognized under the Bailey Bill for its architectural significance, the home offers roughly 3,100 square feet on a landscaped one-third acre and has been thoughtfully renovated without losing its soul. Light pours through tall windows beneath 11.5-foot ceilings, across original hardwood floors, past seven fireplaces (three with working ventless gas logs), stained glass above the front door, decorative diamond-pane windows, and a staircase still wearing its original brass dust corners. The kitchen is built for people who cook — a Thermador Professional range, oven, and hood alongside an 8-foot butcher-block island, open to the living area so the gathering never splits up. The primary suite is a true retreat: Carrara marble, a clawfoot tub, a separate walk-in shower, an enclosed water closet, and a large walk-in closet. Every bedroom offers generous storage — two closets, a walk-in, or both — and the baths are finished in ceramic tile. After a day in the city’s energy, evenings belong on the wraparound porch or the large rear deck looking out over a fully fenced, landscaped backyard. In a neighborhood this vibrant and walkable, having your own green space to spread out and unwind is the ultimate luxury. Gated, off-street parking means you’ll always have a secure place to park within steps of your door.
© 2026 Greater Greenville Association of Realtors Multiple Listing Service. All rights reserved. IDX information is provided exclusively for consumers' personal, non-commercial use and may not be used for any purpose other than to identify prospective properties consumers may be interested in purchasing. Information is deemed reliable but is not guaranteed accurate by the MLS or Nexus Realty. Data last updated 2026-11-14T15:01:36.293.