

















Description
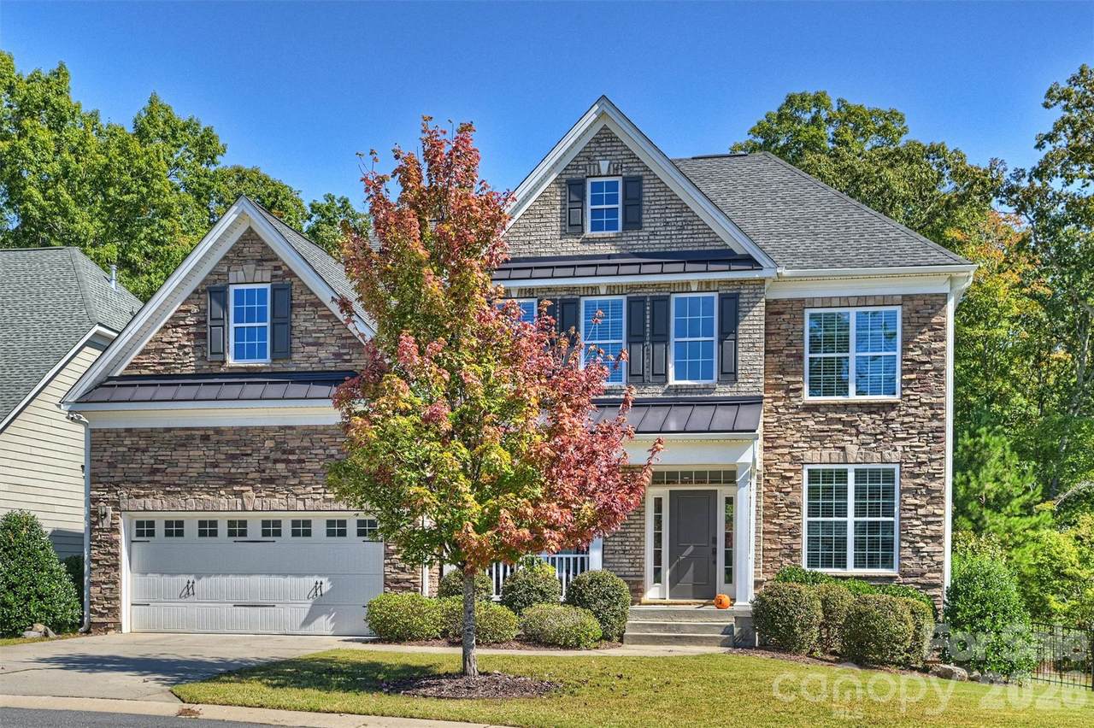
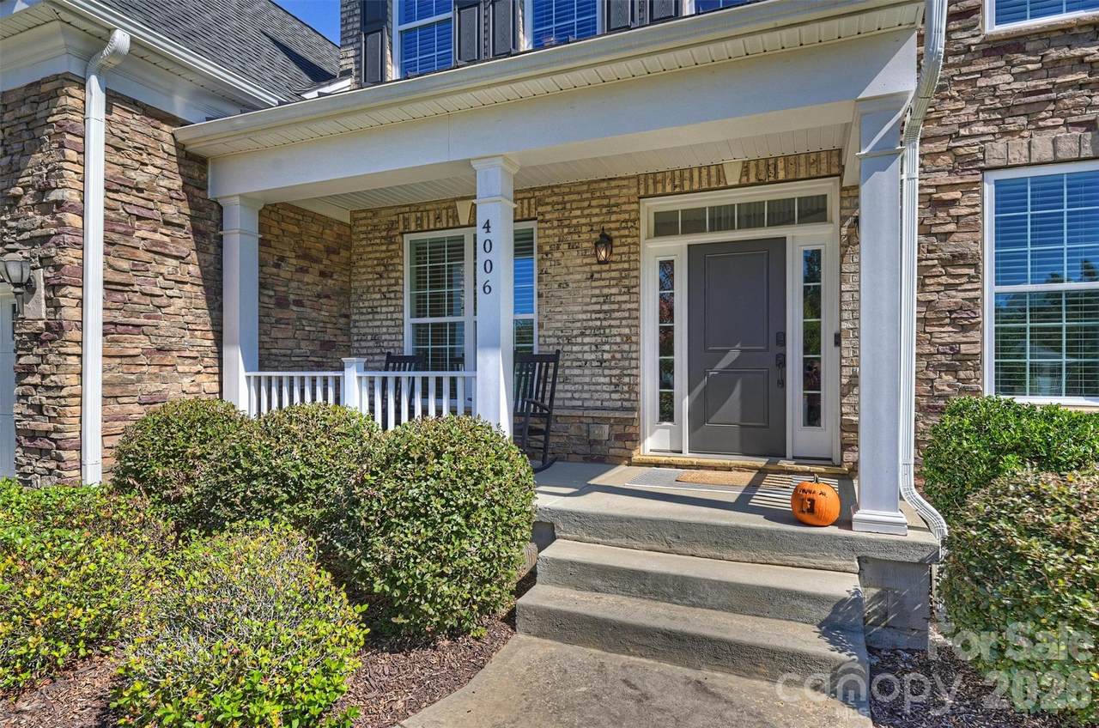
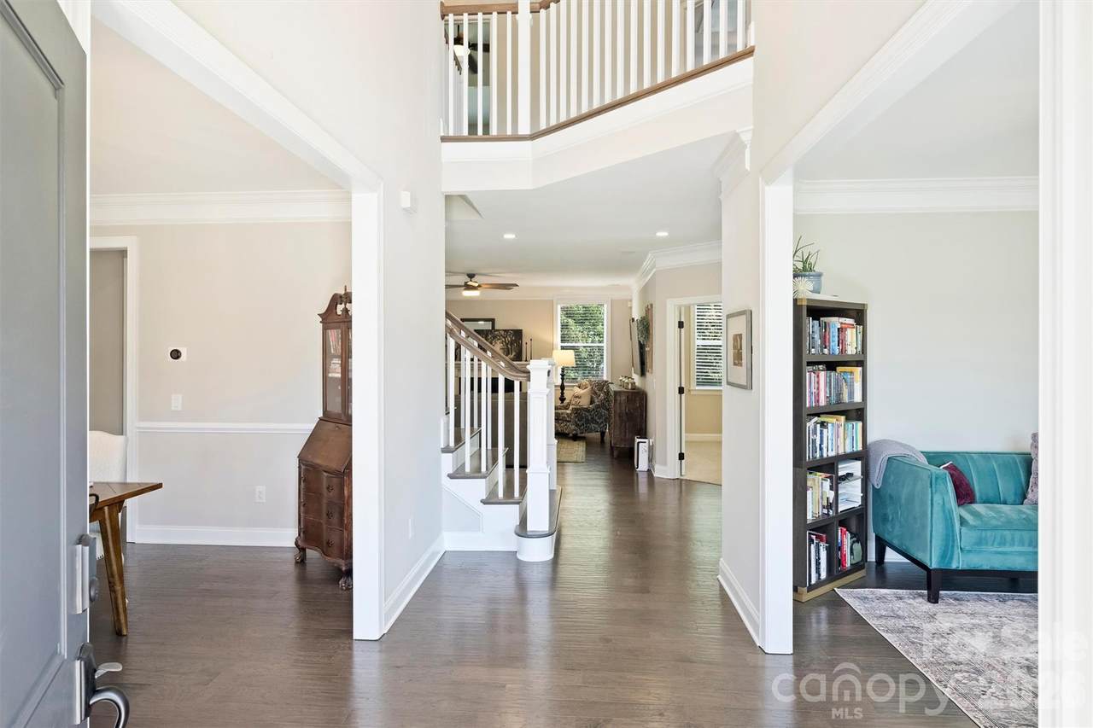
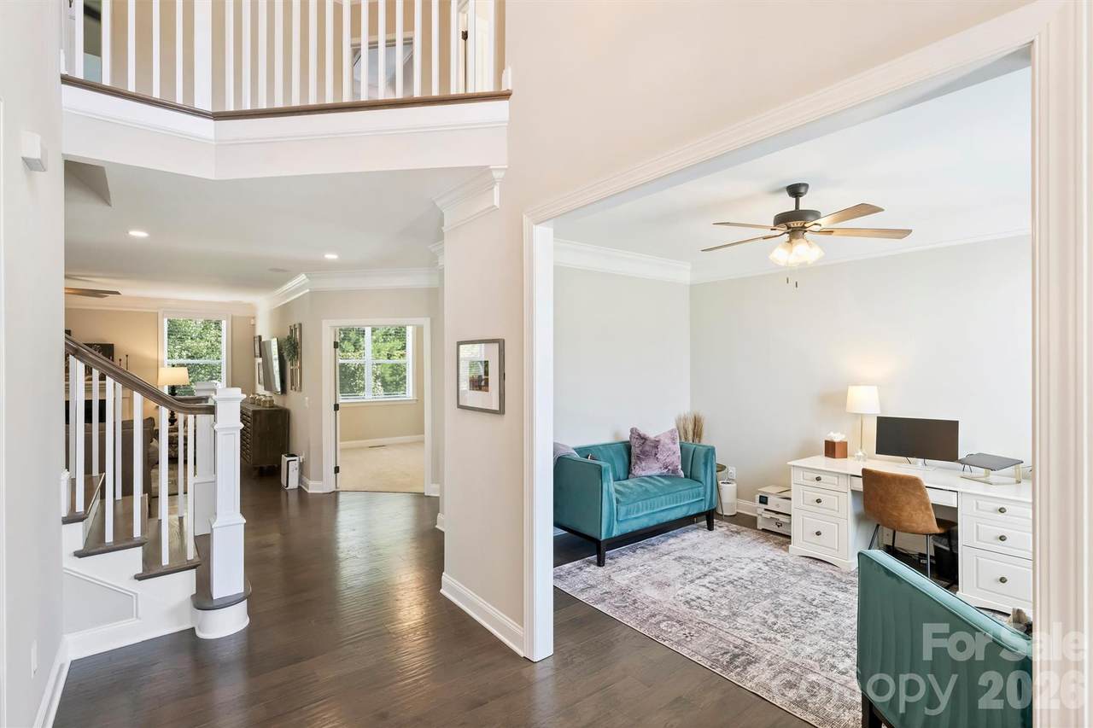
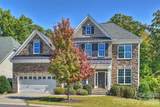
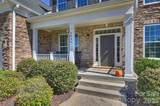
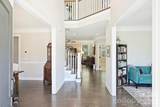
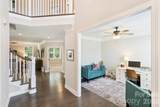
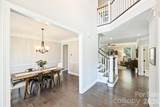
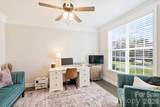
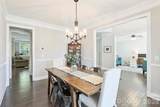
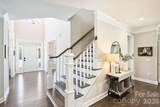
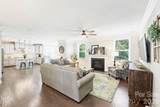
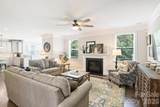
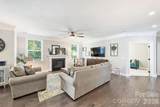
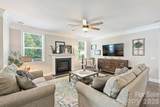
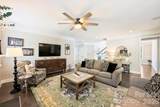
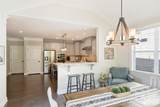
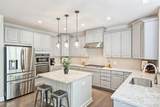
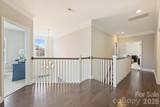
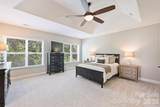
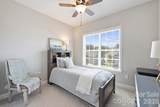
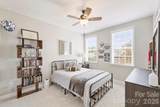
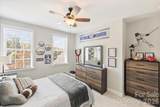
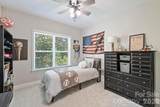
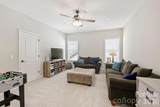
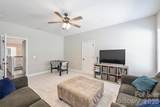
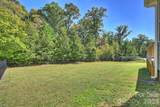
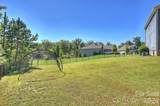
Beautifully maintained and move-in ready, this exceptional Bent Creek home is nestled on one of the most private cul-de-sac lots in the neighborhood, with a common area directly adjacent to the right of the property for an added sense of space and privacy. The inviting entryway opens to elegant formal living and dining rooms, along with a dedicated main-level office. Hardwood flooring extends throughout the main floor and upstairs landing, complemented by a hardwood staircase. The well-appointed kitchen features a five-burner gas cooktop, stainless steel hood vent, under-cabinet lighting, and an oversized island with convenient cabinetry on both sides. Just beyond, the expansive, light-filled breakfast and sunroom area is a standout feature, offering a vaulted ceiling and a wonderful space to gather, relax, and enjoy views of the backyard. The adjoining family room, complete with a fireplace, creates a warm and welcoming atmosphere for everyday living. Upstairs, you'll find generously sized secondary bedrooms and a spacious bonus room offering endless possibilities for recreation, hobbies, or additional living space. Additional highlights include walk-in attic storage, extensive built-in garage storage, a covered front porch, and a rear deck ideal for outdoor entertaining. The fully fenced backyard, complemented by front and rear irrigation, provides a wonderful setting for outdoor enjoyment. Exceptionally well cared for and truly move-in ready, this home combines a desirable cul-de-sac setting, exceptional privacy, versatile living spaces, and thoughtful features throughout. A wonderful opportunity to enjoy comfortable living in a highly desirable neighborhood!
-
4BEDS
-
0.29ACRES
-
2BATHS
-
11/2 BATHS
-
3,416SQFT
-
$209$/SQFT
School Information
Description
Beautifully maintained and move-in ready, this exceptional Bent Creek home is nestled on one of the most private cul-de-sac lots in the neighborhood, with a common area directly adjacent to the right of the property for an added sense of space and privacy. The inviting entryway opens to elegant formal living and dining rooms, along with a dedicated main-level office. Hardwood flooring extends throughout the main floor and upstairs landing, complemented by a hardwood staircase. The well-appointed kitchen features a five-burner gas cooktop, stainless steel hood vent, under-cabinet lighting, and an oversized island with convenient cabinetry on both sides. Just beyond, the expansive, light-filled breakfast and sunroom area is a standout feature, offering a vaulted ceiling and a wonderful space to gather, relax, and enjoy views of the backyard. The adjoining family room, complete with a fireplace, creates a warm and welcoming atmosphere for everyday living. Upstairs, you'll find generously sized secondary bedrooms and a spacious bonus room offering endless possibilities for recreation, hobbies, or additional living space. Additional highlights include walk-in attic storage, extensive built-in garage storage, a covered front porch, and a rear deck ideal for outdoor entertaining. The fully fenced backyard, complemented by front and rear irrigation, provides a wonderful setting for outdoor enjoyment. Exceptionally well cared for and truly move-in ready, this home combines a desirable cul-de-sac setting, exceptional privacy, versatile living spaces, and thoughtful features throughout. A wonderful opportunity to enjoy comfortable living in a highly desirable neighborhood!
 Based on information submitted to the MLS GRID as of 2026-11-11T07:33:43.667 UTC. All data is obtained from various sources and may not have been verified by broker or MLS GRID. Supplied Open House Information is subject to change without notice. All information should be independently reviewed and verified for accuracy. Properties may or may not be listed by the office/agent presenting the information.The data relating to real estate on this Web site derive in part from the Canopy MLS IDX program. Brokers make an effort to deliver accurate information, but buyers should independently verify any information on which they will rely in a transaction. All properties are subject to prior sale, change or withdrawal. Neither Nexus Realty nor any listing broker shall be responsible for any typographical errors, misinformation, or misprints, and they shall be held totally harmless from any damages arising from reliance upon this data. This data is provided exclusively for consumers' personal, non-commercial use and may not be used for any purpose other than to identify prospective properties they may be interested in purchasing. © 2026 Canopy MLS.
“Listings courtesy of Canopy MLS as distributed by MLS GRID
Some IDX listings have been excluded from this website.
Digital Millennium Copyright Act