Skip To Content

378 Deerfield Drive

Laurens, SC 29360
  • $415,900
  • STATUS: Active
  • ON SITE: 25 Days
  • ID#: 1606828
UPDATED: 73 min ago
$415,900
  • 4
    BEDS
  • 3.6
    ACRES
  • 2
    BATHS
  • 0
    1/2 BATHS
  • 1800-1999
    SQFT
  • $219
    $/SQFT
Neighborhood:
Type:
Single-Family Home
Built:
1985
County:
Area:
034

School Information

Elementary School:
Middle School:
High School:
Offered by Rebecca Cox of REAL GVL/REAL BROKER, LLC

Description

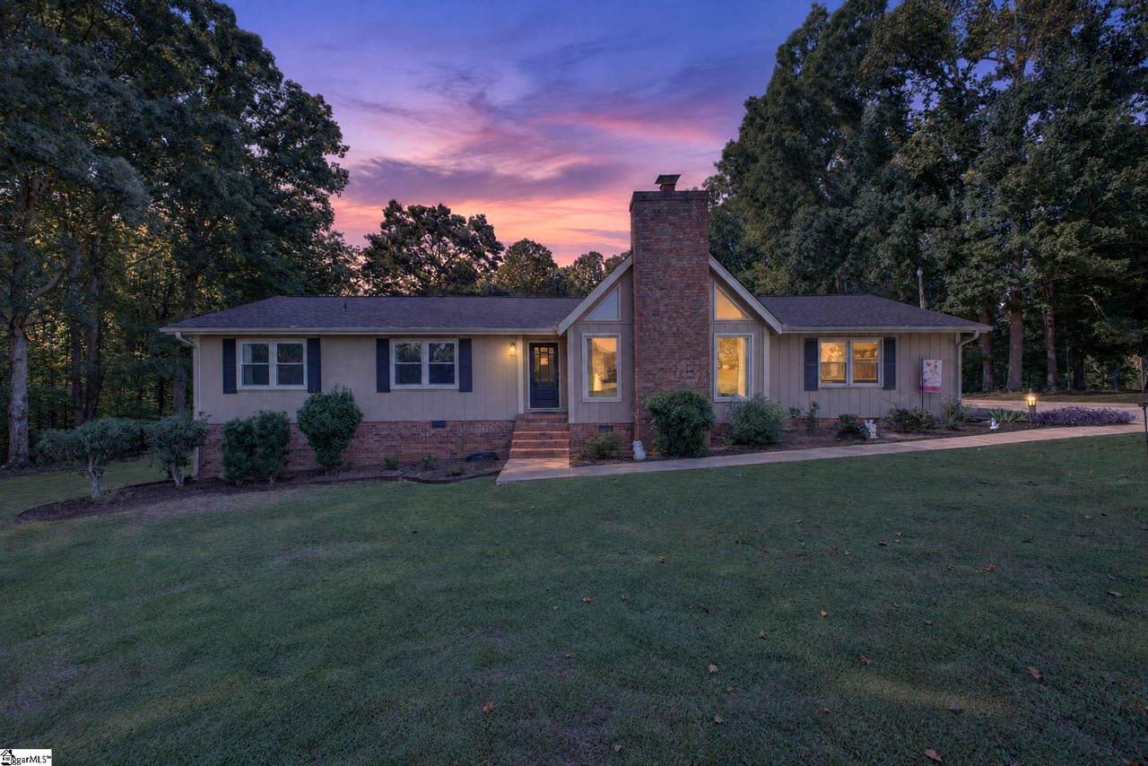
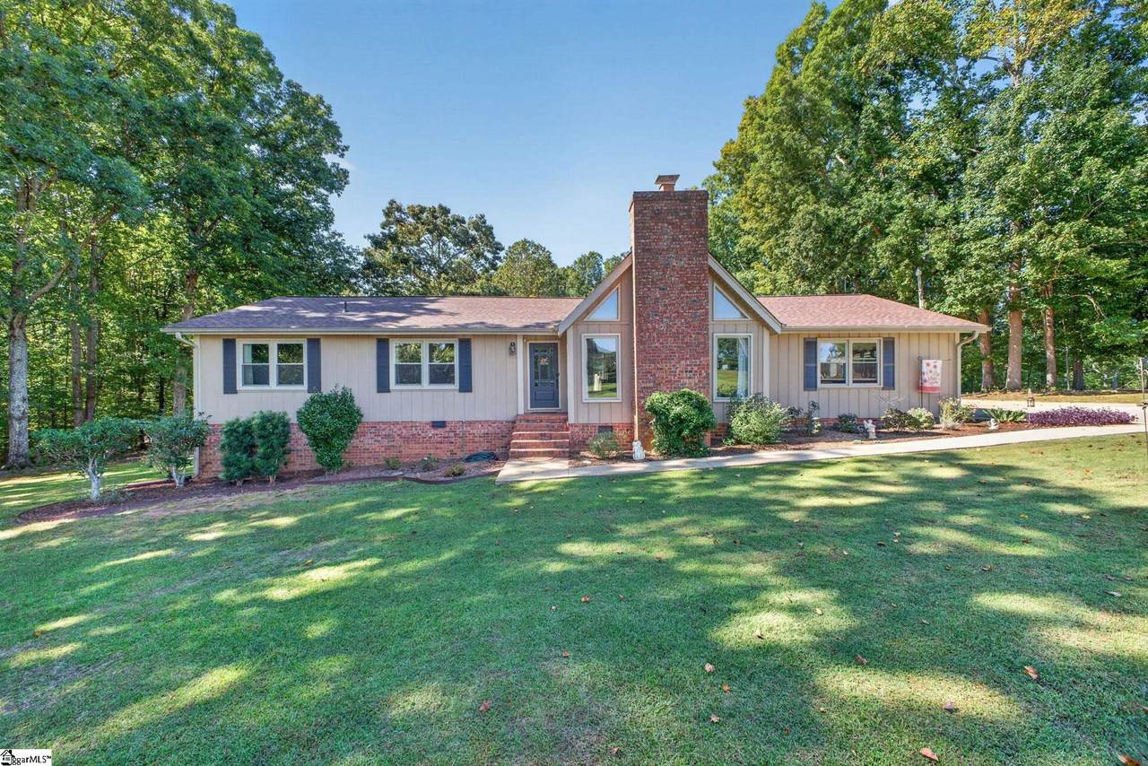
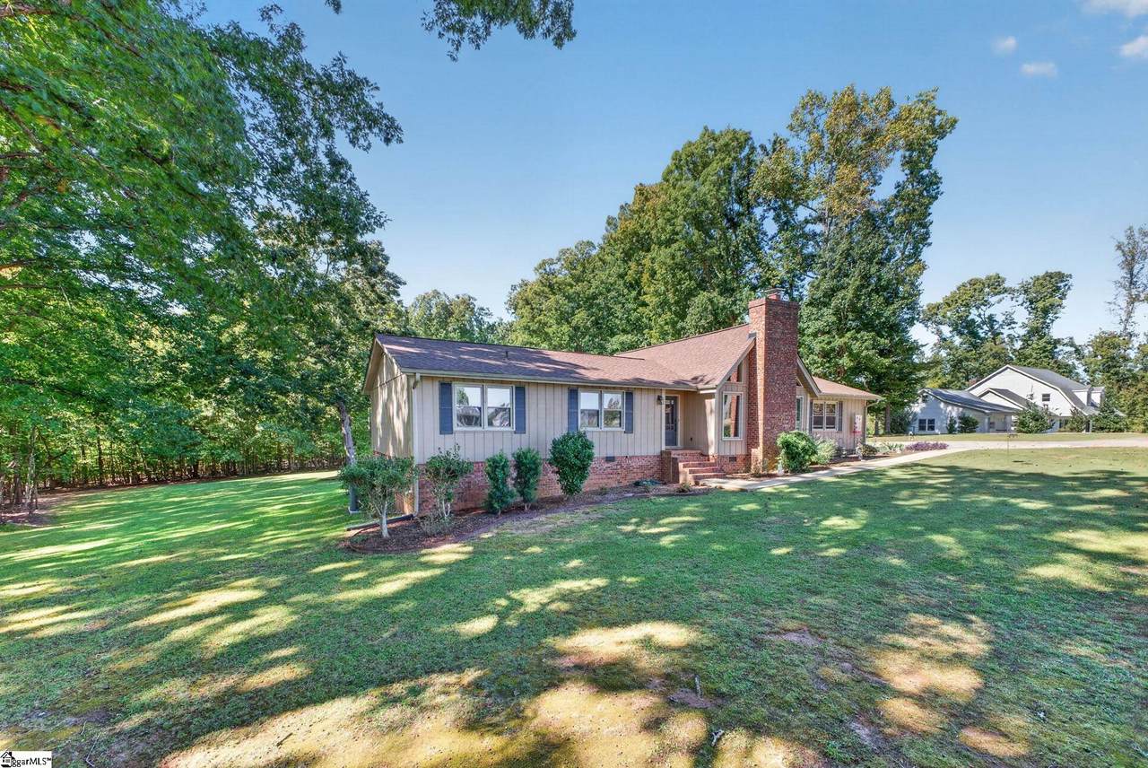
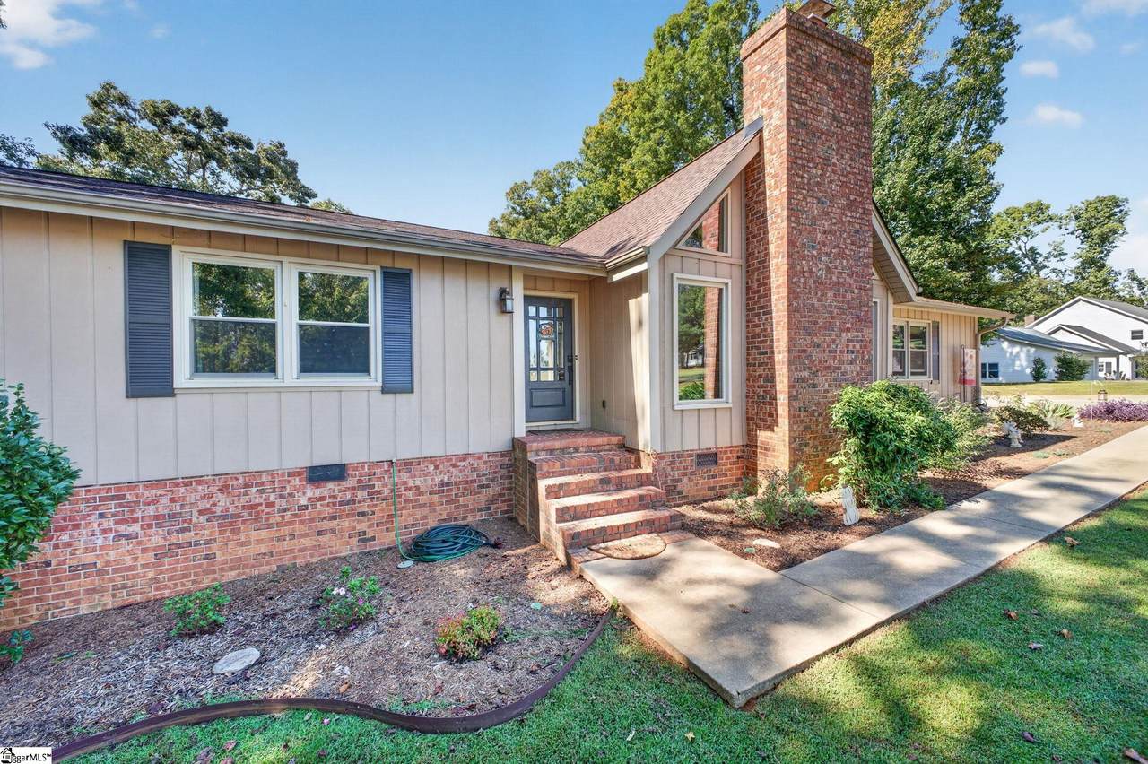
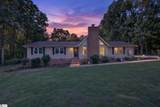
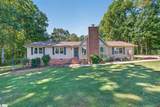
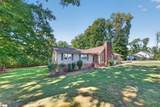
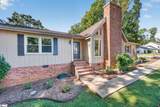
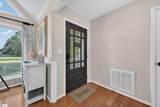
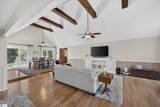
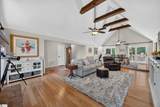
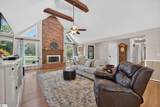
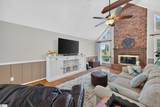
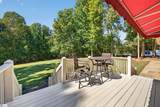
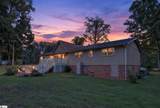
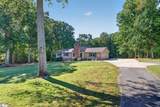
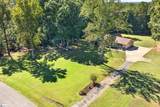
Welcome to your private 3.6-acre country estate! This meticulously maintained, one-level 4-bedroom home perfectly blends rustic privacy with modern elegance. This property offers unparalleled space and freedom—whether you want to ride ATVs, plant a massive garden, entertain, or build your dream pool. Step inside to an inviting open floor plan featuring gorgeous hardwood flooring, vaulted ceilings, and a cozy gas fireplace with a classic brick hearth. The gourmet kitchen is a chef’s delight, boasting elegant custom cabinetry, under-cabinet lighting, stunning granite countertops, stainless steel appliances, and a spacious eat-in island.

Monthly Payment Calculator


© 2026 Greater Greenville Association of Realtors Multiple Listing Service. All rights reserved. IDX information is provided exclusively for consumers' personal, non-commercial use and may not be used for any purpose other than to identify prospective properties consumers may be interested in purchasing. Information is deemed reliable but is not guaranteed accurate by the MLS or Nexus Realty. Data last updated 2026-11-11T20:02:09.05.
www.nexusrealtync.com/homes/182297677
Print Image

378 Deerfield Drive Laurens, SC 29360

  • Price: $415,900
  • Status: Active
  • On Site: 25 Days
  • Updated: 73 min ago
  • ID#: 1606828
4
Beds
2
Baths
0
½ Baths
3.6
Acres
1800-1999
SQFT
$219
$/SQFT
1985
Built
Neighborhood:
Meadow Brook
County:
Laurens
Area:
034
Elementary School:
Laurens
Middle School:
Laurens
High School:
Laurens Dist 55
Property Description
Welcome to your private 3.6-acre country estate! This meticulously maintained, one-level 4-bedroom home perfectly blends rustic privacy with modern elegance. This property offers unparalleled space and freedom—whether you want to ride ATVs, plant a massive garden, entertain, or build your dream pool. Step inside to an inviting open floor plan featuring gorgeous hardwood flooring, vaulted ceilings, and a cozy gas fireplace with a classic brick hearth. The gourmet kitchen is a chef’s delight, boasting elegant custom cabinetry, under-cabinet lighting, stunning granite countertops, stainless steel appliances, and a spacious eat-in island.
Exterior Features

Approx Lot Dimensions 192x640x102x200x634 Driveway Paved Concrete Exterior Features DeckPatioTilt Out WindowsVinyl/Aluminum TrimWindows-Insulated Exterior Finish WoodBrick Veneer-Full Foundation Crawl Space/Slab Garage Capacity 1 Garage Type Attached Garage Lot Description LevelSome TreesUnderground UtilitiesWooded Parking Garage Door OpenerSide/Rear EntryAttached Garage 1 CarKey Pad EntryDriveway Parking Roof Architectural Storage Space Other/See Remarks Stories 1 Style Ranch

Interior Features

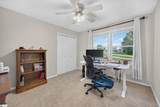
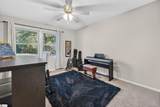
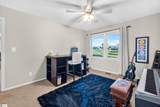
Appliances DishwasherDisposalDryerRefrigeratorWasherOven-ElectricStand Alone Rng-ElectricMicrowave-Built In Basement None Bedroom2 Size 11x13 Bedroom3 Size 12x11 Bedroom4 Size 12x11 Bedrooms Main Level 4 Cooling System Central ForcedElectric Dining Room Size 10x17 Fireplace Gas Logs Fireplaces 1 Floors CarpetCeramic TileWood Full Baths On Main Lvl 2 Heating System Forced AirNatural Gas Interior Features Cable AvailableCeiling 9ft+Ceiling FanCountertops GraniteOpen Floor PlanSmoke DetectorWalk In Closet Kitchen Size 12x18 Laundry 1st FloorKitchenDryer – Electric Hookup Living Room Size 22x17 Master Bedroom Size 15x13 Primary Bedroom Features Full BathPrimary on Main LvlShower OnlyWalk-in Closet Specialty Room Laundry Water Heater Gas

Property Features

Additional Fees None Approx Age 31-50 Auction YN No Community Amenities None Docs On File Seller Disclosure Documents With Offer Copy Earnest Money CheckPre-approve/Proof of FundSigned SDS Foreclosure YN No Garbage Pickup Private Hoa YN Yes HOAFee Includes Common Area Ins.Common Area-ElectricBy-Laws Lead Based Paint Disc Req No Res Property Disc Req Yes Sewer Septic Short Sale YN No Water Public

Listing information © 2026 Greater Greenville Association of Realtors MLS
Listing provided by Rebecca Cox of REAL GVL/REAL BROKER, LLC: 864-214-1811.


© 2026 Greater Greenville Association of Realtors Multiple Listing Service. All rights reserved. IDX information is provided exclusively for consumers' personal, non-commercial use and may not be used for any purpose other than to identify prospective properties consumers may be interested in purchasing. Information is deemed reliable but is not guaranteed accurate by the MLS or Nexus Realty. Data last updated 2026-11-11T20:02:09.05.
 
https://bt-photos.global.ssl.fastly.net/ggar/1280_boomver_1_1606828-2.jpg https://bt-photos.global.ssl.fastly.net/ggar/1280_boomver_1_1606828-2.jpg https://bt-photos.global.ssl.fastly.net/ggar/1280_boomver_1_1606828-2.jpg
Logo
Nexus Realty
100 Julian Shoals Drive
Arden NC, 28704
Offered by Rebecca Cox of REAL GVL/REAL BROKER, LLC