


Description
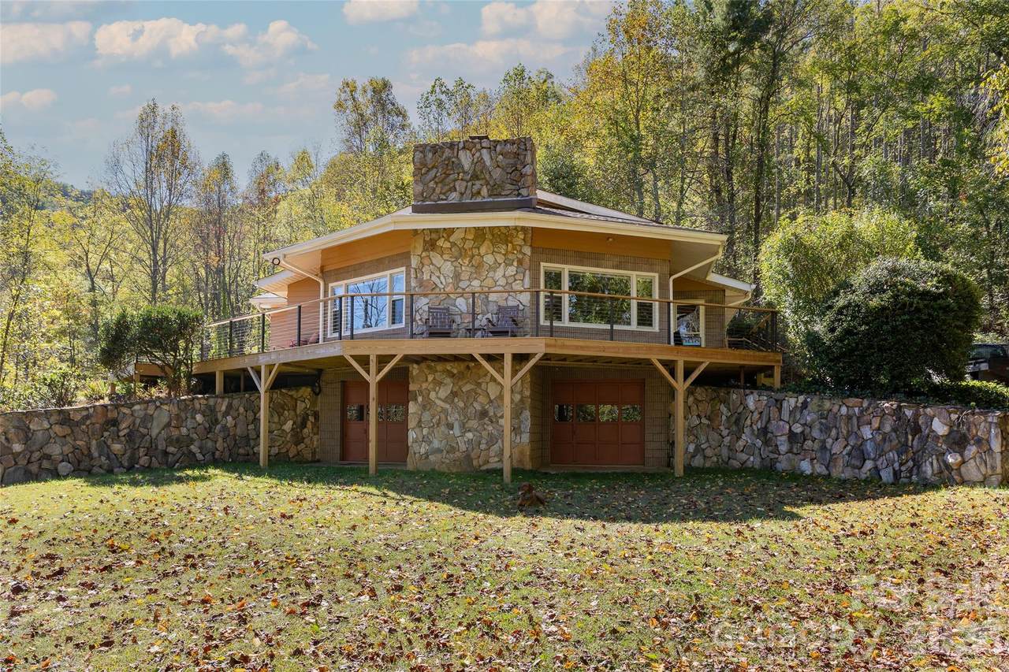
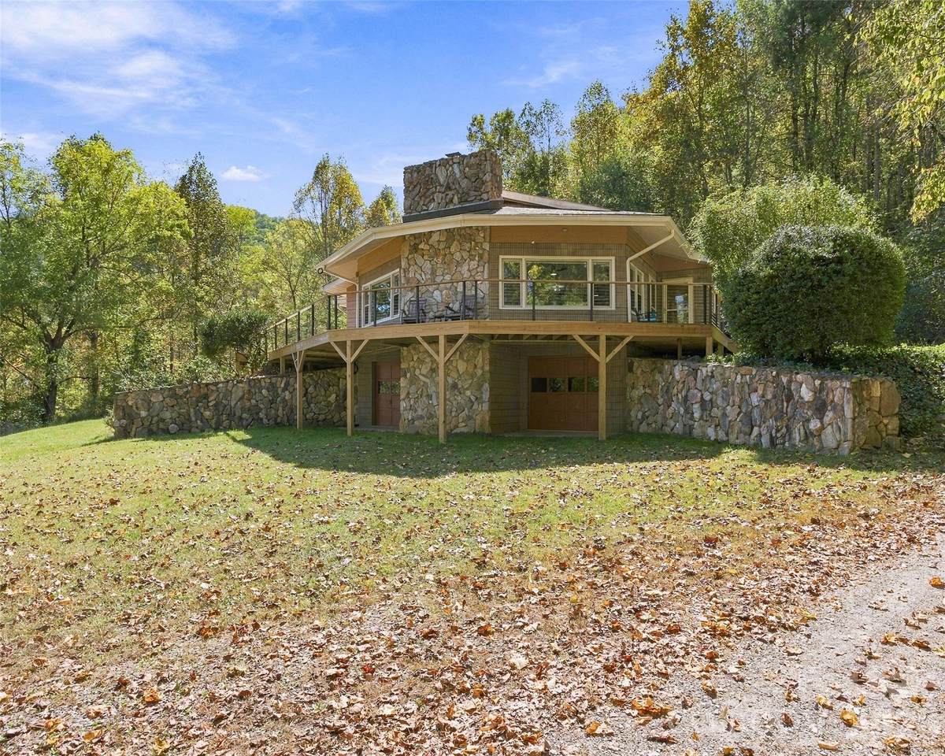
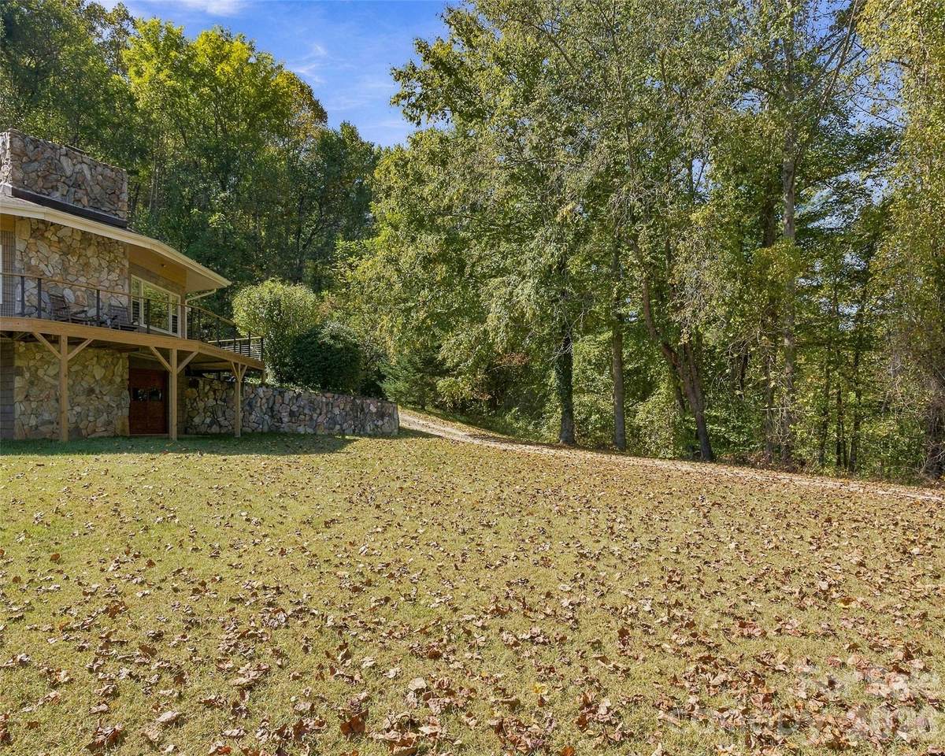
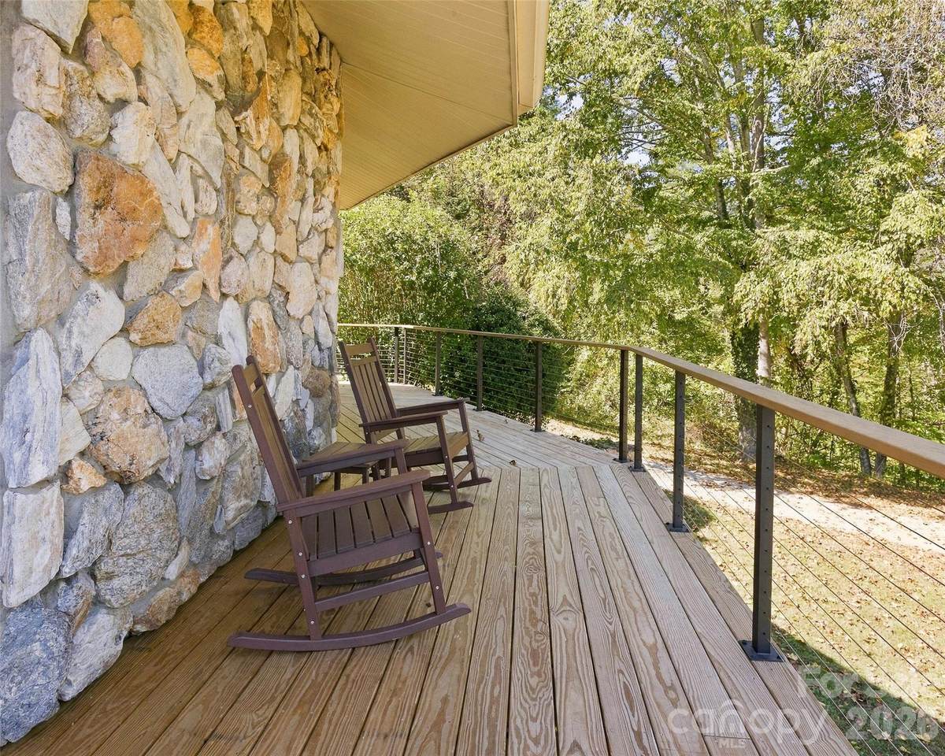
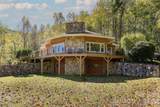
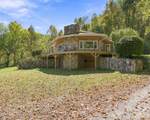
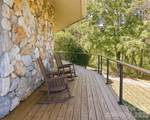
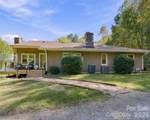
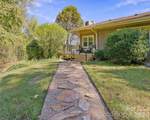
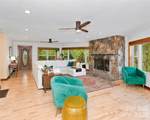
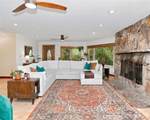
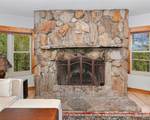
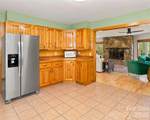
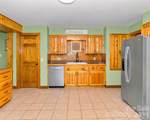
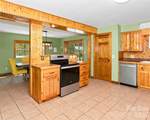
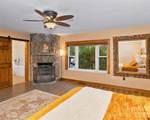
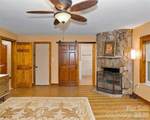
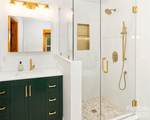
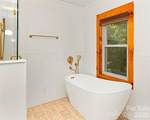
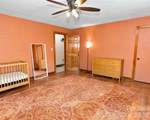
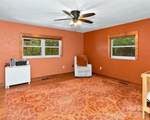
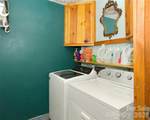
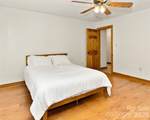
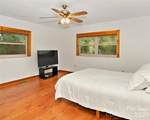
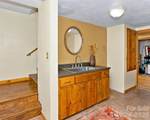
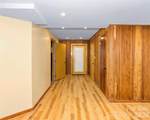
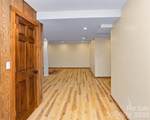
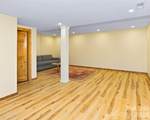
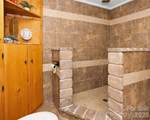
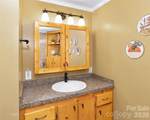
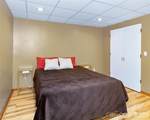
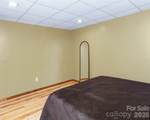
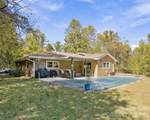
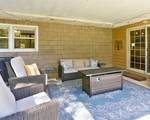
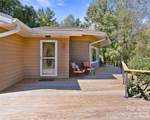
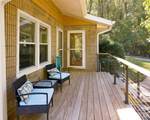
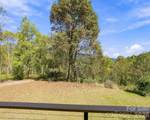
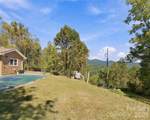
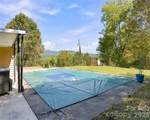
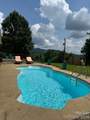
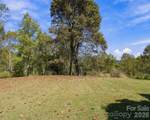
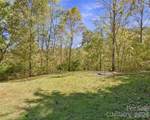
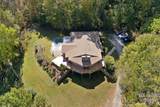
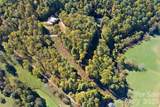
Imagine nearly 20 acres of mountain beauty, exceptional privacy, and a home where nature is part of everyday life. Expansive living room windows frame breathtaking mountain views, offering a front-row seat to the sunrise as it rises over the mountains. A grand wood-burning stone fireplace, crafted with stones hauled from the creek below, anchors the living room, while a second wood-burning fireplace in the primary suite creates a warm and inviting private retreat. Built to withstand hurricane-force winds and featuring a natural stone exterior, this home is as solid as it is beautiful. Inside, the open-concept floor plan offers a spacious, inviting flow, with a generous kitchen and comfortable living areas designed for both everyday living and entertaining. Step onto the wraparound deck to take in the mountain scenery, relax on the porch, or spend summer afternoons cooling off in your own saltwater pool. As evening arrives, gather with family and friends around the fire pit beneath brilliant, star-filled mountain skies. With three bedrooms, three bathrooms, a walk in closet in every bedroom and a versatile flex room in the finished basement, there is plenty of room to spread out, work, entertain, or simply enjoy the peace and quiet. Despite the private setting, you will appreciate having wonderful neighbors nearby, along with high-speed fiber internet that keeps you connected to the modern world. Thoughtfully updated and meticulously maintained, the home features a new roof and gutters in 2024, a fully remodeled primary bathroom and renovated, finished basement in November 2025, and an updated wraparound deck completed in November 2025. Annual furnace and air conditioning tune-ups reflect the care and attention this property has received over the years. If you are looking for quality construction, remarkable privacy, and the beauty of mountain living without sacrificing modern comforts, this unique property deserves a closer look.
-
3BEDS
-
19.39ACRES
-
3BATHS
-
01/2 BATHS
-
3,185SQFT
-
$212$/SQFT
School Information
Description
Imagine nearly 20 acres of mountain beauty, exceptional privacy, and a home where nature is part of everyday life. Expansive living room windows frame breathtaking mountain views, offering a front-row seat to the sunrise as it rises over the mountains. A grand wood-burning stone fireplace, crafted with stones hauled from the creek below, anchors the living room, while a second wood-burning fireplace in the primary suite creates a warm and inviting private retreat. Built to withstand hurricane-force winds and featuring a natural stone exterior, this home is as solid as it is beautiful. Inside, the open-concept floor plan offers a spacious, inviting flow, with a generous kitchen and comfortable living areas designed for both everyday living and entertaining. Step onto the wraparound deck to take in the mountain scenery, relax on the porch, or spend summer afternoons cooling off in your own saltwater pool. As evening arrives, gather with family and friends around the fire pit beneath brilliant, star-filled mountain skies. With three bedrooms, three bathrooms, a walk in closet in every bedroom and a versatile flex room in the finished basement, there is plenty of room to spread out, work, entertain, or simply enjoy the peace and quiet. Despite the private setting, you will appreciate having wonderful neighbors nearby, along with high-speed fiber internet that keeps you connected to the modern world. Thoughtfully updated and meticulously maintained, the home features a new roof and gutters in 2024, a fully remodeled primary bathroom and renovated, finished basement in November 2025, and an updated wraparound deck completed in November 2025. Annual furnace and air conditioning tune-ups reflect the care and attention this property has received over the years. If you are looking for quality construction, remarkable privacy, and the beauty of mountain living without sacrificing modern comforts, this unique property deserves a closer look.
 Based on information submitted to the MLS GRID as of 2026-11-16T23:34:20.283 UTC. All data is obtained from various sources and may not have been verified by broker or MLS GRID. Supplied Open House Information is subject to change without notice. All information should be independently reviewed and verified for accuracy. Properties may or may not be listed by the office/agent presenting the information.The data relating to real estate on this Web site derive in part from the Canopy MLS IDX program. Brokers make an effort to deliver accurate information, but buyers should independently verify any information on which they will rely in a transaction. All properties are subject to prior sale, change or withdrawal. Neither Nexus Realty nor any listing broker shall be responsible for any typographical errors, misinformation, or misprints, and they shall be held totally harmless from any damages arising from reliance upon this data. This data is provided exclusively for consumers' personal, non-commercial use and may not be used for any purpose other than to identify prospective properties they may be interested in purchasing. © 2026 Canopy MLS.
“Listings courtesy of Canopy MLS as distributed by MLS GRID
Some IDX listings have been excluded from this website.
Digital Millennium Copyright Act