




Description
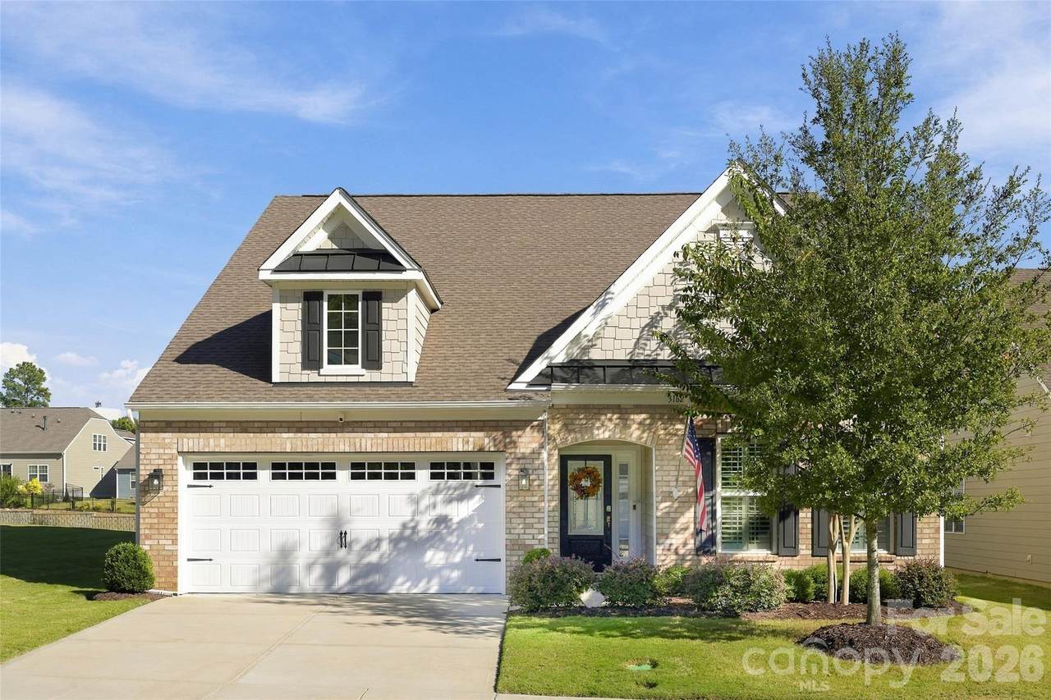
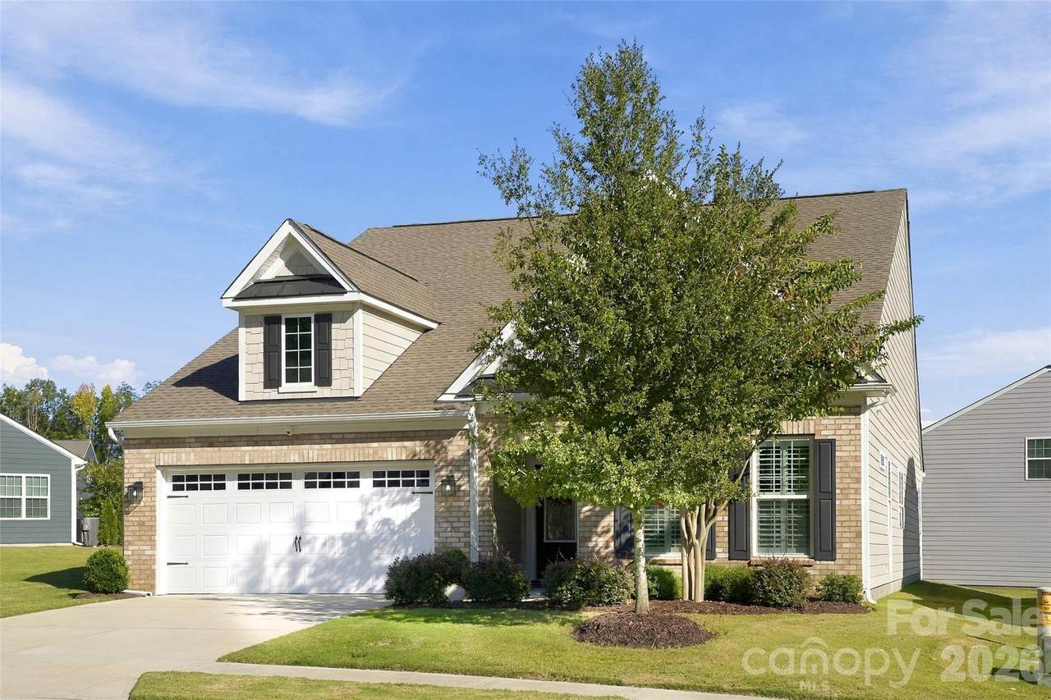
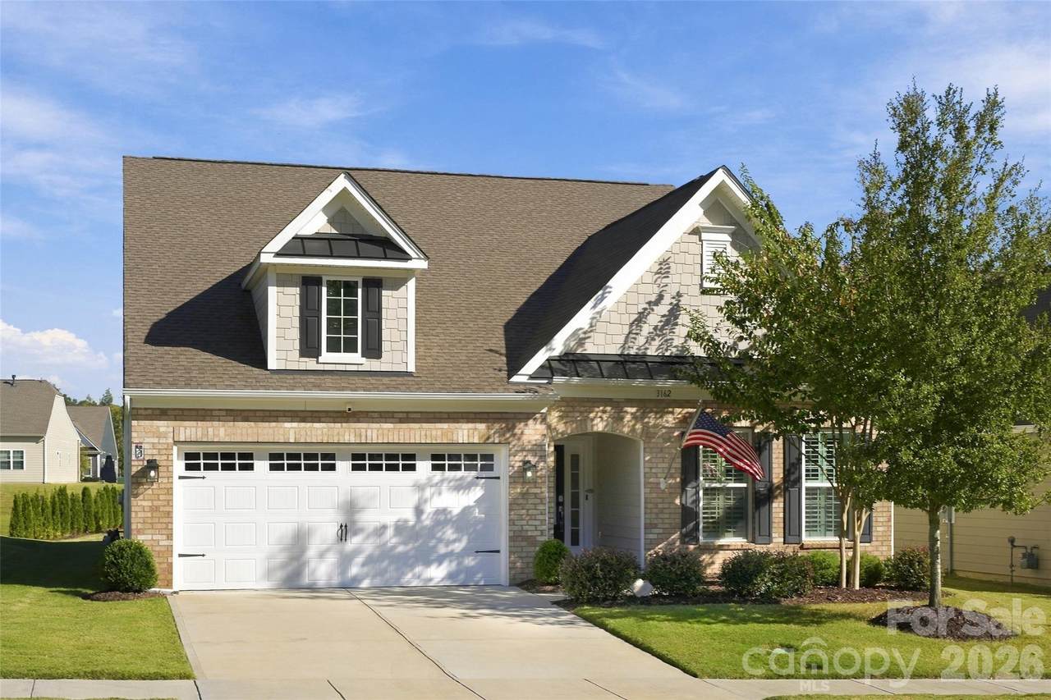
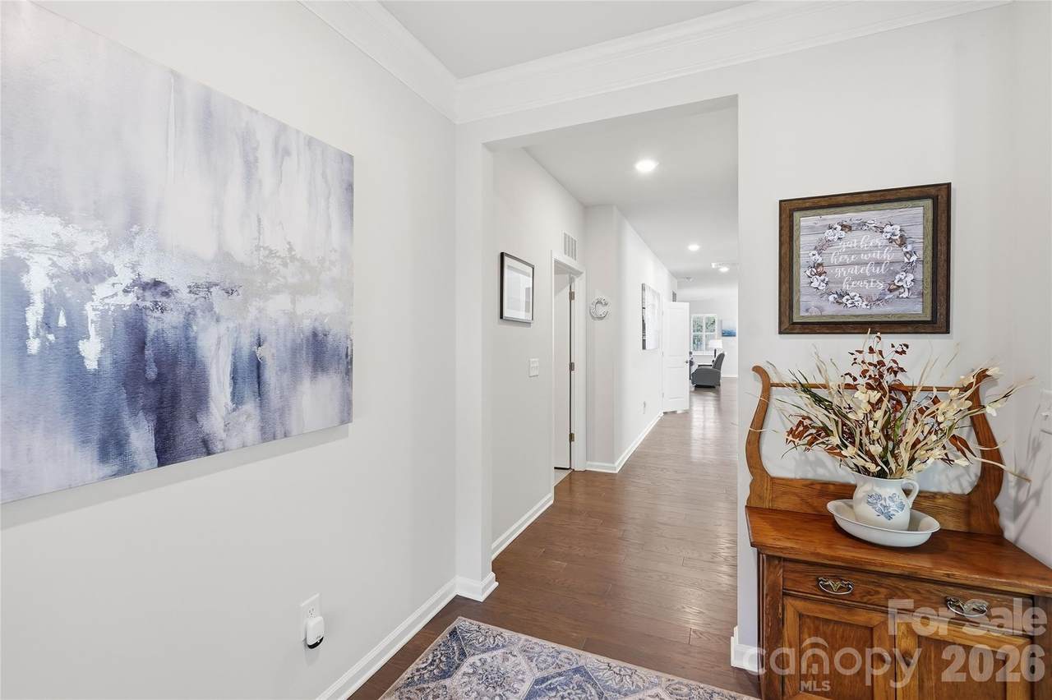
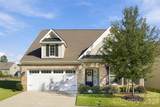
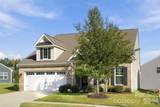
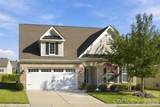
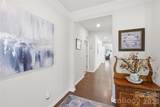
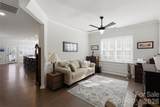
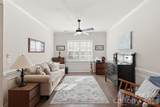
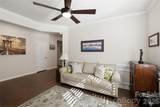
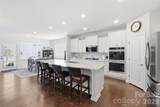
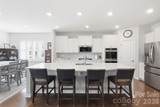
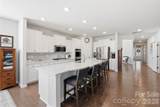
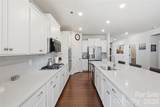
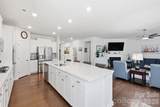
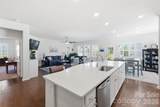
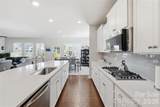
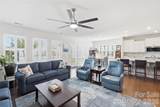
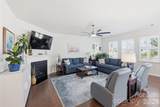
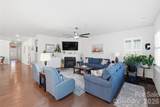
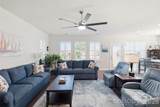
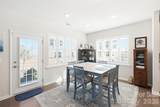
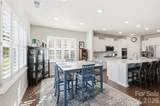
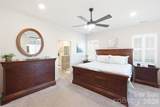
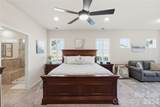
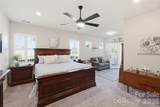
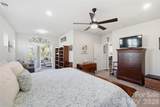
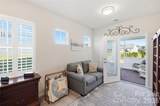
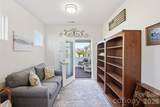
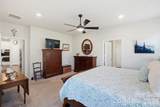
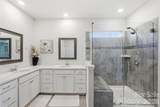
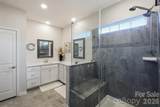
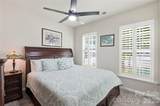
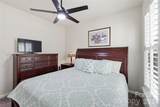
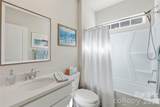
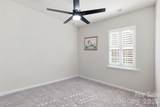
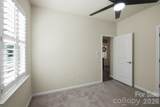
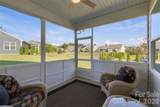
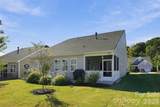
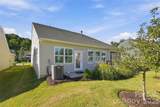
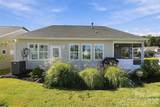
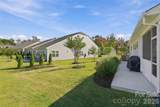
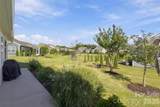
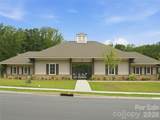
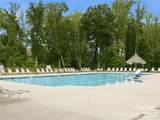
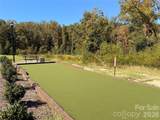
Welcome to easy, low-maintenance living in the highly sought-after 55+ active adult community in The Meadows at Windhaven! This beautifully maintained one-owner, single story home shows like a model and offers 3 bedrooms, 2-full, 1-half bathrooms, with updates galore and 2,198 square feet of thoughtfully designed living space. The open-concept floor plan features engineered hardwood flooring throughout living areas, ceramic tile bathrooms, custom wood plantation shutters throughout, cozy gas log fireplace in the great room, and an abundance of natural light. The gourmet kitchen is a chef’s dream with a large center island, quartz countertops, 5-burner gas cooktop, dual convection ovens, convection microwave, soft close cabinet pullout shelf organizers and 4-Door French Door refrigerator. The spacious primary suite offers a sitting area with entrance to the screened porch overlooking the lush lawn with irrigation system, a large walk-in closet, luxurious spa-like bath featuring double vanities, frameless walk-in shower enclosure with bench seating, linen closet, humidity-sensing exhaust fan, and private water closet. Enjoy peaceful mornings and relaxing evenings on the screened porch with adjacent private common space for family gatherings. HOA includes lawn maintenance, community pool, cabana pool house and playground. Move-in ready and meticulously cared for—this exceptional home combines comfort, convenience, and modern living in one of Tega Cay’s premier active adult communities. QUALIFIED BUYER TO RECEIVE A 1% LENDER CLOSING CREDIT with accepted contract. Contact listing agent for more details.
-
3BEDS
-
0.15ACRES
-
2BATHS
-
11/2 BATHS
-
2,198SQFT
-
$241$/SQFT
School Information
Description
Welcome to easy, low-maintenance living in the highly sought-after 55+ active adult community in The Meadows at Windhaven! This beautifully maintained one-owner, single story home shows like a model and offers 3 bedrooms, 2-full, 1-half bathrooms, with updates galore and 2,198 square feet of thoughtfully designed living space. The open-concept floor plan features engineered hardwood flooring throughout living areas, ceramic tile bathrooms, custom wood plantation shutters throughout, cozy gas log fireplace in the great room, and an abundance of natural light. The gourmet kitchen is a chef’s dream with a large center island, quartz countertops, 5-burner gas cooktop, dual convection ovens, convection microwave, soft close cabinet pullout shelf organizers and 4-Door French Door refrigerator. The spacious primary suite offers a sitting area with entrance to the screened porch overlooking the lush lawn with irrigation system, a large walk-in closet, luxurious spa-like bath featuring double vanities, frameless walk-in shower enclosure with bench seating, linen closet, humidity-sensing exhaust fan, and private water closet. Enjoy peaceful mornings and relaxing evenings on the screened porch with adjacent private common space for family gatherings. HOA includes lawn maintenance, community pool, cabana pool house and playground. Move-in ready and meticulously cared for—this exceptional home combines comfort, convenience, and modern living in one of Tega Cay’s premier active adult communities. QUALIFIED BUYER TO RECEIVE A 1% LENDER CLOSING CREDIT with accepted contract. Contact listing agent for more details.
 Based on information submitted to the MLS GRID as of 2026-11-13T21:34:01.823 UTC. All data is obtained from various sources and may not have been verified by broker or MLS GRID. Supplied Open House Information is subject to change without notice. All information should be independently reviewed and verified for accuracy. Properties may or may not be listed by the office/agent presenting the information.The data relating to real estate on this Web site derive in part from the Canopy MLS IDX program. Brokers make an effort to deliver accurate information, but buyers should independently verify any information on which they will rely in a transaction. All properties are subject to prior sale, change or withdrawal. Neither Nexus Realty nor any listing broker shall be responsible for any typographical errors, misinformation, or misprints, and they shall be held totally harmless from any damages arising from reliance upon this data. This data is provided exclusively for consumers' personal, non-commercial use and may not be used for any purpose other than to identify prospective properties they may be interested in purchasing. © 2026 Canopy MLS.
“Listings courtesy of Canopy MLS as distributed by MLS GRID
Some IDX listings have been excluded from this website.
Digital Millennium Copyright Act