Skip To Content

3 Locust Street

Asheville, NC 28804
  • $509,900
  • STATUS: Active
  • ON SITE: 21 Days
  • ID#: 4435329
Price Reduced
$509,900
  • 3
    BEDS
  • 0.16
    ACRES
  • 2
    BATHS
  • 1
    1/2 BATHS
  • 1,618
    SQFT
  • $315
    $/SQFT
Neighborhood:
Type:
Single-Family Home
Built:
2024
County:
Area:

School Information

Elementary School:
Middle School:
High School:
Offered by Bear Creek Realty and PM: 828-350-1005. Copyright 2026 Canopy MLS. All rights reserved.

Description

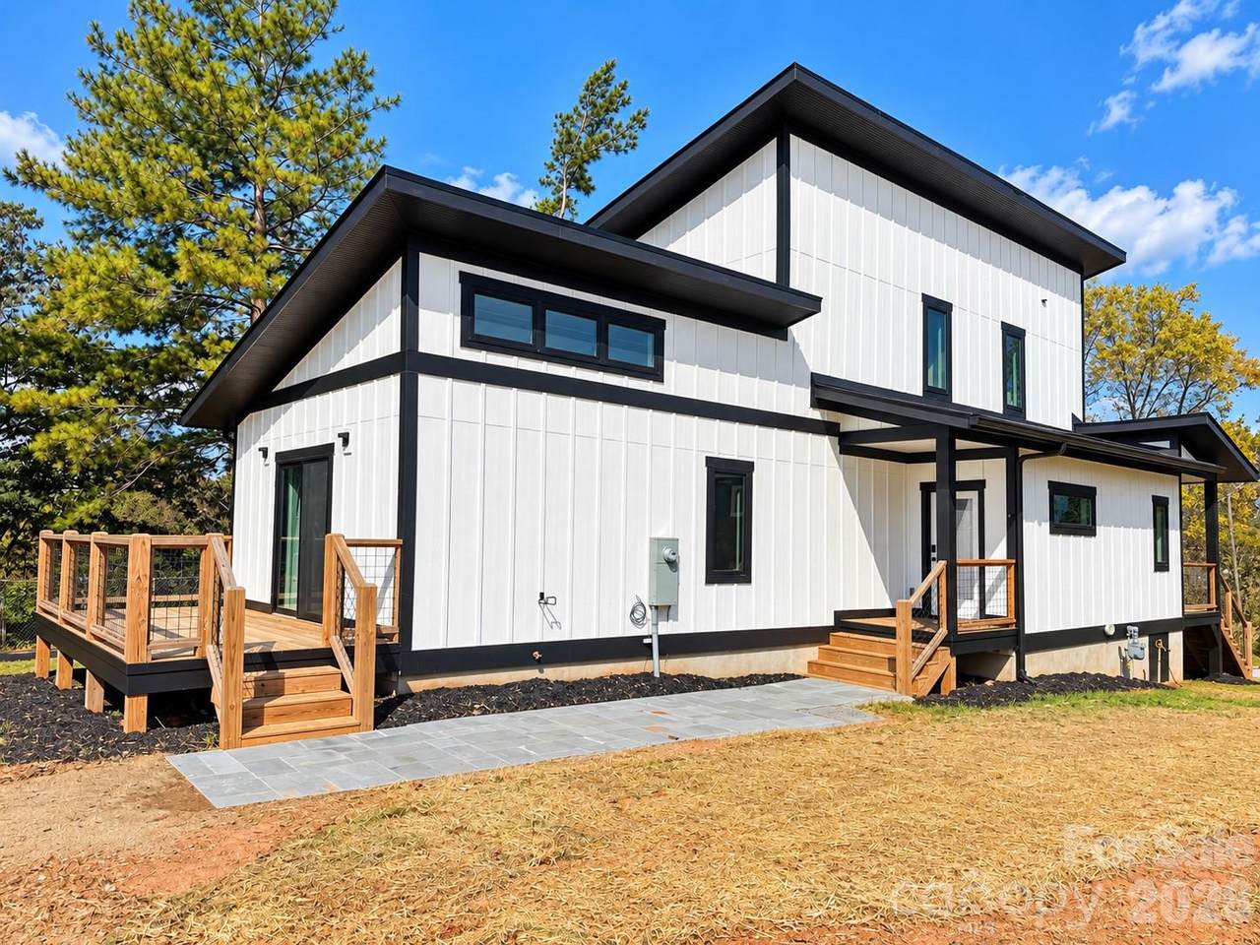
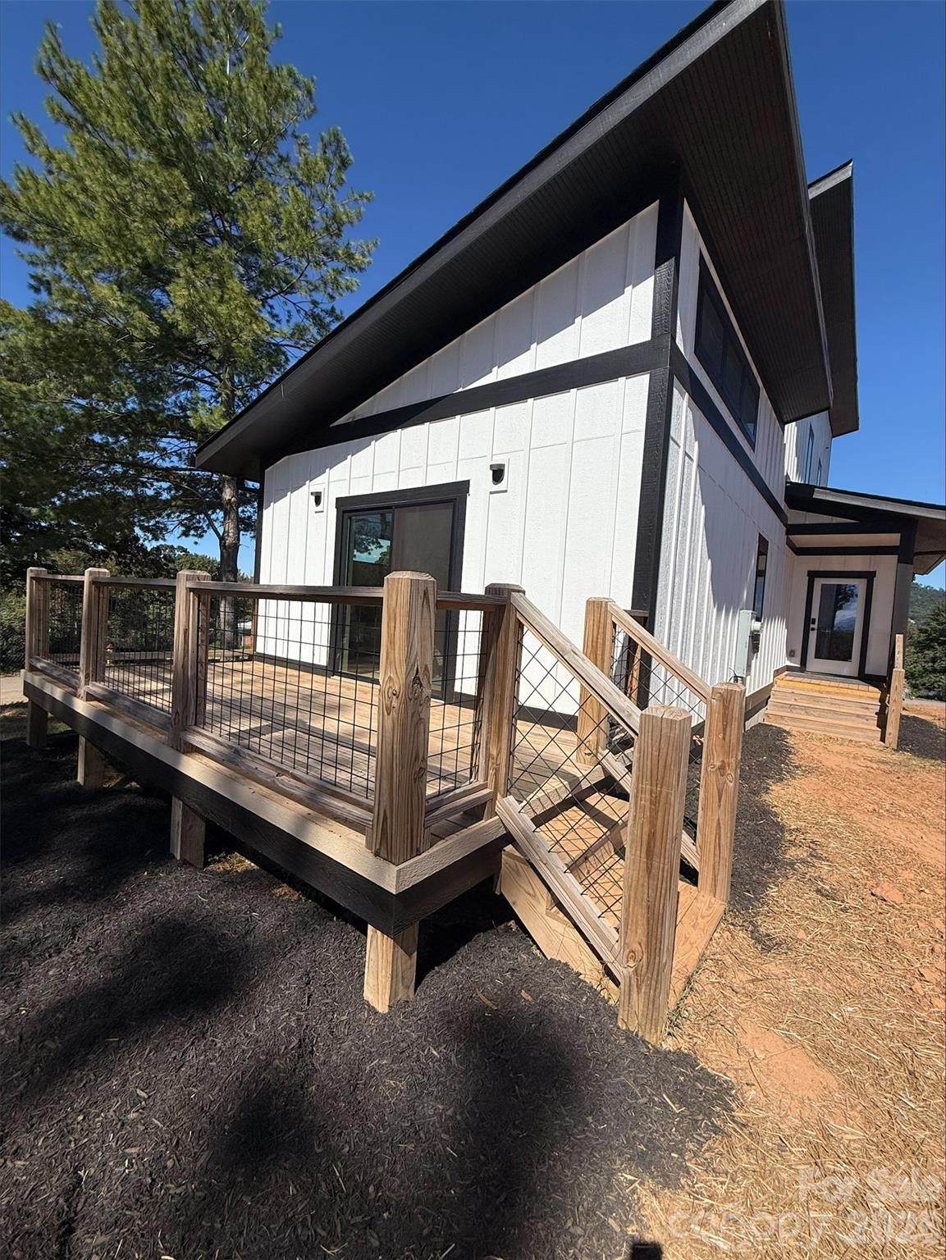
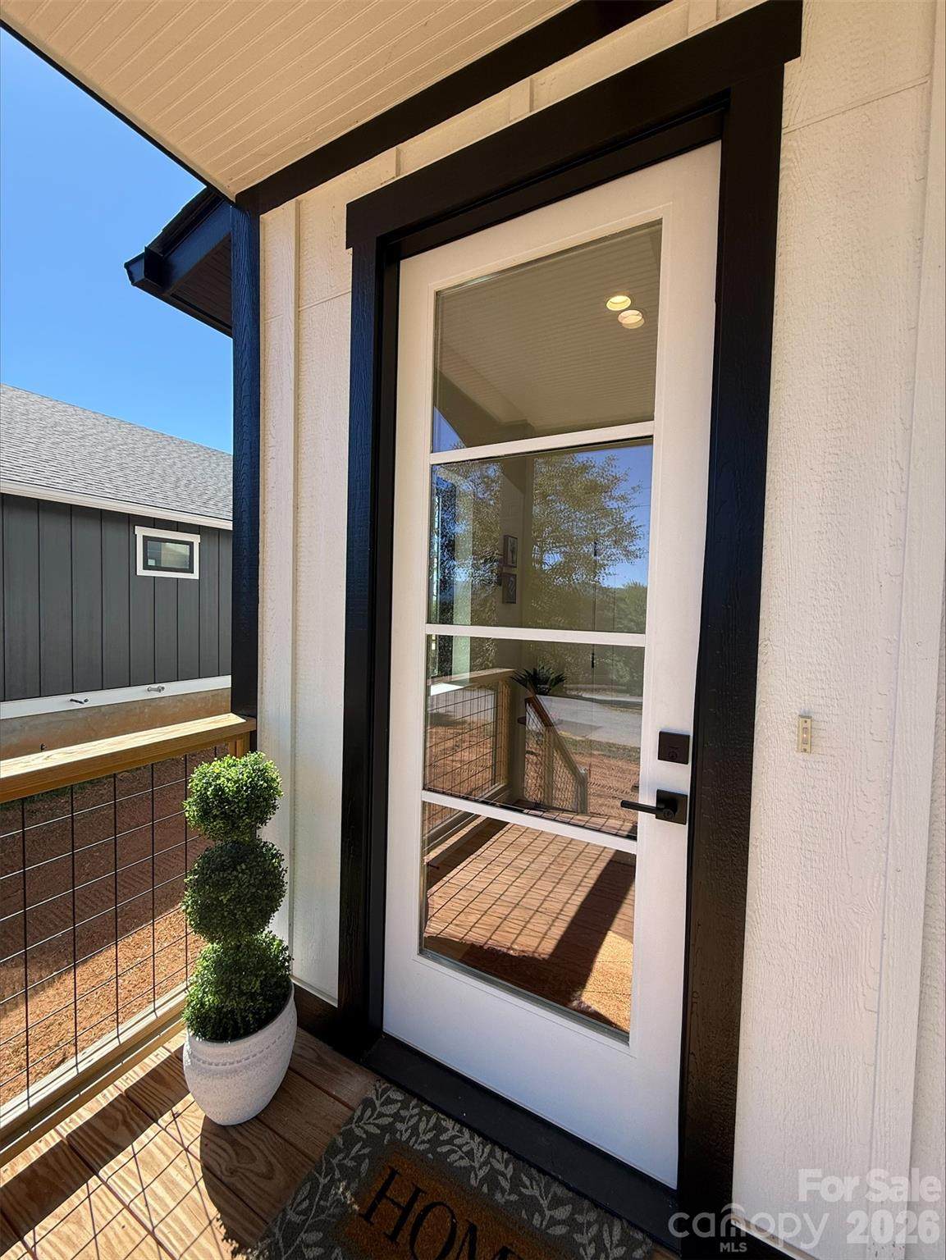
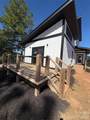
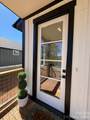
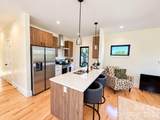
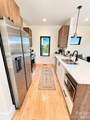
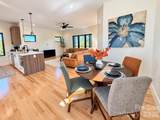
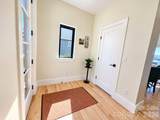
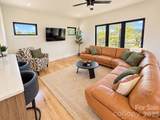
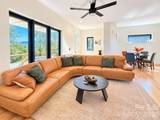
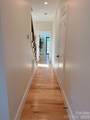
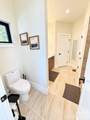
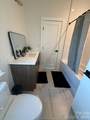
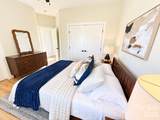
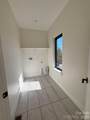
Modern mountain living meets clean, timeless design in this brand new 3 bedroom 2.5 bath home just minutes from downtown Asheville. Nestled in the heart of Buncombe County- know for its scenic Blue Ridge setting and strong demand for residential homes, this home offers the perfect balance of style, function, and location. Step inside to an open, light filled layout featuring wide plank hardwood floors, neutral tones, and a sleek modern staircase with wood treads and metal balusters. The kitchen showcases contemporary cabinetry, solid surface countertops, stainless appliances, flowing seamlessly into the main living space-ideal for entertaining.Upstairs, 2 spacious bedrooms with jack and Jill bathroom including black ceiling fans in each room.Large and very bright laundry room on second floor. Enjoy outdoor living on the covered front porch with wood accents and cable railing-perfect for relaxing and welcoming guests. The elevated design enhances curb appeal and provides a modern farmhouse feel. Whether you are looking for a primary residence, second home, or investment opportunity, this move-in ready new construction checks all the boxes!

Monthly Payment Calculator


MLS Grid logo Based on information submitted to the MLS GRID as of 2026-11-06T23:34:08.343 UTC. All data is obtained from various sources and may not have been verified by broker or MLS GRID. Supplied Open House Information is subject to change without notice. All information should be independently reviewed and verified for accuracy. Properties may or may not be listed by the office/agent presenting the information.The data relating to real estate on this Web site derive in part from the Canopy MLS IDX program. Brokers make an effort to deliver accurate information, but buyers should independently verify any information on which they will rely in a transaction. All properties are subject to prior sale, change or withdrawal. Neither Nexus Realty nor any listing broker shall be responsible for any typographical errors, misinformation, or misprints, and they shall be held totally harmless from any damages arising from reliance upon this data. This data is provided exclusively for consumers' personal, non-commercial use and may not be used for any purpose other than to identify prospective properties they may be interested in purchasing. © 2026 Canopy MLS.

“Listings courtesy of Canopy MLS as distributed by MLS GRID

Some IDX listings have been excluded from this website.

Digital Millennium Copyright Act
www.nexusrealtync.com/homes/182298651
Print Image

3 Locust Street Asheville, NC 28804

  • Price: $509,900
  • Status: Active
  • On Site: 21 Days
  • ID#: 4435329
3
Beds
2
Baths
1
½ Baths
0.16
Acres
1,618
SQFT
$315
$/SQFT
2024
Built
Neighborhood:
None
County:
Buncombe
Area:
Asheville
Elementary School:
Woodfin/Eblen
Middle School:
Clyde A Erwin
High School:
Clyde A Erwin
Property Description
Modern mountain living meets clean, timeless design in this brand new 3 bedroom 2.5 bath home just minutes from downtown Asheville. Nestled in the heart of Buncombe County- know for its scenic Blue Ridge setting and strong demand for residential homes, this home offers the perfect balance of style, function, and location. Step inside to an open, light filled layout featuring wide plank hardwood floors, neutral tones, and a sleek modern staircase with wood treads and metal balusters. The kitchen showcases contemporary cabinetry, solid surface countertops, stainless appliances, flowing seamlessly into the main living space-ideal for entertaining.Upstairs, 2 spacious bedrooms with jack and Jill bathroom including black ceiling fans in each room.Large and very bright laundry room on second floor. Enjoy outdoor living on the covered front porch with wood accents and cable railing-perfect for relaxing and welcoming guests. The elevated design enhances curb appeal and provides a modern farmhouse feel. Whether you are looking for a primary residence, second home, or investment opportunity, this move-in ready new construction checks all the boxes!
Exterior Features

Architectural Style Arts and CraftsModern Carport YN No Construction Materials Hardboard Siding Construction Type Site Built Foundation Details Crawl SpacePermanent Garage YN No Levels Two Main Level Garage YN No Parking Features Driveway Road Responsibility Publicly Maintained Road Road Surface Type GravelPaved Waterfront Features None

Interior Features

Above Grade Finished Area 1618 Appliances DishwasherElectric OvenENERGY STAR Qualified Refrigerator Basement Other Basement YN No Below Grade Finished Area 0 Cooling Ceiling Fan(s)ElectricHeat Pump Fireplace YN No Garage Spaces 0 Heating CentralElectricENERGY STAR Qualified EquipmentForced AirHeat Pump Laundry Features Laundry RoomUpper Level Lower Square Feet 0 Main Square Feet 1058 Rooms Main (Kitchen) Main (Primary Bedroom) Main (Bathroom-Half) Upper (Bedroom(s)) Upper (Bedroom(s)) Upper (Bathroom-Full) Sq Ft Unheated Total 0 Sq Ft Upper 560 Third Square Feet 0

Property Features

Additional Parcels YN False Association YN No Assumable YN No Auction YN No CCRSubject To No City Taxes Paid To Asheville Construction Status Completed Elevation 2000 Hoa Subject To None Land Included YN Yes Listing Terms CashConventionalUSDA LoanVA Loan New Construction YN Yes Property Sub Type Single Family Residence Senior Community YN No Sewer Public Sewer Special Listing Conditions None View Long RangeMountain(s)Year Round Water Source City


MLS Grid logo Based on information submitted to the MLS GRID as of 2026-11-06T23:34:08.343 UTC. All data is obtained from various sources and may not have been verified by broker or MLS GRID. Supplied Open House Information is subject to change without notice. All information should be independently reviewed and verified for accuracy. Properties may or may not be listed by the office/agent presenting the information.The data relating to real estate on this Web site derive in part from the Canopy MLS IDX program. Brokers make an effort to deliver accurate information, but buyers should independently verify any information on which they will rely in a transaction. All properties are subject to prior sale, change or withdrawal. Neither Nexus Realty nor any listing broker shall be responsible for any typographical errors, misinformation, or misprints, and they shall be held totally harmless from any damages arising from reliance upon this data. This data is provided exclusively for consumers' personal, non-commercial use and may not be used for any purpose other than to identify prospective properties they may be interested in purchasing. © 2026 Canopy MLS.

“Listings courtesy of Canopy MLS as distributed by MLS GRID

Some IDX listings have been excluded from this website.

Digital Millennium Copyright Act
 
https://bt-photos.global.ssl.fastly.net/cmls/orig_boomver_1_4435329-1.jpg https://bt-photos.global.ssl.fastly.net/cmls/orig_boomver_1_4435329-1.jpg https://bt-photos.global.ssl.fastly.net/cmls/orig_boomver_1_4435329-1.jpg
Logo
Nexus Realty
100 Julian Shoals Drive
Arden NC, 28704
Offered by Bear Creek Realty and PM: 828-350-1005. Copyright 2026 Canopy MLS. All rights reserved.