










Description
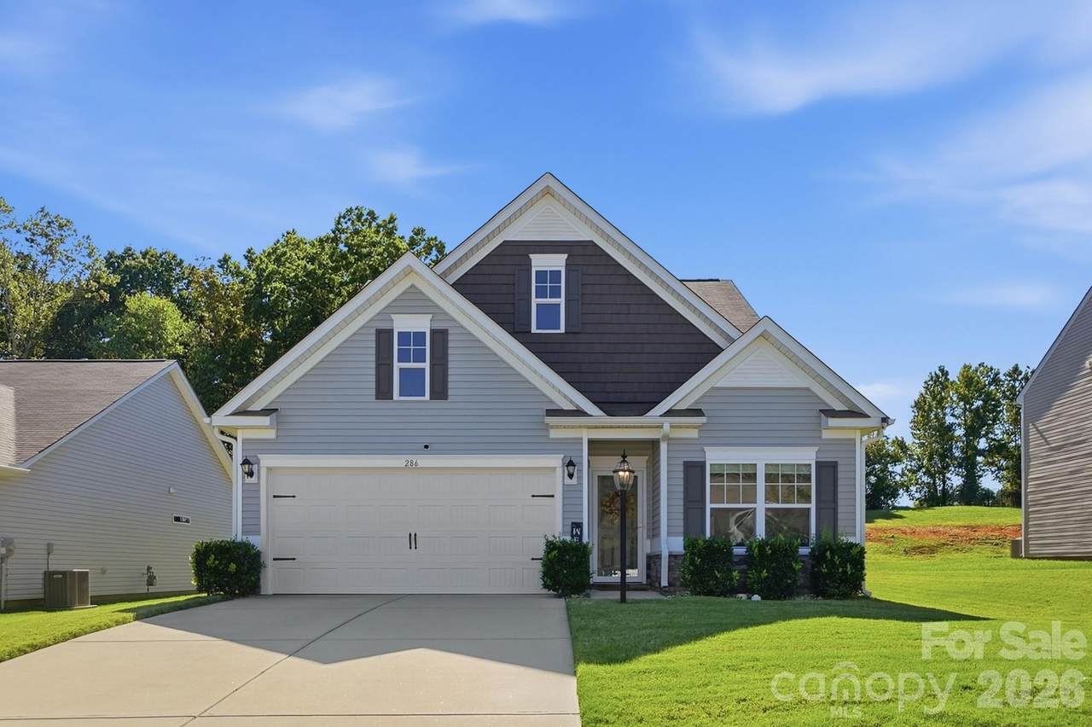
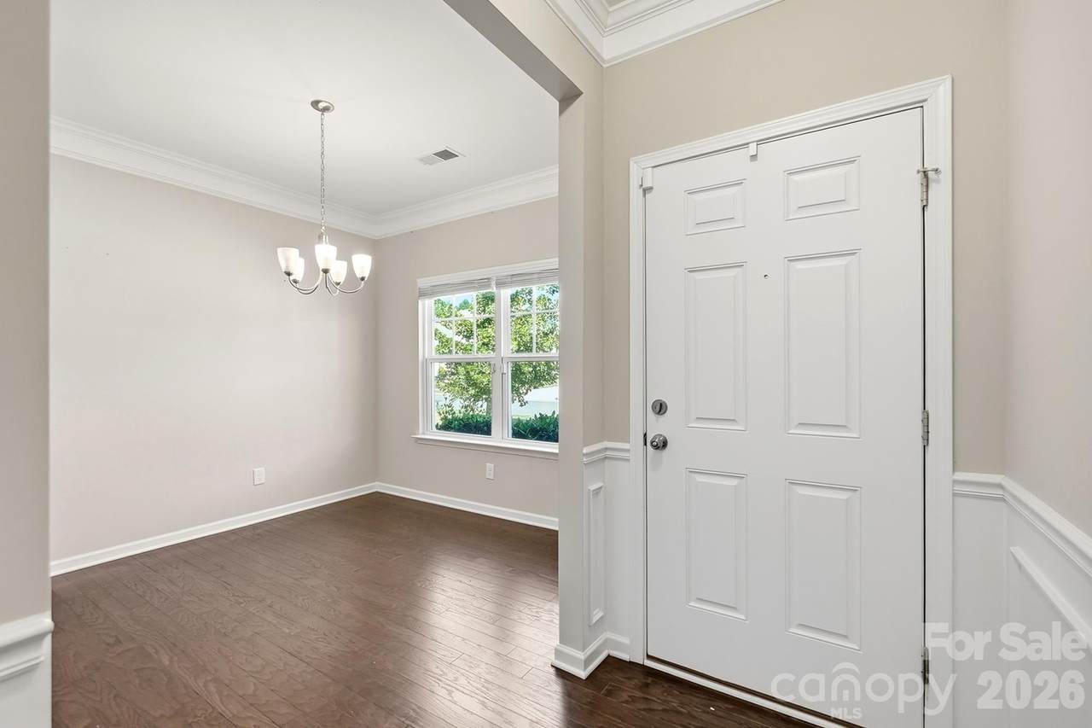
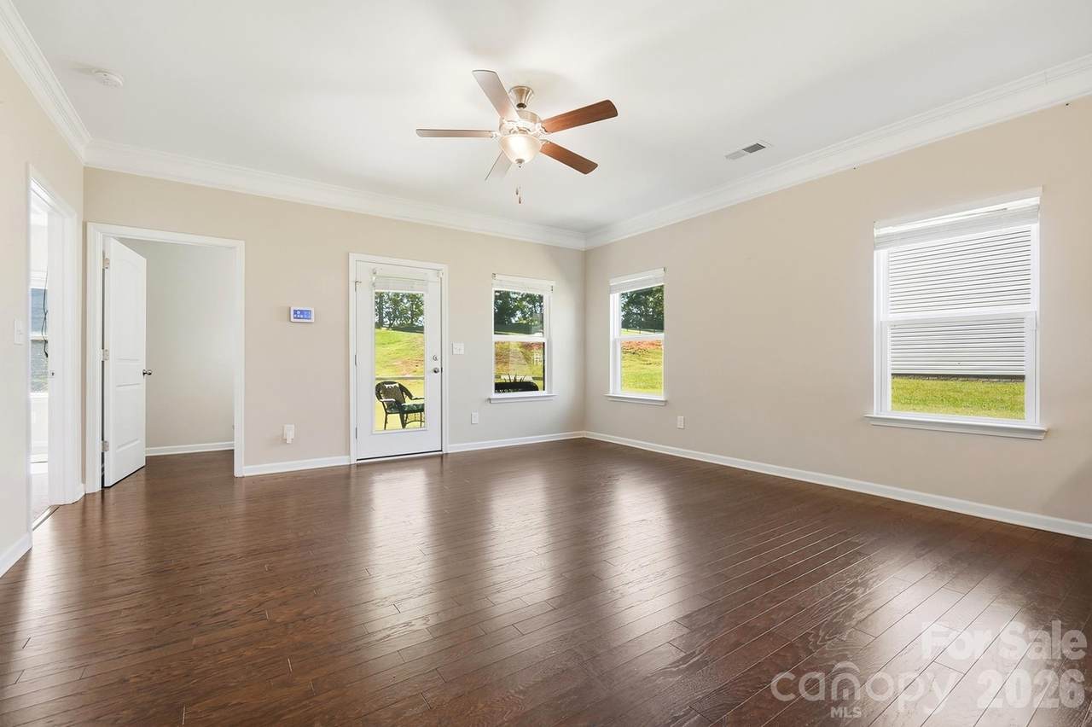
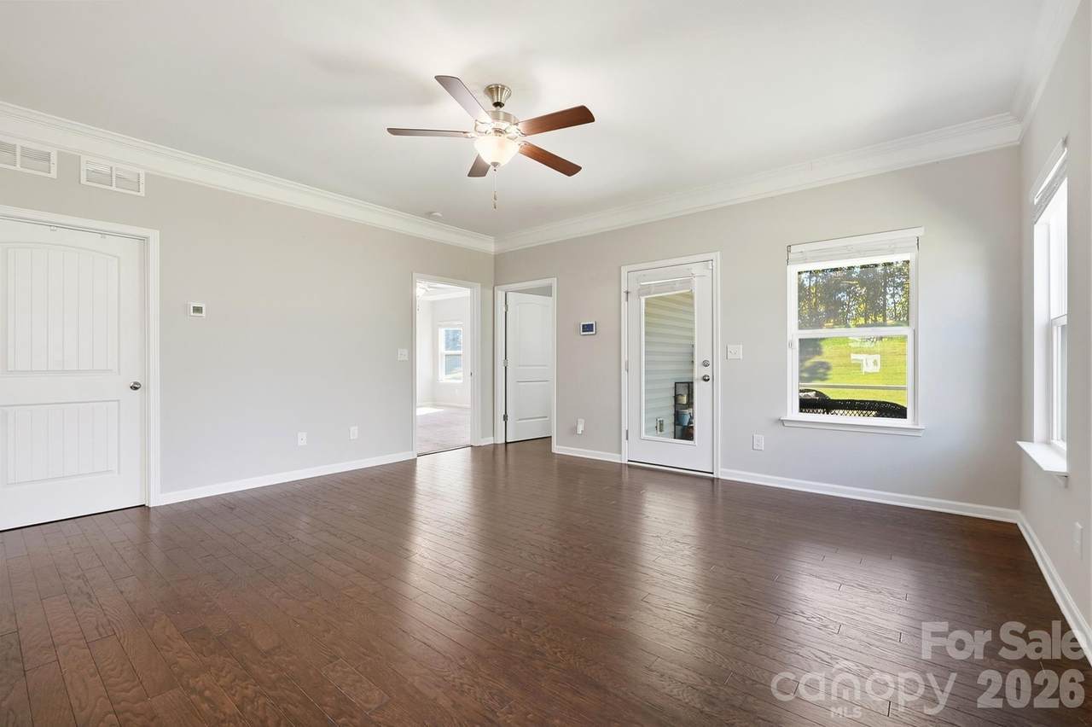
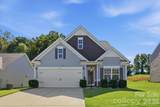
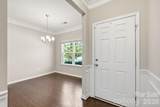
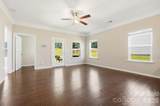
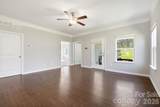
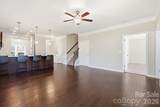
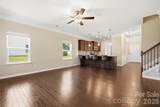
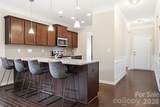
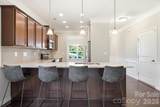
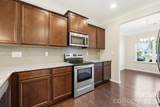
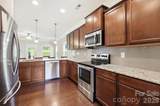
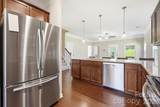
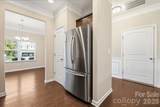
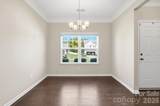
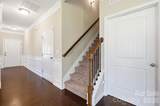
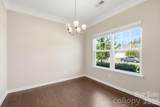
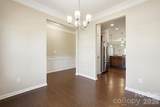
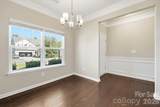
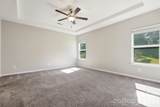
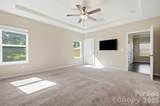
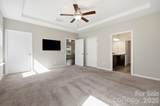
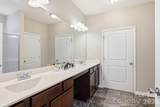
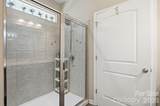
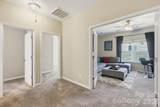
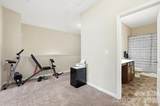
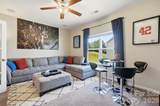
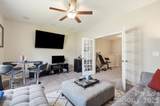
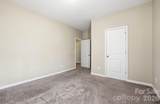
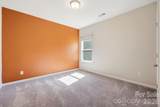
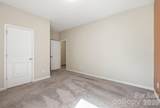
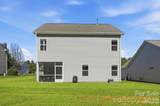
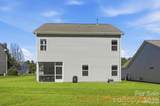
Welcome home to this beautifully maintained, gently lived in home, just 5 years young and in excellent condition! Tucked away on a low traffic cul de sac street, this property offers the perfect combination of privacy, comfort and convenience. Enjoy the peaceful feel of country living while remaining just minutes from interstate access, shopping, dining and everyday amenities. Step inside to discover a spacious, open floor plan designed for easy living and effortless entertaining. The wide open living spaces create a natural flow throughout the main living areas, making the home feel bright, welcoming and comfortable for everyday life as well as gatherings with family and friends. The thoughtfully designed layout features a primary bedroom on the main level, offering convenience and a private retreat at the end of the day. With three bedrooms plus a bonus room, there is plenty of flexibility to suit a variety of needs. Use the bonus room as a home office, media room, playroom, hobby space, or additional living area—the possibilities are endless! Outside, the large, level lot provides plenty of room to enjoy the outdoors, garden, entertain, or simply relax and appreciate the peaceful surroundings. The two car garage adds everyday convenience and valuable storage space. One of this home's most appealing features is its setting. Located on a quiet cul de sac street with minimal traffic, it offers a sense of privacy and a relaxed atmosphere that feels a world away from the hustle and bustle. Yet, when it's time to commute, shop, dine out, or take care of daily errands, convenient access to major interstates and local amenities makes getting where you need to go easy. Only five years old and gently lived in, this home offers the feel of a nearly new property without the wait of new construction. With its excellent condition, open layout, main level primary bedroom, flexible bonus space, two car garage and spacious level lot, it checks so many boxes for today's homebuyer. If you've been searching for a home that combines peaceful surroundings, functional living space, and convenient access to everything you need, this one deserves a closer look. Enjoy the best of both worlds—quiet, country like living with everyday conveniences close at hand. Come see all this inviting home has to offer! Home is priced to sell quickly and seller is motivated!! Call today for your private showing!!!
-
3BEDS
-
0.33ACRES
-
2BATHS
-
11/2 BATHS
-
2,166SQFT
-
$170$/SQFT
School Information
Description
Welcome home to this beautifully maintained, gently lived in home, just 5 years young and in excellent condition! Tucked away on a low traffic cul de sac street, this property offers the perfect combination of privacy, comfort and convenience. Enjoy the peaceful feel of country living while remaining just minutes from interstate access, shopping, dining and everyday amenities. Step inside to discover a spacious, open floor plan designed for easy living and effortless entertaining. The wide open living spaces create a natural flow throughout the main living areas, making the home feel bright, welcoming and comfortable for everyday life as well as gatherings with family and friends. The thoughtfully designed layout features a primary bedroom on the main level, offering convenience and a private retreat at the end of the day. With three bedrooms plus a bonus room, there is plenty of flexibility to suit a variety of needs. Use the bonus room as a home office, media room, playroom, hobby space, or additional living area—the possibilities are endless! Outside, the large, level lot provides plenty of room to enjoy the outdoors, garden, entertain, or simply relax and appreciate the peaceful surroundings. The two car garage adds everyday convenience and valuable storage space. One of this home's most appealing features is its setting. Located on a quiet cul de sac street with minimal traffic, it offers a sense of privacy and a relaxed atmosphere that feels a world away from the hustle and bustle. Yet, when it's time to commute, shop, dine out, or take care of daily errands, convenient access to major interstates and local amenities makes getting where you need to go easy. Only five years old and gently lived in, this home offers the feel of a nearly new property without the wait of new construction. With its excellent condition, open layout, main level primary bedroom, flexible bonus space, two car garage and spacious level lot, it checks so many boxes for today's homebuyer. If you've been searching for a home that combines peaceful surroundings, functional living space, and convenient access to everything you need, this one deserves a closer look. Enjoy the best of both worlds—quiet, country like living with everyday conveniences close at hand. Come see all this inviting home has to offer! Home is priced to sell quickly and seller is motivated!! Call today for your private showing!!!
 Based on information submitted to the MLS GRID as of 2026-11-11T07:33:43.667 UTC. All data is obtained from various sources and may not have been verified by broker or MLS GRID. Supplied Open House Information is subject to change without notice. All information should be independently reviewed and verified for accuracy. Properties may or may not be listed by the office/agent presenting the information.The data relating to real estate on this Web site derive in part from the Canopy MLS IDX program. Brokers make an effort to deliver accurate information, but buyers should independently verify any information on which they will rely in a transaction. All properties are subject to prior sale, change or withdrawal. Neither Nexus Realty nor any listing broker shall be responsible for any typographical errors, misinformation, or misprints, and they shall be held totally harmless from any damages arising from reliance upon this data. This data is provided exclusively for consumers' personal, non-commercial use and may not be used for any purpose other than to identify prospective properties they may be interested in purchasing. © 2026 Canopy MLS.
“Listings courtesy of Canopy MLS as distributed by MLS GRID
Some IDX listings have been excluded from this website.
Digital Millennium Copyright Act