










Description
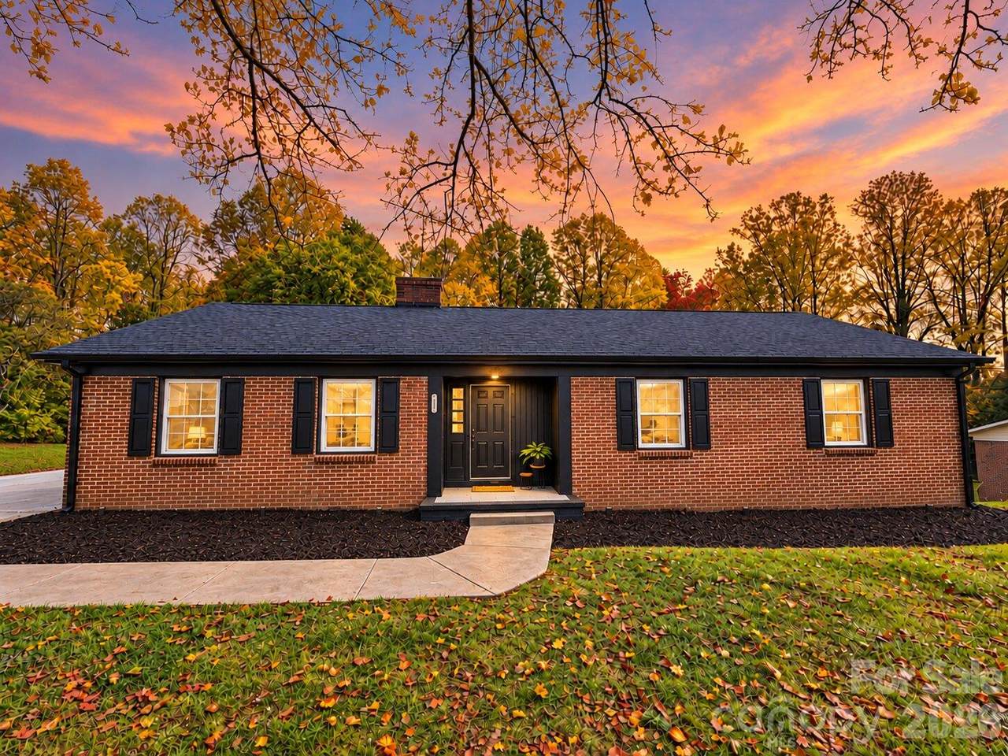
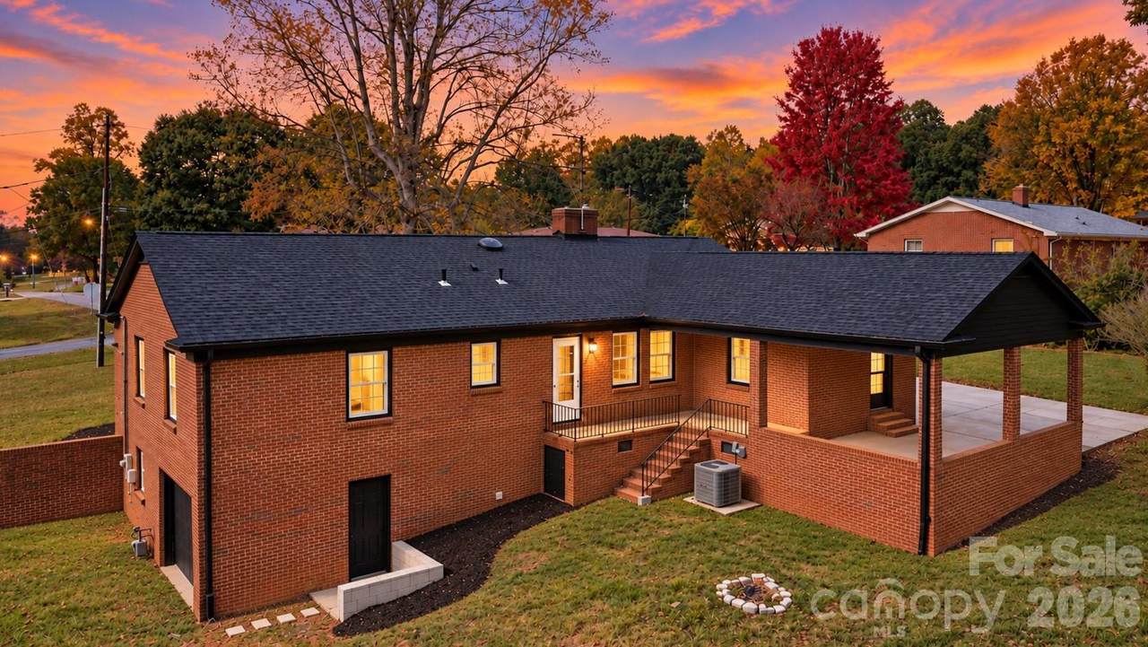
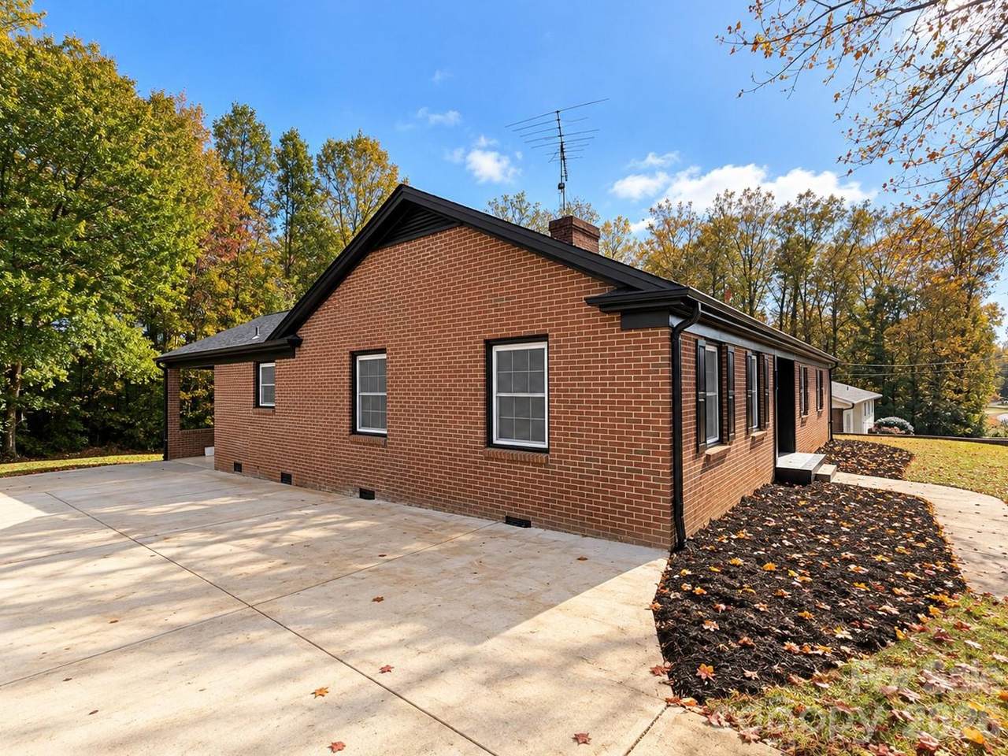
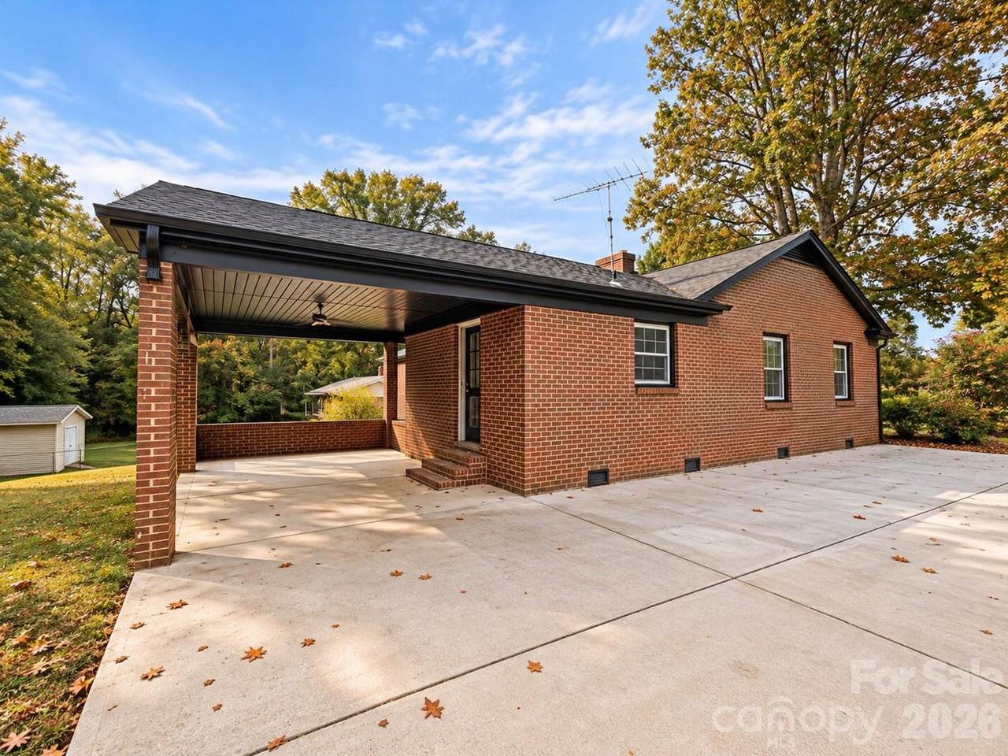
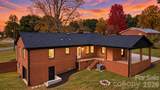
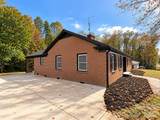
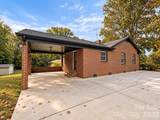
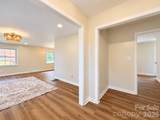
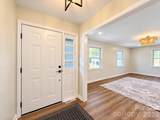
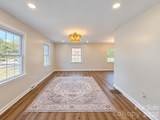
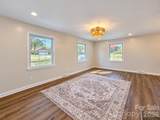
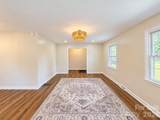
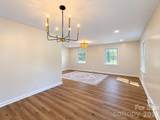
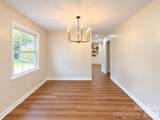
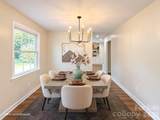
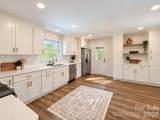
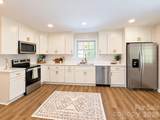
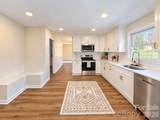
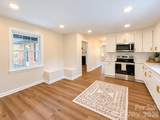
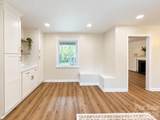
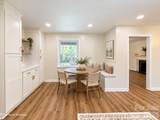
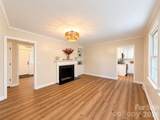
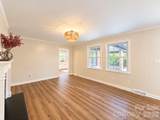
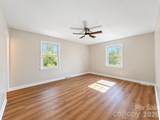
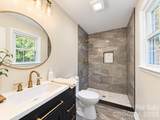
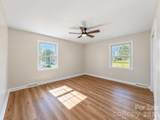
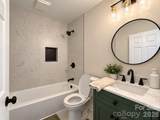
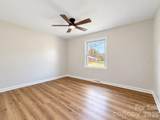
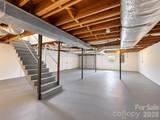
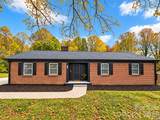
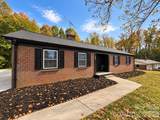
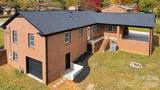
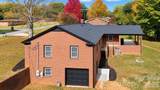
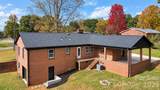
Completely remodeled from top to bottom, this NE Hickory home pairs fresh, modern finishes with major system upgrades! Situated on a half-acre lot in one of Hickory's prime areas, this beautifully renovated three-bedroom home features a brand-new roof, new indoor and outdoor heating and cooling units, fresh paint throughout, new doors and ceiling fans, and luxury vinyl plank flooring with a 12-mil wear layer in the living areas and bedrooms. The dining area flows seamlessly into the redesigned kitchen, showcasing white shaker cabinets, quartz countertops, a white tile backsplash, and new stainless steel appliances. Additional custom cabinetry and floating shelves offer storage and display space, while a built-in bench beneath the windows creates a charming breakfast nook. A spacious additional den provides flexibility for a second living area or home office. Three generously sized bedrooms are located on the main level, connected by a spacious hallway. The fully remodeled hall bathroom features a tiled tub/shower combination with a recessed niche, new tile flooring, a freestanding vanity, and updated lighting. The primary bedroom offers a spacious renovated ensuite with a new vanity, updated plumbing fixtures, and a large, fully tiled walk-in shower. Updates extend beyond the finishes, including an electrical service upgrade from 100 to 200 amps and new power lines installed by Duke Energy from the pole to the home. The crawl space has been thoroughly cleaned and outfitted with a brand-new vapor barrier. Additional exterior improvements include a new basement garage door and a freshly poured concrete driveway extending the full width of the home. The spacious 1,077-square-foot unfinished basement provides endless possibilities for storage, a workshop, or potential future finished living space. Just outside the basement entrance, a newly installed French drain adds another thoughtful improvement. With extensive renovations and upgrades throughout the interior and exterior, this Northeast Hickory home is truly move-in ready and ready for its next chapter! Schedule your private showing today!
-
3BEDS
-
0.53ACRES
-
2BATHS
-
01/2 BATHS
-
1,817SQFT
-
$203$/SQFT
School Information
Description
Completely remodeled from top to bottom, this NE Hickory home pairs fresh, modern finishes with major system upgrades! Situated on a half-acre lot in one of Hickory's prime areas, this beautifully renovated three-bedroom home features a brand-new roof, new indoor and outdoor heating and cooling units, fresh paint throughout, new doors and ceiling fans, and luxury vinyl plank flooring with a 12-mil wear layer in the living areas and bedrooms. The dining area flows seamlessly into the redesigned kitchen, showcasing white shaker cabinets, quartz countertops, a white tile backsplash, and new stainless steel appliances. Additional custom cabinetry and floating shelves offer storage and display space, while a built-in bench beneath the windows creates a charming breakfast nook. A spacious additional den provides flexibility for a second living area or home office. Three generously sized bedrooms are located on the main level, connected by a spacious hallway. The fully remodeled hall bathroom features a tiled tub/shower combination with a recessed niche, new tile flooring, a freestanding vanity, and updated lighting. The primary bedroom offers a spacious renovated ensuite with a new vanity, updated plumbing fixtures, and a large, fully tiled walk-in shower. Updates extend beyond the finishes, including an electrical service upgrade from 100 to 200 amps and new power lines installed by Duke Energy from the pole to the home. The crawl space has been thoroughly cleaned and outfitted with a brand-new vapor barrier. Additional exterior improvements include a new basement garage door and a freshly poured concrete driveway extending the full width of the home. The spacious 1,077-square-foot unfinished basement provides endless possibilities for storage, a workshop, or potential future finished living space. Just outside the basement entrance, a newly installed French drain adds another thoughtful improvement. With extensive renovations and upgrades throughout the interior and exterior, this Northeast Hickory home is truly move-in ready and ready for its next chapter! Schedule your private showing today!
 Based on information submitted to the MLS GRID as of 2026-11-11T19:34:09.097 UTC. All data is obtained from various sources and may not have been verified by broker or MLS GRID. Supplied Open House Information is subject to change without notice. All information should be independently reviewed and verified for accuracy. Properties may or may not be listed by the office/agent presenting the information.The data relating to real estate on this Web site derive in part from the Canopy MLS IDX program. Brokers make an effort to deliver accurate information, but buyers should independently verify any information on which they will rely in a transaction. All properties are subject to prior sale, change or withdrawal. Neither Nexus Realty nor any listing broker shall be responsible for any typographical errors, misinformation, or misprints, and they shall be held totally harmless from any damages arising from reliance upon this data. This data is provided exclusively for consumers' personal, non-commercial use and may not be used for any purpose other than to identify prospective properties they may be interested in purchasing. © 2026 Canopy MLS.
“Listings courtesy of Canopy MLS as distributed by MLS GRID
Some IDX listings have been excluded from this website.
Digital Millennium Copyright Act