





Description
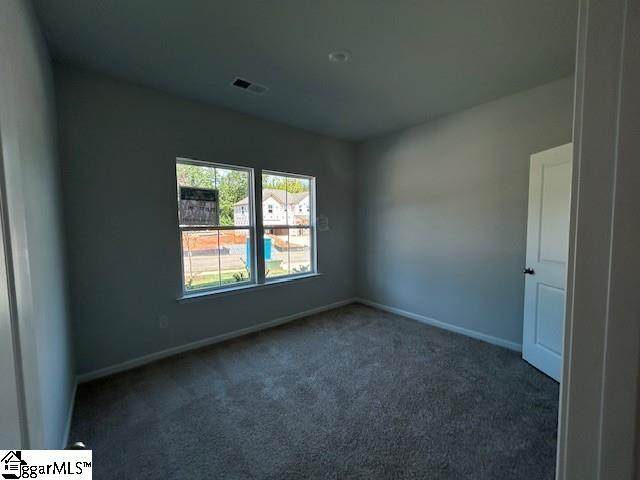
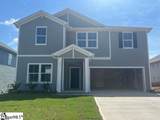
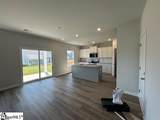
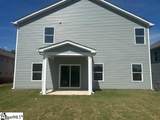
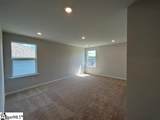
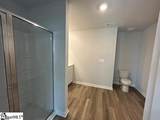
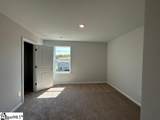
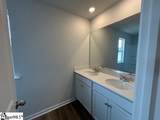
MOVE-IN READY! Welcome home to a thoughtfully designed new home that combines modern style, everyday comfort, and energy-efficient living—all without the wait of building from scratch. A welcoming fiberglass front door opens to a bright, inviting interior with 9' ceilings on the first floor (per plan) and luxury vinyl plank flooring throughout the foyer, kitchen, dining area, bathrooms, laundry, and hallways. The beautifully appointed kitchen is the heart of the home, featuring granite countertops, stylish Aristokraft cabinetry, stainless-steel appliances, smooth-top electric range, built-in microwave, dishwasher, undermount stainless-steel sink, pull-down chrome faucet, garbage disposal, and icemaker connection. The spacious owner’s suite offers a comfortable retreat with a raised dual-sink vanity and fiberglass shower. Every full bath is finished with engineered quartz countertops, undermount sinks, adult-height vanities, chrome fixtures, designer mirrors, and water-saving elongated toilets. Thoughtful details continue throughout with plush stain-resistant carpeting, LED lighting, ceiling-fan prewiring, 3 1/4†baseboards, two-panel doors, pull-down attic stairs, and a central wiring hub with cable/data outlets. Energy efficiency is built in, featuring a 15 SEER HVAC system, programmable thermostats, Low-E windows, radiant barrier attic insulation, R-13 wall and R-30 ceiling insulation, insulated ductwork, comprehensive air sealing, and energy-efficient LED lighting. Outside, enjoy a fully landscaped yard with sod, shrubbery, pine straw, and a tree, plus a covered patio, aluminum gutters, durable siding, and 30-year architectural shingles. And for added peace of mind, this home includes a termite bond, 1-year limited warranty, 8-year structural warranty, manufacturer warranties, and multiple quality inspections throughout construction. Beautifully finished, energy efficient, and truly move-in ready—this is new construction without the wait. Come see it for yourself!
-
4BEDS
-
0.16ACRES
-
2BATHS
-
11/2 BATHS
-
2400-2599SQFT
-
$128$/SQFT
School Information
Description
MOVE-IN READY! Welcome home to a thoughtfully designed new home that combines modern style, everyday comfort, and energy-efficient living—all without the wait of building from scratch. A welcoming fiberglass front door opens to a bright, inviting interior with 9' ceilings on the first floor (per plan) and luxury vinyl plank flooring throughout the foyer, kitchen, dining area, bathrooms, laundry, and hallways. The beautifully appointed kitchen is the heart of the home, featuring granite countertops, stylish Aristokraft cabinetry, stainless-steel appliances, smooth-top electric range, built-in microwave, dishwasher, undermount stainless-steel sink, pull-down chrome faucet, garbage disposal, and icemaker connection. The spacious owner’s suite offers a comfortable retreat with a raised dual-sink vanity and fiberglass shower. Every full bath is finished with engineered quartz countertops, undermount sinks, adult-height vanities, chrome fixtures, designer mirrors, and water-saving elongated toilets. Thoughtful details continue throughout with plush stain-resistant carpeting, LED lighting, ceiling-fan prewiring, 3 1/4†baseboards, two-panel doors, pull-down attic stairs, and a central wiring hub with cable/data outlets. Energy efficiency is built in, featuring a 15 SEER HVAC system, programmable thermostats, Low-E windows, radiant barrier attic insulation, R-13 wall and R-30 ceiling insulation, insulated ductwork, comprehensive air sealing, and energy-efficient LED lighting. Outside, enjoy a fully landscaped yard with sod, shrubbery, pine straw, and a tree, plus a covered patio, aluminum gutters, durable siding, and 30-year architectural shingles. And for added peace of mind, this home includes a termite bond, 1-year limited warranty, 8-year structural warranty, manufacturer warranties, and multiple quality inspections throughout construction. Beautifully finished, energy efficient, and truly move-in ready—this is new construction without the wait. Come see it for yourself!
© 2026 Greater Greenville Association of Realtors Multiple Listing Service. All rights reserved. IDX information is provided exclusively for consumers' personal, non-commercial use and may not be used for any purpose other than to identify prospective properties consumers may be interested in purchasing. Information is deemed reliable but is not guaranteed accurate by the MLS or Nexus Realty. Data last updated 2026-11-13T21:02:03.487.