


Description
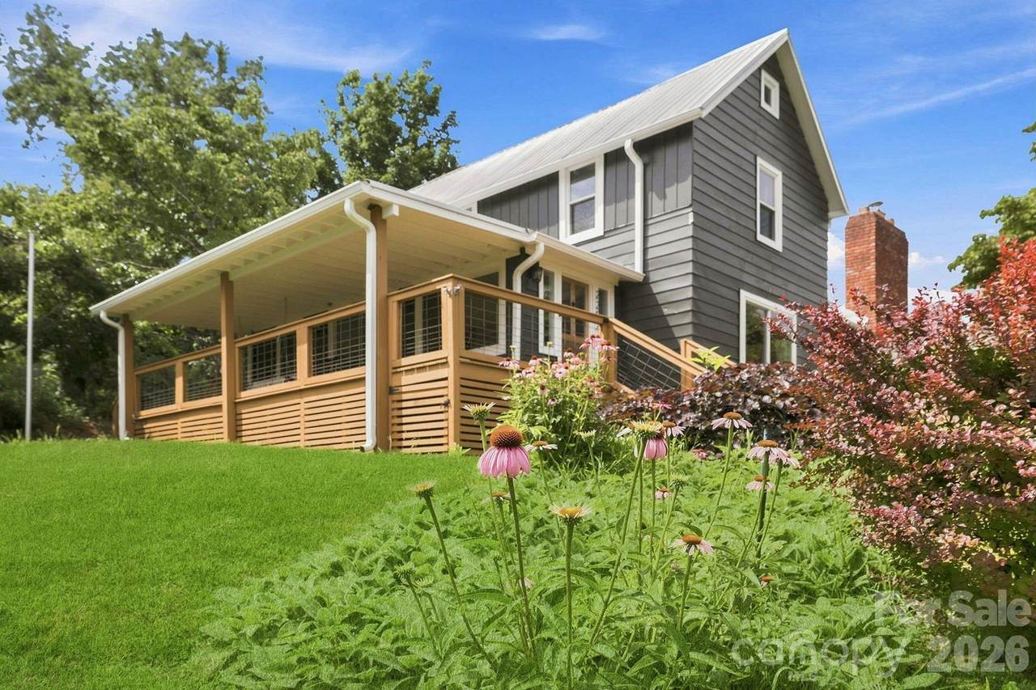
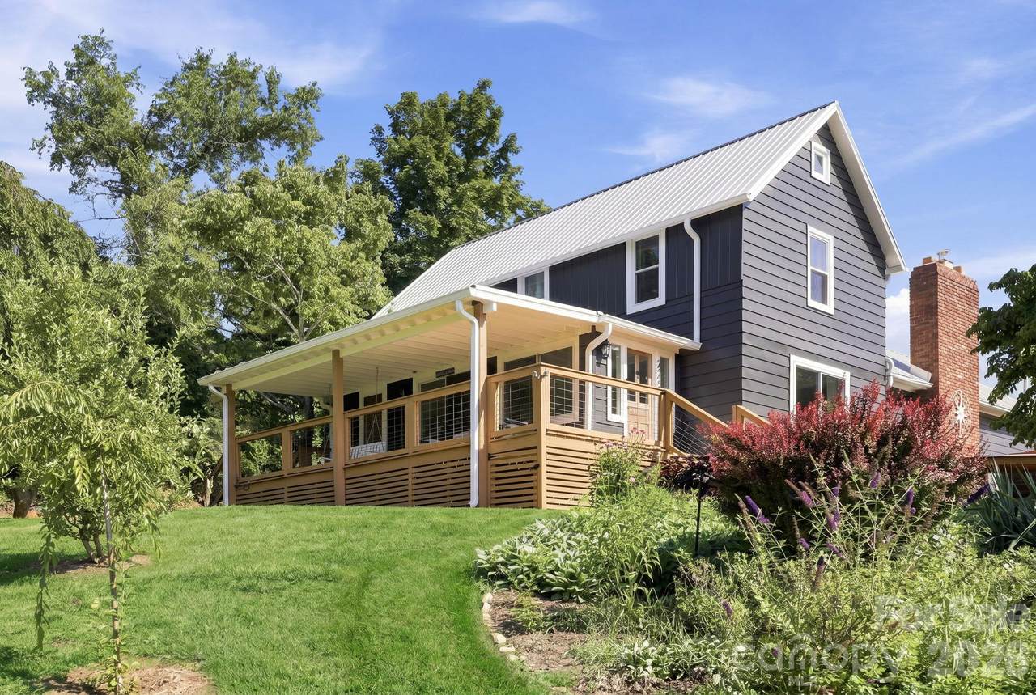
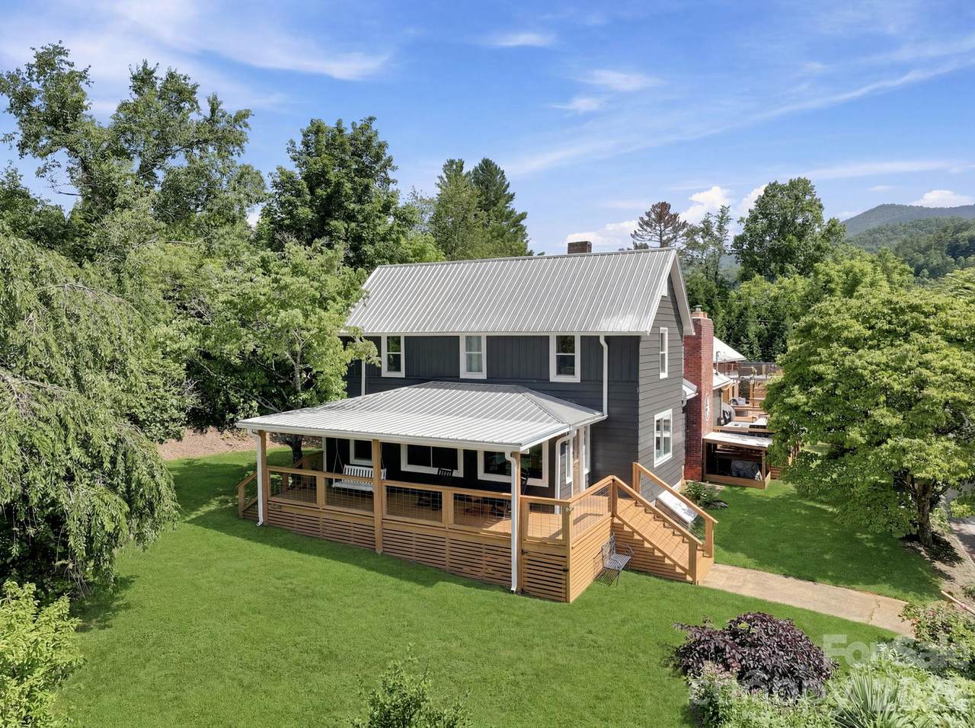
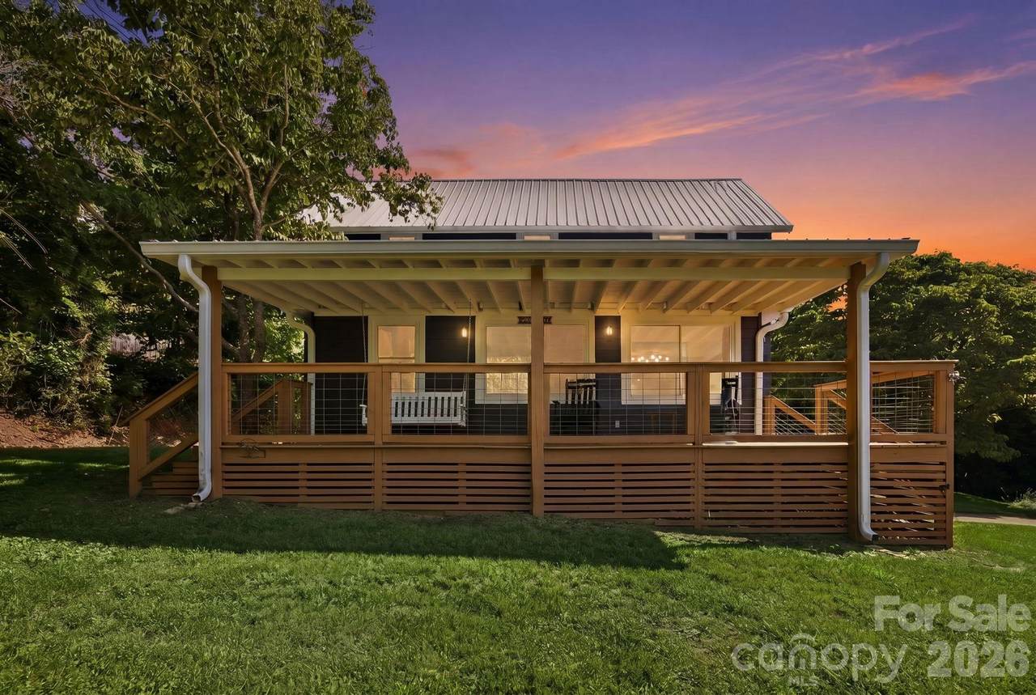
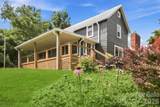
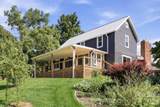
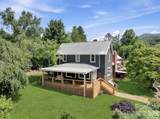
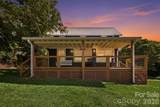
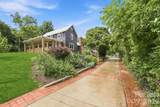
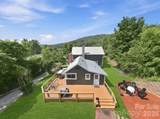
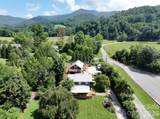
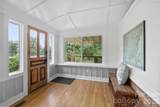
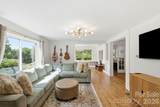
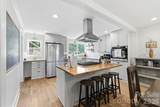
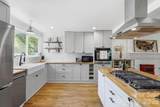
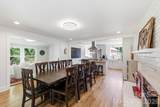
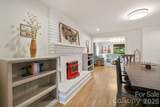
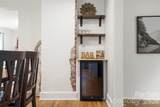
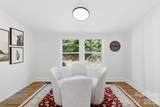
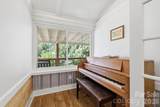
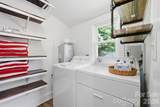
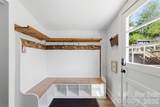
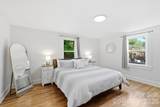
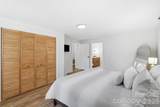
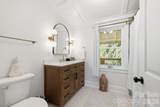
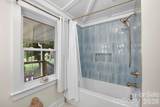
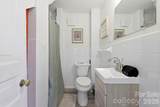
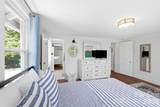
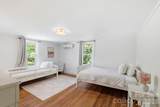
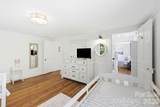
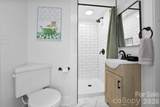
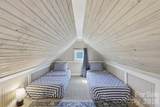
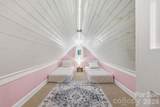
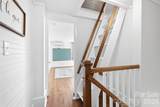
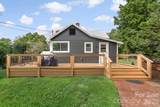
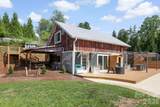
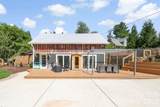
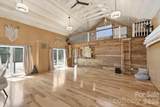
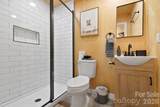
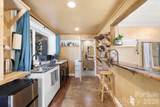
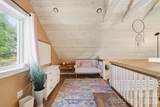
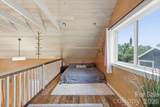
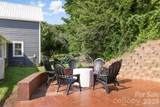
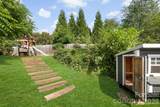
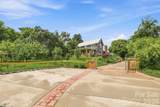
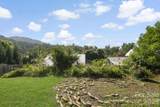
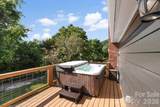
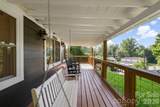
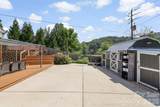
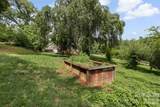
MODERN HOME WITH HISTORY This beautifully updated 1890 farmhouse with mountain views and a stand- alone ADU features thoughtful updates coupled with vintage charm. An incredible investment opportunity, both the studio and house currently operate as short-term rentals. The furnishings, luxury spa hot tub and whole-house generator are included with an acceptable offer. One of the original three buildings in the Riceville area, this farmhouse is fully renovated while maintaining much of the original layout. Major upgrades include the metal roof installed in 2016, new wiring, underground drainage system, encapsulated crawlspace, new plumbing and interior and exterior paint. On the main level, an impressive foyer leads to the light-filled living room which is enhanced by the original wood floors. A beautiful glass door separates a small private bonus room from the living room, perfect for a quiet office or study space. The open floor plan leads to the dining room, made cozier with a wood-burning stove. The adjacent sitting room, in what was once a canning kitchen, is perfect for morning coffee or additional seating for large gatherings. A welcoming kitchen features stainless-steel appliances, beautiful butcher block countertops, expansive kitchen island and walk-in pantry. And the well-appointed laundry room offers additional storage options. Also on the main level, a spacious primary suite is tucked away from the main living areas, creating a private and relaxing sanctuary. The ensuite bath embodies modern luxury, with a generous soaking tub, beautiful stone floor and high-end tile. A second full bath is also available to guests on the main level. Two airy bedrooms on the second floor are separated by a well-designed jack and jill bath, and two adorable bonus rooms in the converted attic each have long-range views and mini splits, keeping them comfortable year-round. This home encourages outdoor living with a shady covered porch, complete with rockers and swing, overlooking the rolling front yard, historic cherry tree, Japanese maple, apples and grapes, along with native plants and medicinal herbs. Relax in the therapeutic spa tub on the enormous back deck, perfect for entertaining. There is plenty of play space in the expansive fully-fenced yard, which features a patio with firepit, spiral herb garden, playground equipment and chicken coop - bring your own chickens! A dedicated guest parking area in front of the gate, and additional parking on the fully paved drive make it easy to host large gatherings. A useful additional feature is the extra-large garden shed with plenty of room for lawn equipment and bear-proof garbage storage! The sunny ADU contains an ample main room, loft, kitchenette and full bathroom. The main room features a sprung dance floor, perfect for a dance, yoga or art studio. Reclaimed wood from the original barn is beautifully incorporated for the studio walls. Located in popular East Asheville, the home is situated in close proximity to the Blueridge Parkway, and has easy access to local grocery stores, restaurants and the Asheville Mall. The Riceville Valley location lies within 20 minutes of downtown Asheville or the popular tourist destination town of Black Mountain. This gracious home offers all the charm of country living, with close proximity to city conveniences. Perfect as either a primary residence or an investor’s dream, it is absolutely move-in ready and the seller is motivated and ready to let a new owner take stewardship of this historic beauty.
-
3BEDS
-
0.77ACRES
-
4BATHS
-
01/2 BATHS
-
1,979SQFT
-
$382$/SQFT
School Information
Description
MODERN HOME WITH HISTORY This beautifully updated 1890 farmhouse with mountain views and a stand- alone ADU features thoughtful updates coupled with vintage charm. An incredible investment opportunity, both the studio and house currently operate as short-term rentals. The furnishings, luxury spa hot tub and whole-house generator are included with an acceptable offer. One of the original three buildings in the Riceville area, this farmhouse is fully renovated while maintaining much of the original layout. Major upgrades include the metal roof installed in 2016, new wiring, underground drainage system, encapsulated crawlspace, new plumbing and interior and exterior paint. On the main level, an impressive foyer leads to the light-filled living room which is enhanced by the original wood floors. A beautiful glass door separates a small private bonus room from the living room, perfect for a quiet office or study space. The open floor plan leads to the dining room, made cozier with a wood-burning stove. The adjacent sitting room, in what was once a canning kitchen, is perfect for morning coffee or additional seating for large gatherings. A welcoming kitchen features stainless-steel appliances, beautiful butcher block countertops, expansive kitchen island and walk-in pantry. And the well-appointed laundry room offers additional storage options. Also on the main level, a spacious primary suite is tucked away from the main living areas, creating a private and relaxing sanctuary. The ensuite bath embodies modern luxury, with a generous soaking tub, beautiful stone floor and high-end tile. A second full bath is also available to guests on the main level. Two airy bedrooms on the second floor are separated by a well-designed jack and jill bath, and two adorable bonus rooms in the converted attic each have long-range views and mini splits, keeping them comfortable year-round. This home encourages outdoor living with a shady covered porch, complete with rockers and swing, overlooking the rolling front yard, historic cherry tree, Japanese maple, apples and grapes, along with native plants and medicinal herbs. Relax in the therapeutic spa tub on the enormous back deck, perfect for entertaining. There is plenty of play space in the expansive fully-fenced yard, which features a patio with firepit, spiral herb garden, playground equipment and chicken coop - bring your own chickens! A dedicated guest parking area in front of the gate, and additional parking on the fully paved drive make it easy to host large gatherings. A useful additional feature is the extra-large garden shed with plenty of room for lawn equipment and bear-proof garbage storage! The sunny ADU contains an ample main room, loft, kitchenette and full bathroom. The main room features a sprung dance floor, perfect for a dance, yoga or art studio. Reclaimed wood from the original barn is beautifully incorporated for the studio walls. Located in popular East Asheville, the home is situated in close proximity to the Blueridge Parkway, and has easy access to local grocery stores, restaurants and the Asheville Mall. The Riceville Valley location lies within 20 minutes of downtown Asheville or the popular tourist destination town of Black Mountain. This gracious home offers all the charm of country living, with close proximity to city conveniences. Perfect as either a primary residence or an investor’s dream, it is absolutely move-in ready and the seller is motivated and ready to let a new owner take stewardship of this historic beauty.
 Based on information submitted to the MLS GRID as of 2026-10-16T13:34:26.667 UTC. All data is obtained from various sources and may not have been verified by broker or MLS GRID. Supplied Open House Information is subject to change without notice. All information should be independently reviewed and verified for accuracy. Properties may or may not be listed by the office/agent presenting the information.The data relating to real estate on this Web site derive in part from the Canopy MLS IDX program. Brokers make an effort to deliver accurate information, but buyers should independently verify any information on which they will rely in a transaction. All properties are subject to prior sale, change or withdrawal. Neither Nexus Realty nor any listing broker shall be responsible for any typographical errors, misinformation, or misprints, and they shall be held totally harmless from any damages arising from reliance upon this data. This data is provided exclusively for consumers' personal, non-commercial use and may not be used for any purpose other than to identify prospective properties they may be interested in purchasing. © 2026 Canopy MLS.
“Listings courtesy of Canopy MLS as distributed by MLS GRID
Some IDX listings have been excluded from this website.
Digital Millennium Copyright Act