













Description
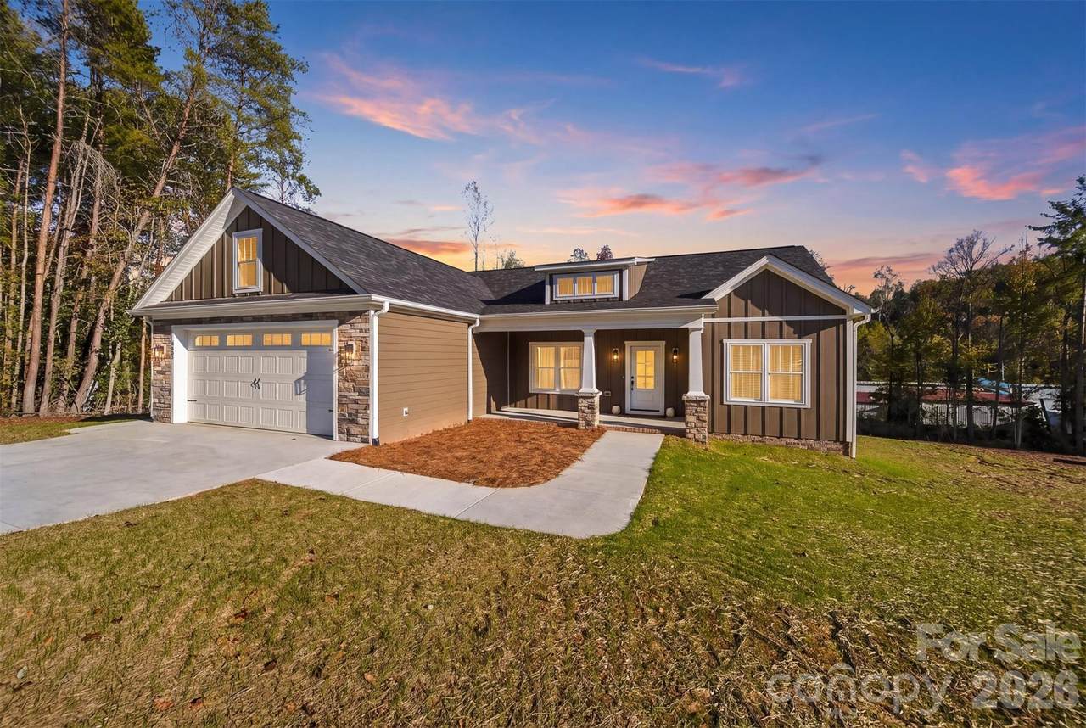
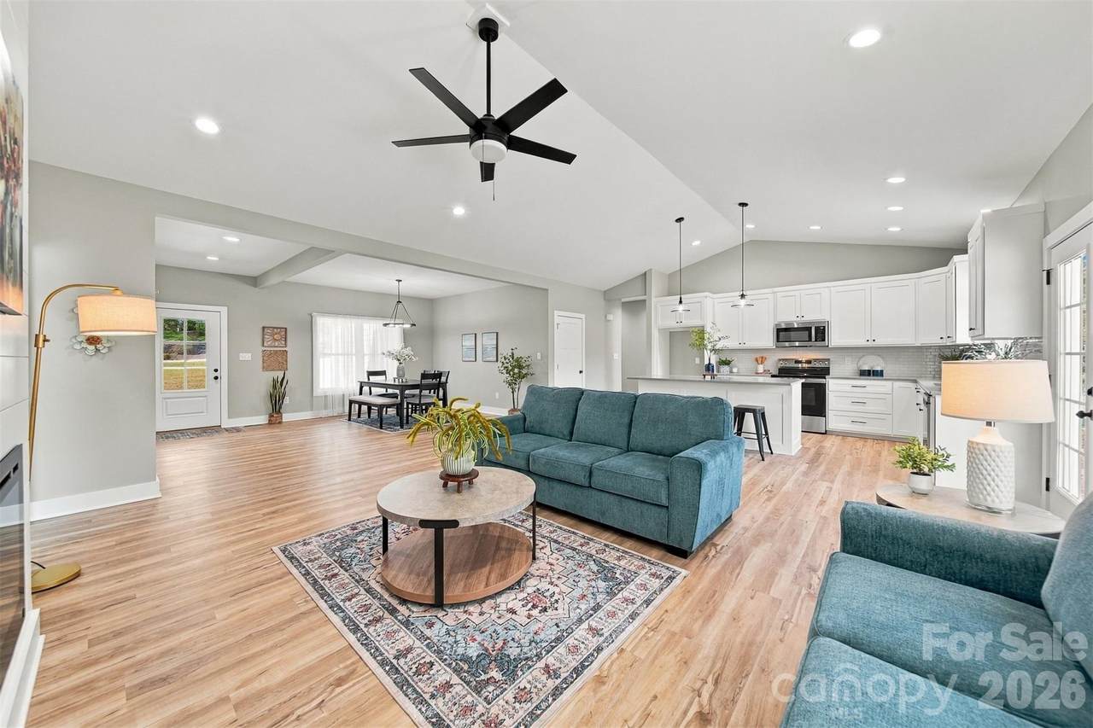
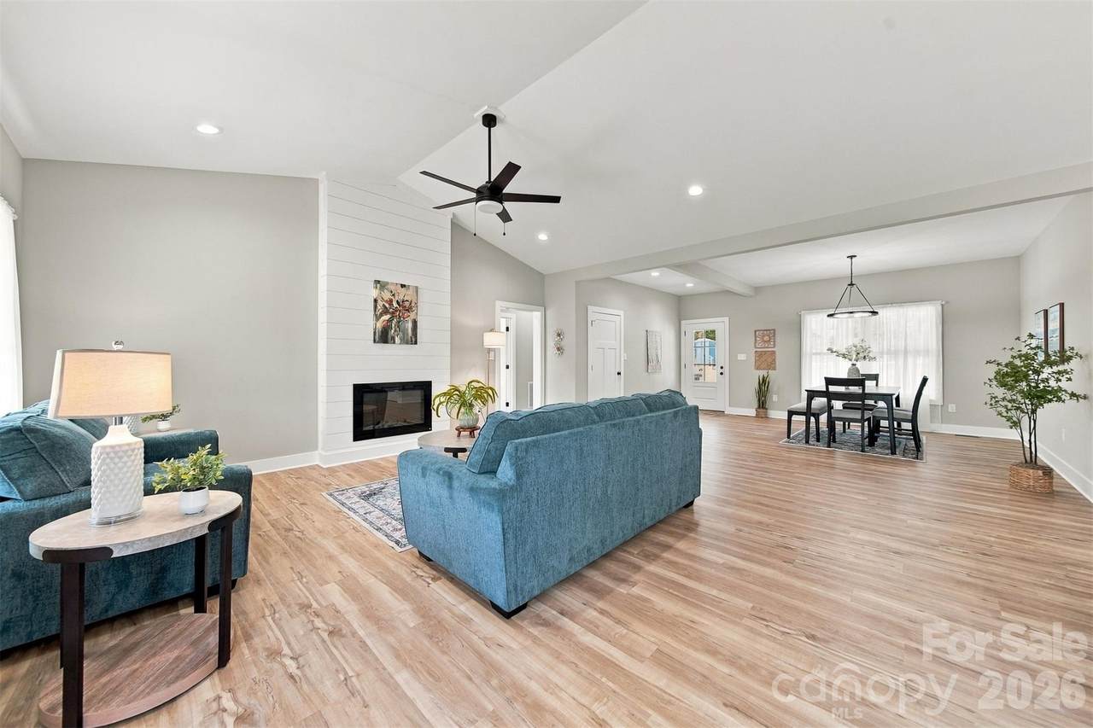
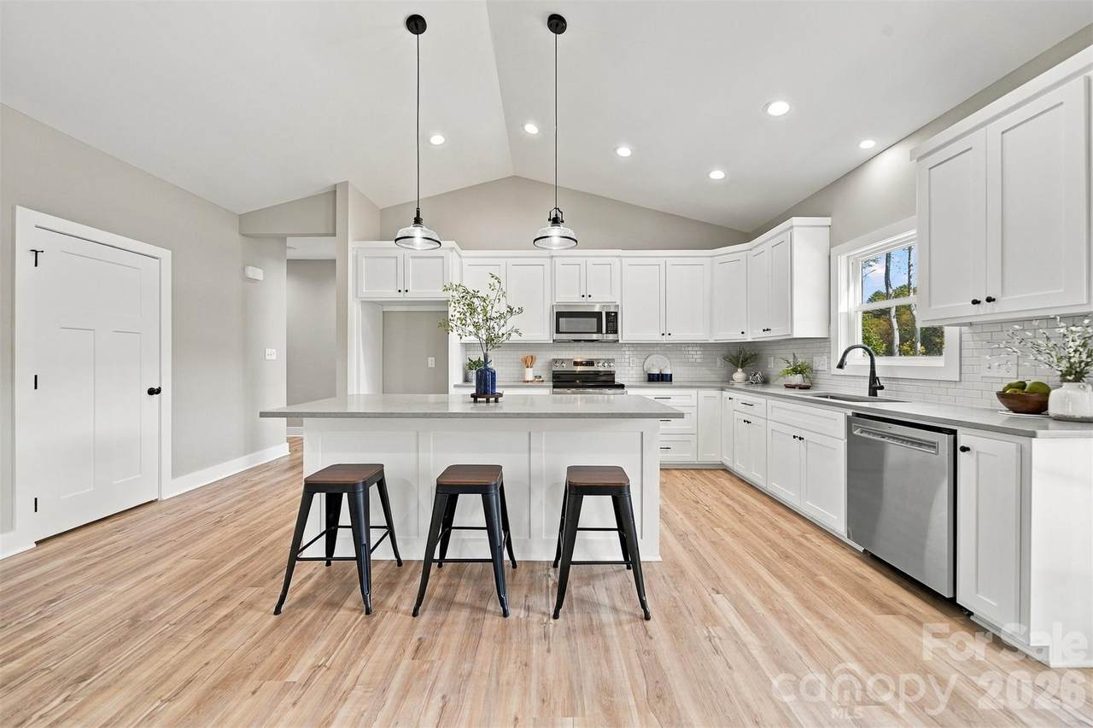
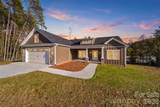
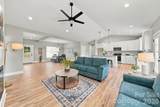
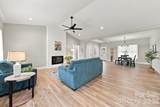
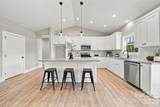
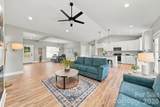
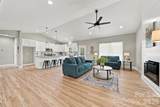
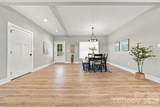
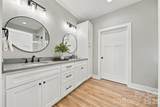
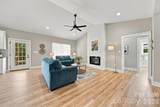
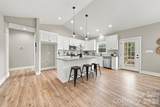
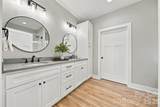
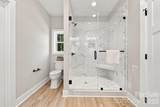
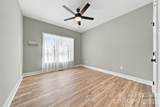
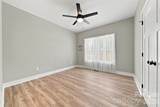
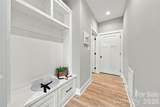
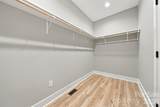
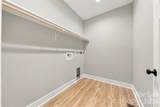
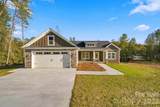
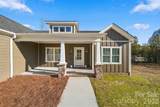
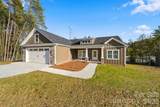
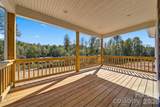
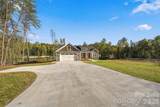
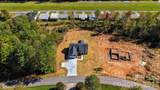
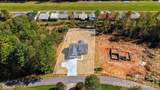
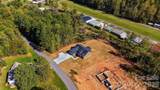
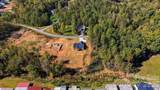
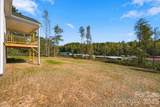
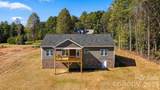
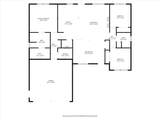
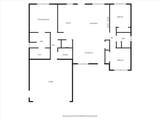
Thoughtful craftsmanship, custom cabinetry throughout, and James Hardie board siding distinguish this 2026 new-construction home in Piper Ridge. The 3-bedroom, 2-bath split-bedroom layout opens to a vaulted great room with a spacious dining area and an electric fireplace anchoring the living space. The kitchen pairs Gray Galaxy quartz countertops with a large island, pantry, and brand-new appliances, keeping cooking and gathering connected to the main living areas. LVP flooring complements the home's cohesive finish palette. The primary suite features a vaulted bedroom ceiling and a bath with double vanities and tiled walk in shower, while two additional bedrooms are positioned separately for privacy. An attached two-car garage adds everyday convenience. From the back deck, enjoy a distinctive view of Lower Creek Airport's runway and hangars, with the opportunity to watch aircraft take off and land. Carefully selected finishes and an inviting floor plan bring style and function together in this new Piper Ridge home. Photos available 10/15/26.
-
3BEDS
-
0.65ACRES
-
2BATHS
-
01/2 BATHS
-
1,814SQFT
-
$270$/SQFT
School Information
Description
Thoughtful craftsmanship, custom cabinetry throughout, and James Hardie board siding distinguish this 2026 new-construction home in Piper Ridge. The 3-bedroom, 2-bath split-bedroom layout opens to a vaulted great room with a spacious dining area and an electric fireplace anchoring the living space. The kitchen pairs Gray Galaxy quartz countertops with a large island, pantry, and brand-new appliances, keeping cooking and gathering connected to the main living areas. LVP flooring complements the home's cohesive finish palette. The primary suite features a vaulted bedroom ceiling and a bath with double vanities and tiled walk in shower, while two additional bedrooms are positioned separately for privacy. An attached two-car garage adds everyday convenience. From the back deck, enjoy a distinctive view of Lower Creek Airport's runway and hangars, with the opportunity to watch aircraft take off and land. Carefully selected finishes and an inviting floor plan bring style and function together in this new Piper Ridge home. Photos available 10/15/26.
 Based on information submitted to the MLS GRID as of 2026-11-16T23:34:20.283 UTC. All data is obtained from various sources and may not have been verified by broker or MLS GRID. Supplied Open House Information is subject to change without notice. All information should be independently reviewed and verified for accuracy. Properties may or may not be listed by the office/agent presenting the information.The data relating to real estate on this Web site derive in part from the Canopy MLS IDX program. Brokers make an effort to deliver accurate information, but buyers should independently verify any information on which they will rely in a transaction. All properties are subject to prior sale, change or withdrawal. Neither Nexus Realty nor any listing broker shall be responsible for any typographical errors, misinformation, or misprints, and they shall be held totally harmless from any damages arising from reliance upon this data. This data is provided exclusively for consumers' personal, non-commercial use and may not be used for any purpose other than to identify prospective properties they may be interested in purchasing. © 2026 Canopy MLS.
“Listings courtesy of Canopy MLS as distributed by MLS GRID
Some IDX listings have been excluded from this website.
Digital Millennium Copyright Act