



Description
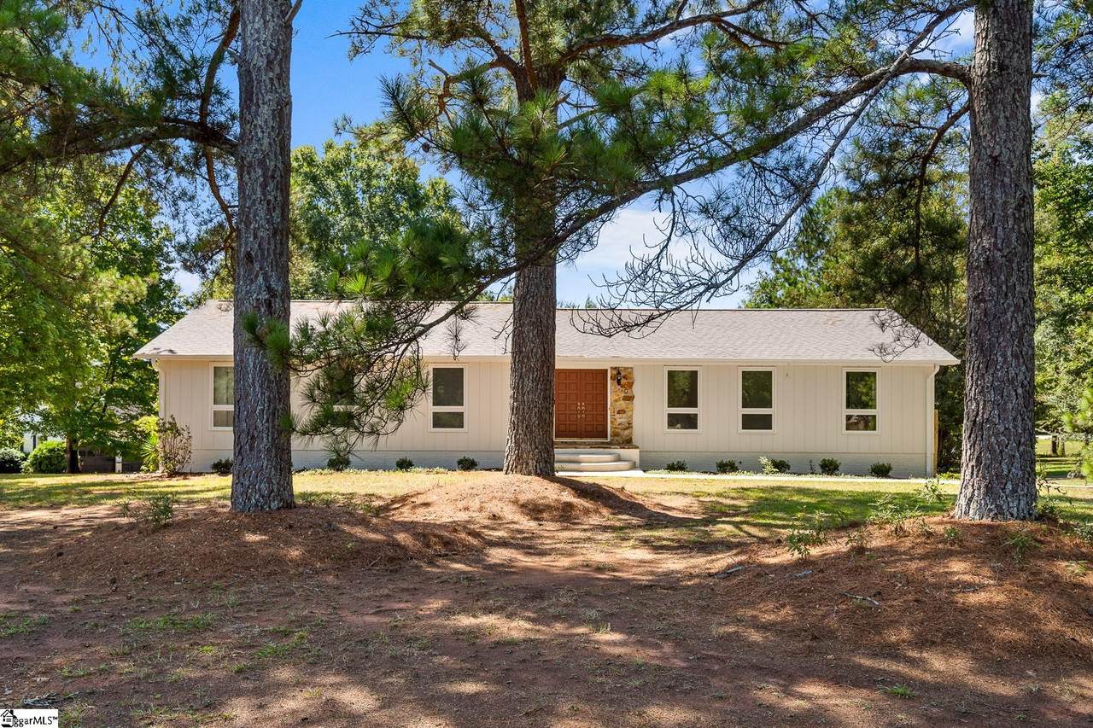
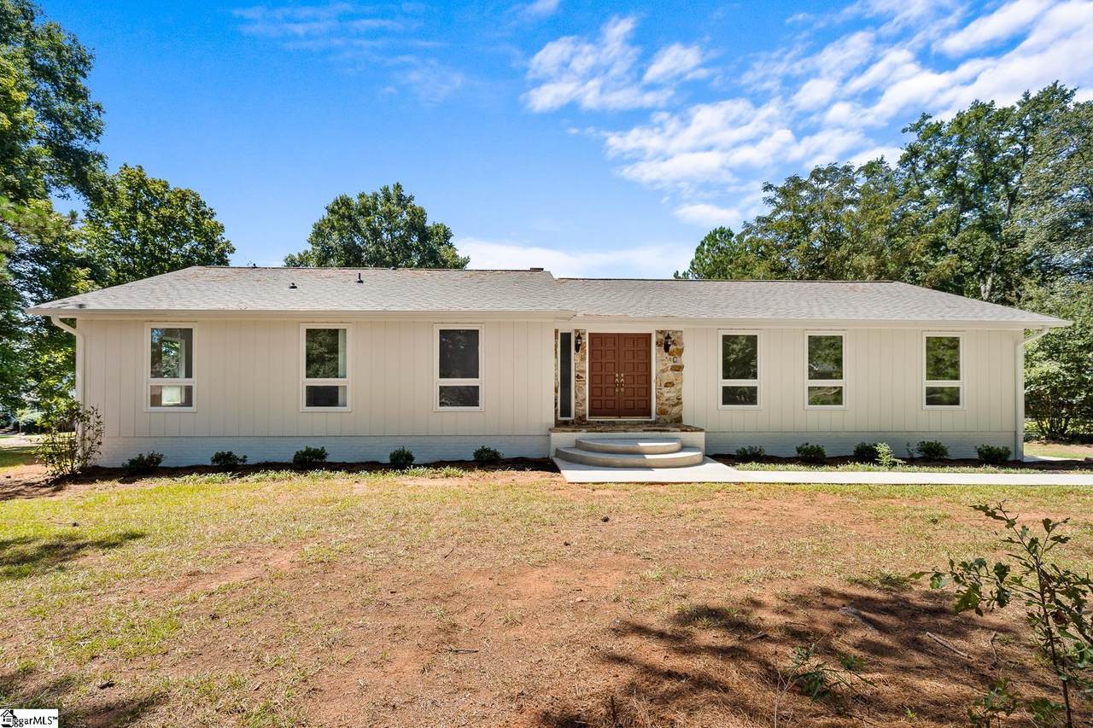
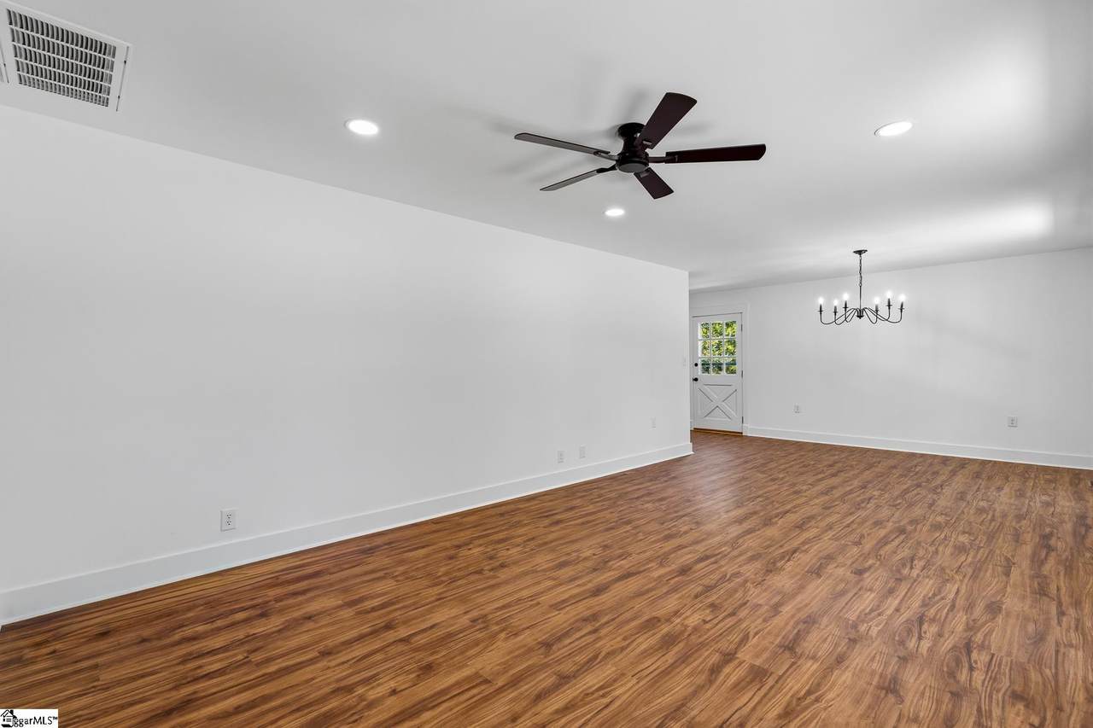
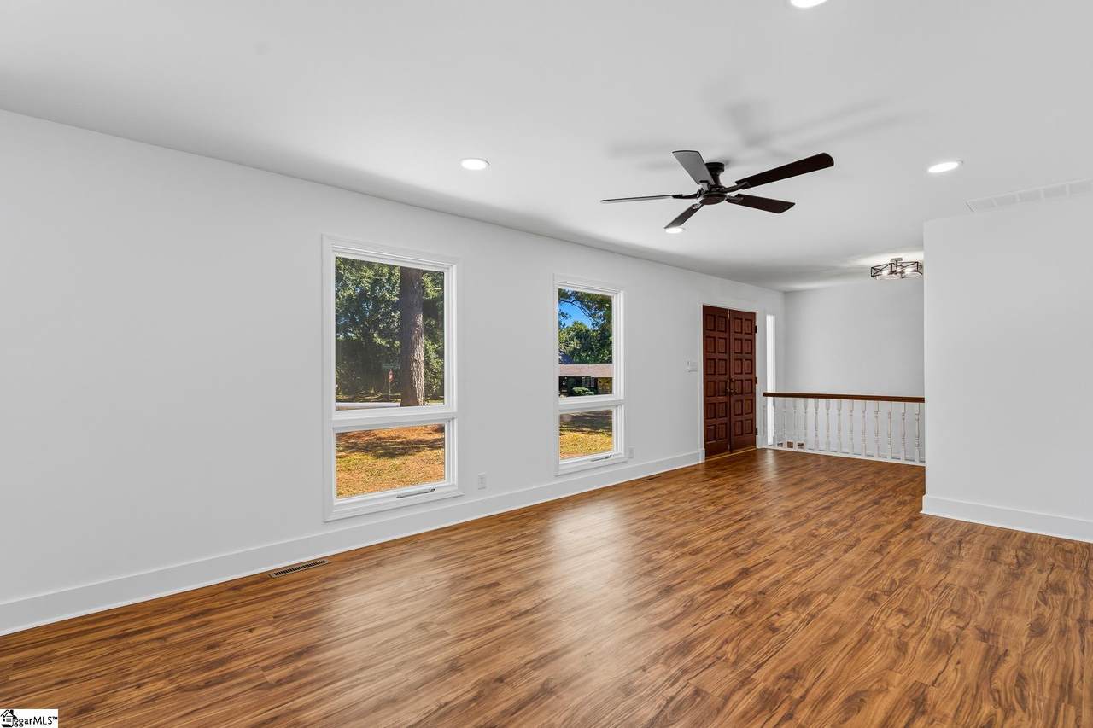
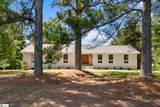
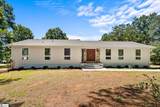
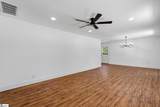
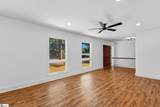
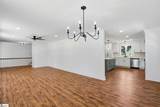
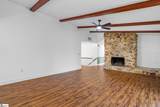
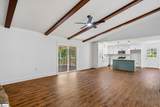
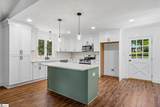
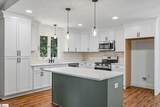
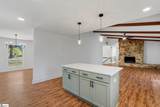
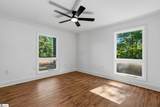
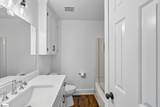
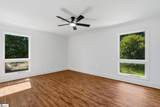
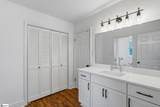
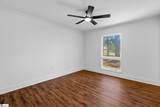
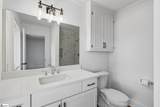
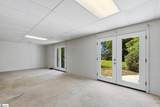
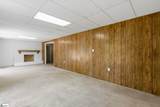
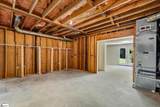
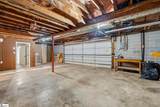
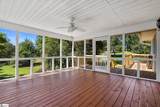
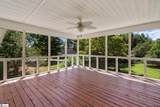
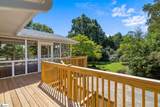
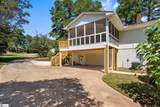
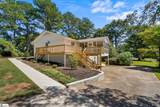
Welcome to 208 Williamsburg Road, nestled in Clarendon Subdivision! One of Anderson’s well established traditional neighborhoods! This move in ready home offers wonderful space and updates, and flexibility with 3 or 4 bedrooms and 4 full baths. The welcoming entry opens to a spacious living and dining area, while the inviting family room features a side vaulted ceiling and beautiful stone fireplace. The family room opens into the completely renovated kitchen, featuring new cabinets and quartz counters, new appliances, a large island, and an eating bar. Perfect for everyday living and entertaining. The main level offers three bedrooms and three full baths, along with a convenient laundry room with storage cabinets. The lower level provides even more space, featuring a large bonus/recreation room with fireplace and French doors opening to the backyard, plus a bedroom or office and a full bath. A spacious unfinished room provides endless possibilities for a specialty room, home gym, hobby space, workshop, or additional storage. The oversized garage includes space for a workshop area and two large walk-in storage rooms, providing abundant space for projects and equipment. Outdoor living is equally inviting with a large screened porch and a new wrap-around deck. Great space to relax, entertain friends, or enjoy private backyard fun with family. Numerous improvements make this home truly move-in ready, including a new roof and gutters, fresh interior and exterior paint, a beautifully updated kitchen, new main-level flooring, and so much more. With generous living space, flexible rooms, extensive storage, and numerous recent updates, this home is ready to welcome its next owner!
-
4BEDS
-
0.7ACRES
-
4BATHS
-
01/2 BATHS
-
3000-3199SQFT
-
$139$/SQFT
School Information
Description
Welcome to 208 Williamsburg Road, nestled in Clarendon Subdivision! One of Anderson’s well established traditional neighborhoods! This move in ready home offers wonderful space and updates, and flexibility with 3 or 4 bedrooms and 4 full baths. The welcoming entry opens to a spacious living and dining area, while the inviting family room features a side vaulted ceiling and beautiful stone fireplace. The family room opens into the completely renovated kitchen, featuring new cabinets and quartz counters, new appliances, a large island, and an eating bar. Perfect for everyday living and entertaining. The main level offers three bedrooms and three full baths, along with a convenient laundry room with storage cabinets. The lower level provides even more space, featuring a large bonus/recreation room with fireplace and French doors opening to the backyard, plus a bedroom or office and a full bath. A spacious unfinished room provides endless possibilities for a specialty room, home gym, hobby space, workshop, or additional storage. The oversized garage includes space for a workshop area and two large walk-in storage rooms, providing abundant space for projects and equipment. Outdoor living is equally inviting with a large screened porch and a new wrap-around deck. Great space to relax, entertain friends, or enjoy private backyard fun with family. Numerous improvements make this home truly move-in ready, including a new roof and gutters, fresh interior and exterior paint, a beautifully updated kitchen, new main-level flooring, and so much more. With generous living space, flexible rooms, extensive storage, and numerous recent updates, this home is ready to welcome its next owner!
© 2026 Greater Greenville Association of Realtors Multiple Listing Service. All rights reserved. IDX information is provided exclusively for consumers' personal, non-commercial use and may not be used for any purpose other than to identify prospective properties consumers may be interested in purchasing. Information is deemed reliable but is not guaranteed accurate by the MLS or Nexus Realty. Data last updated 2026-11-11T20:02:09.05.