

Skip To Content

208 Fallkirk Lane , Lg 58 Gilliam D

Simpsonville, SC 29681
  • $568,999
  • STATUS: Active
  • ON SITE: 31 Days
  • ID#: 1606421
UPDATED: 22 min ago
$568,999
  • 4
    BEDS
  • N/A
    ACRES
  • 3
    BATHS
  • 1
    1/2 BATHS
  • 3000-3199
    SQFT
  • $184
    $/SQFT
Neighborhood:
Type:
Single-Family Home
Built:
2026
County:
Area:
031

School Information

Elementary School:
Middle School:
High School:
Offered by Katherine Jarrett of Lennar Carolinas LLC

Description

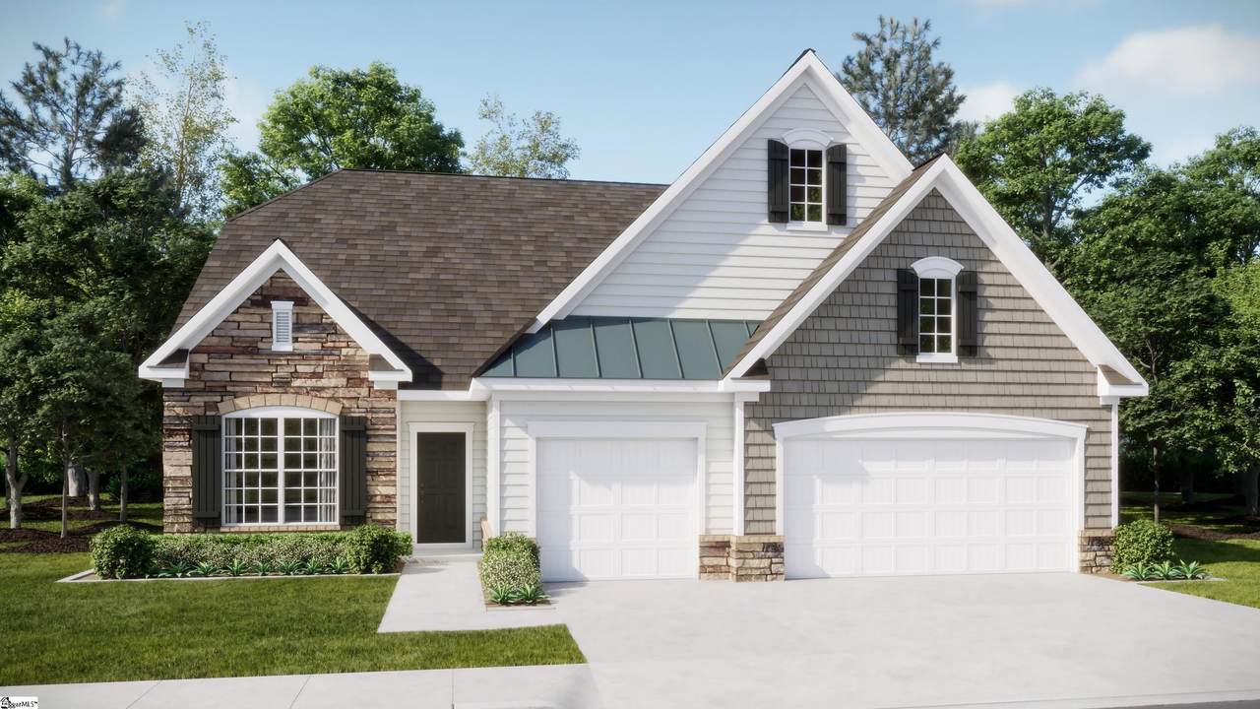
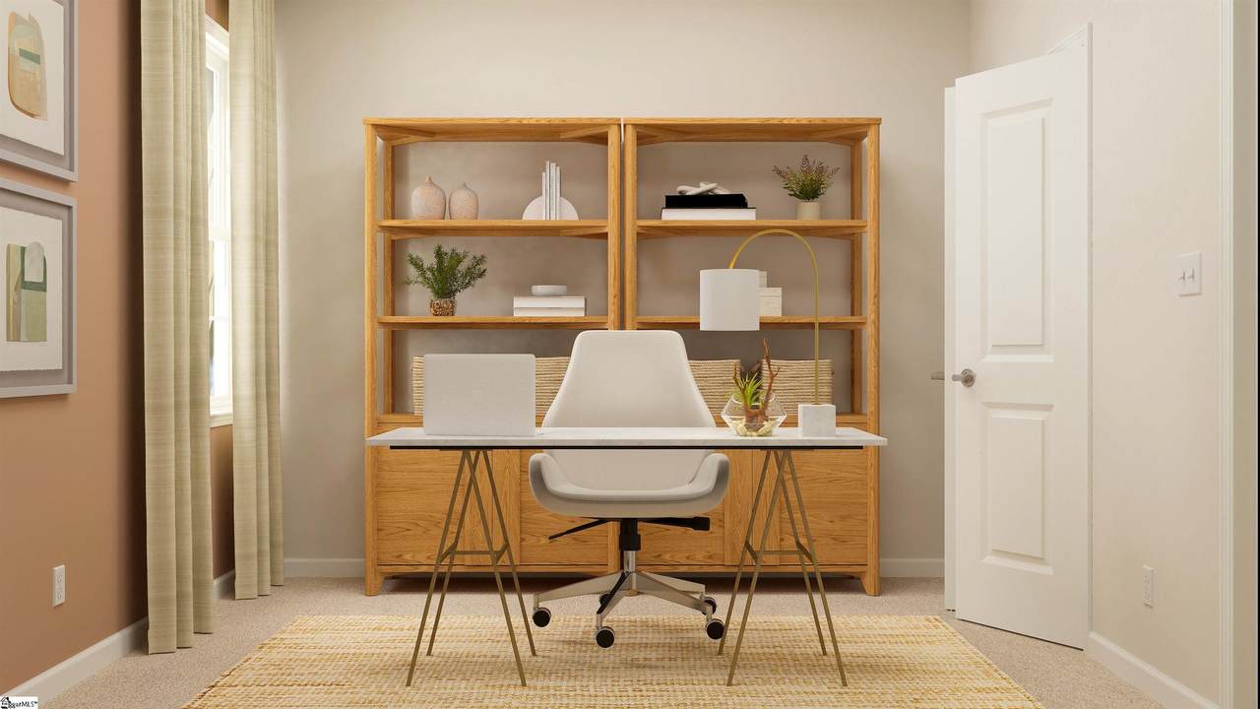
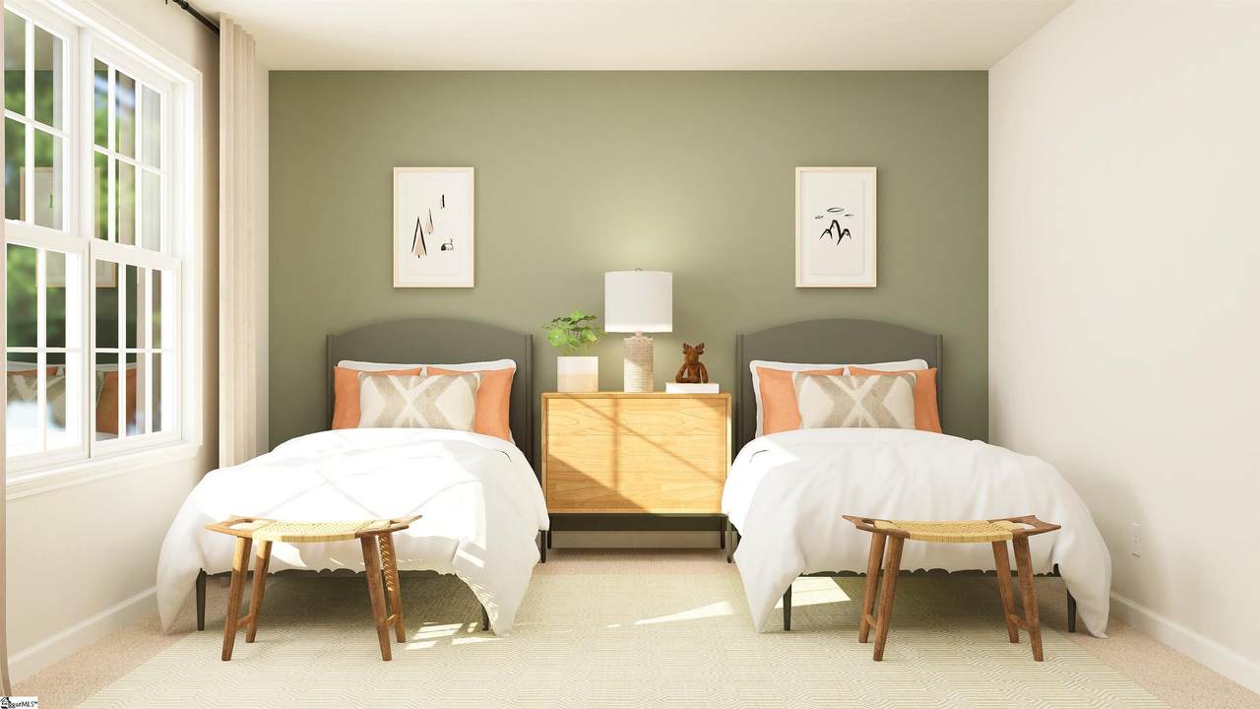
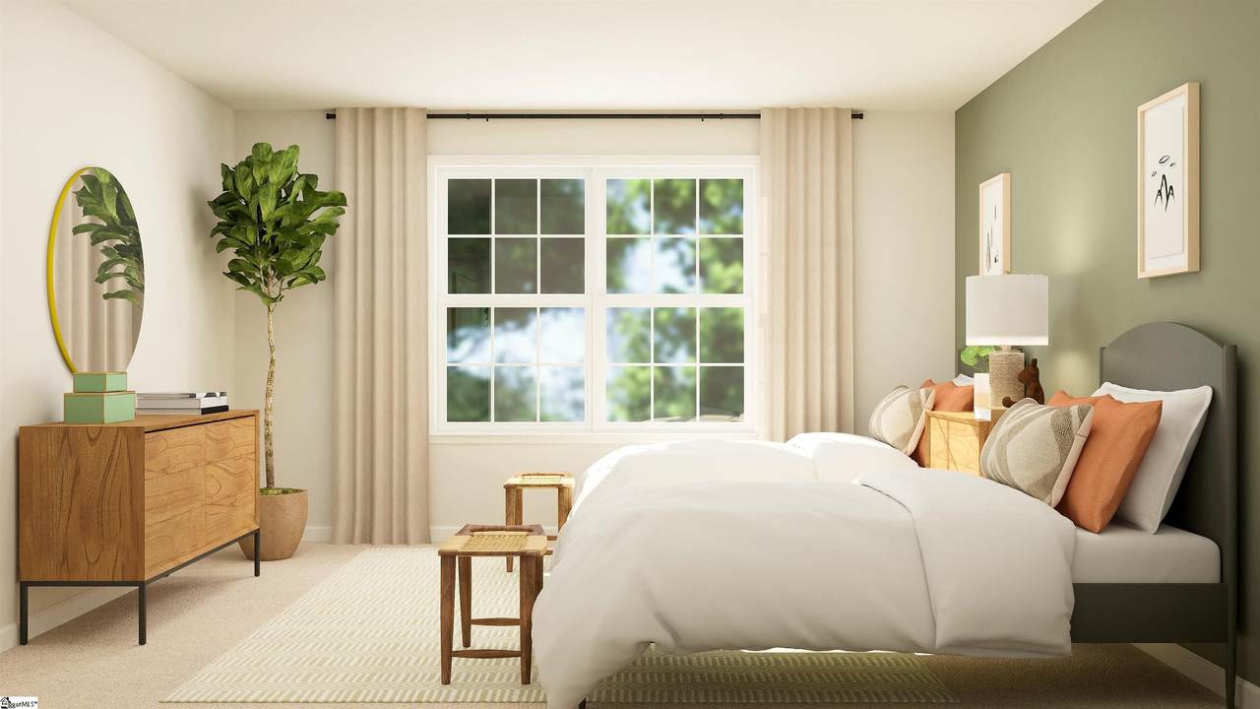
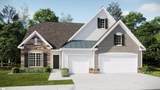
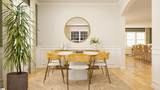
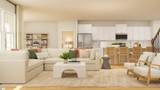
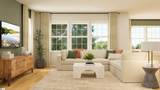
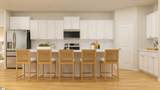
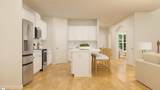
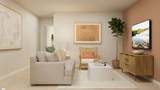
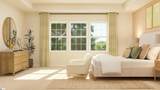
Designed with both comfort and sophistication in mind, this stunning two-story Gilliam model offers an ideal blend of everyday living and elegant entertaining. The main level features formal living and dining rooms, a spacious family room for gathering with friends and family, and a bright breakfast nook perfect for casual meals in the gourmet kitchen. Enjoy outdoor living year-round on the covered porch, while the three-car garage provides ample space for vehicles and storage. The main floor also includes two secondary bedrooms and a luxurious owner's suite designed as a private retreat. Upstairs, a versatile loft offers endless possibilities for a media room, home office, or play area, along with a fourth bedroom ideal for guests or growing households.

Monthly Payment Calculator


© 2026 Greater Greenville Association of Realtors Multiple Listing Service. All rights reserved. IDX information is provided exclusively for consumers' personal, non-commercial use and may not be used for any purpose other than to identify prospective properties consumers may be interested in purchasing. Information is deemed reliable but is not guaranteed accurate by the MLS or Nexus Realty. Data last updated 2026-11-13T21:02:03.487.
www.nexusrealtync.com/homes/182060012
Print Image

208 Fallkirk Lane , Lg 58 Gilliam D Simpsonville, SC 29681

  • Price: $568,999
  • Status: Active
  • On Site: 31 Days
  • Updated: 22 min ago
  • ID#: 1606421
4
Beds
3
Baths
1
½ Baths
N/A
Acres
3000-3199
SQFT
$184
$/SQFT
2026
Built
Neighborhood:
Other
County:
Greenville
Area:
031
Elementary School:
Bells Crossing
Middle School:
Hillcrest
High School:
Hillcrest
Property Description
Designed with both comfort and sophistication in mind, this stunning two-story Gilliam model offers an ideal blend of everyday living and elegant entertaining. The main level features formal living and dining rooms, a spacious family room for gathering with friends and family, and a bright breakfast nook perfect for casual meals in the gourmet kitchen. Enjoy outdoor living year-round on the covered porch, while the three-car garage provides ample space for vehicles and storage. The main floor also includes two secondary bedrooms and a luxurious owner's suite designed as a private retreat. Upstairs, a versatile loft offers endless possibilities for a media room, home office, or play area, along with a fourth bedroom ideal for guests or growing households.
Exterior Features

Approx Lot Dimensions 0.18 Driveway Paved Concrete Exterior Features Tilt Out WindowsPorch-Covered Back Exterior Finish Brick Veneer-PartialHardboard Siding Foundation Slab Garage Capacity 3 Garage Type Attached Garage Lot Description Level Parking Garage Door OpenerAttached Garage 3+ Cars Roof Composition Shingle Storage Space Attic Stories 2 Style Traditional

Interior Features

Appliances Cook Top-GasDishwasherDisposalOven(s)-WallMicrowave-Built InRange Hood Basement None Bedroom2 Size 12x10 Bedroom3 Size 10x11 Bedroom4 Size 12x13 Bedrooms Main Level 3 Breakfast Room Size 14x10 Cooling System Central ForcedElectric Dining Room Size 11x13 Fireplace Gas Starter Fireplaces 1 Floors CarpetCeramic TileLuxury Vinyl Tile/Plank Full Baths On Main Lvl 2 Heating System Forced AirNatural Gas Interior Features Cable AvailableCeiling 9ft+Ceiling SmoothOpen Floor PlanSmoke DetectorTub GardenWalk In ClosetCountertops – QuartzPantry – Walk In Kitchen Size 14x14 Laundry 1st FloorWalk-in Master Bedroom Size 18x15 Primary Bedroom Features Double SinkFull BathPrimary on Main LvlShower-SeparateTub-Garden Specialty Room LaundryLoftBreakfast Area Water Heater Tankless

Property Features

Additional Fees Cap Contr./Perpetual Fee Approx Age To Be Built Auction YN No Builders Name Lennar Community Amenities Common AreasDog ParkWalking Trails Docs On File None Documents With Offer Pre-approve/Proof of FundSpecified Sales Contract Foreclosure YN No Garbage Pickup Private Hoa YN Yes HOAFee Includes Common Area Ins.Common Area-ElectricBy-LawsRestrictive Covenants Lead Based Paint Disc Req No Res Property Disc Req No Sewer Public Short Sale YN No Water Public

Listing information © 2026 Greater Greenville Association of Realtors MLS
Listing provided by Katherine Jarrett of Lennar Carolinas LLC: 888-208-4555.


© 2026 Greater Greenville Association of Realtors Multiple Listing Service. All rights reserved. IDX information is provided exclusively for consumers' personal, non-commercial use and may not be used for any purpose other than to identify prospective properties consumers may be interested in purchasing. Information is deemed reliable but is not guaranteed accurate by the MLS or Nexus Realty. Data last updated 2026-11-13T21:02:03.487.
 
https://bt-photos.global.ssl.fastly.net/ggar/1280_boomver_1_1606421-2.jpg https://bt-photos.global.ssl.fastly.net/ggar/1280_boomver_1_1606421-2.jpg https://bt-photos.global.ssl.fastly.net/ggar/1280_boomver_1_1606421-2.jpg
Logo
Nexus Realty
100 Julian Shoals Drive
Arden NC, 28704
Offered by Katherine Jarrett of Lennar Carolinas LLC