










Description
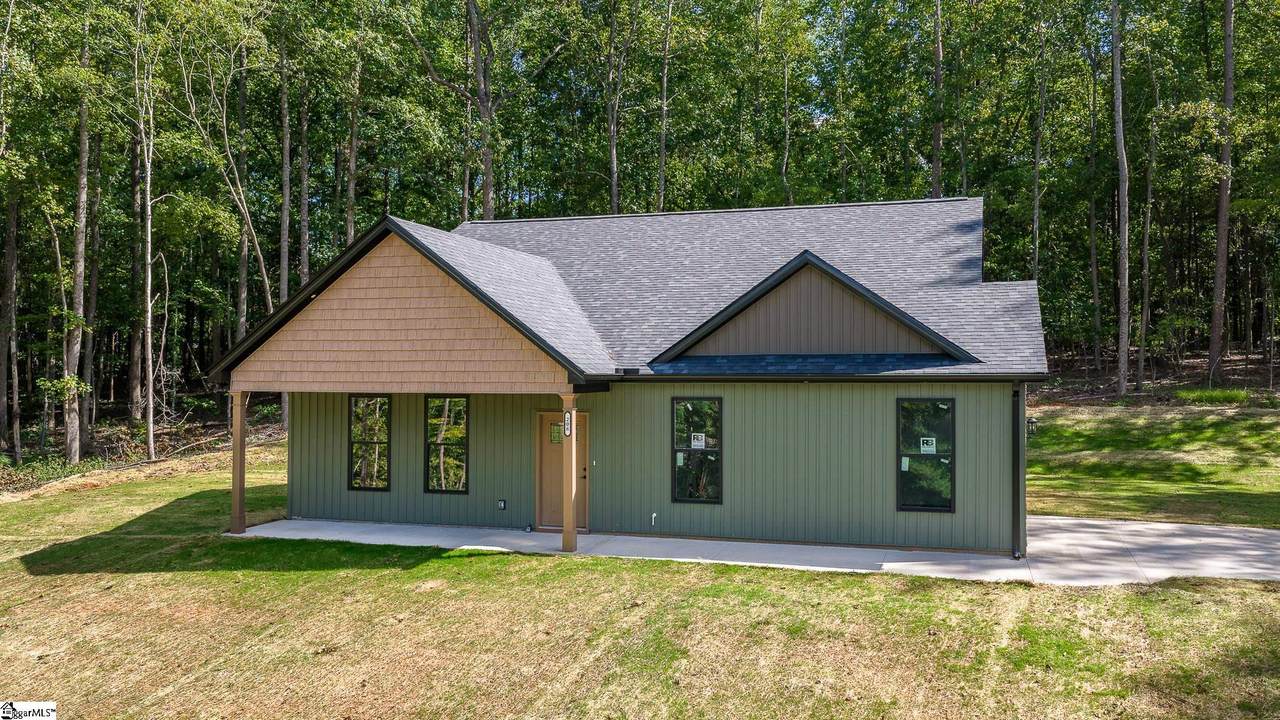
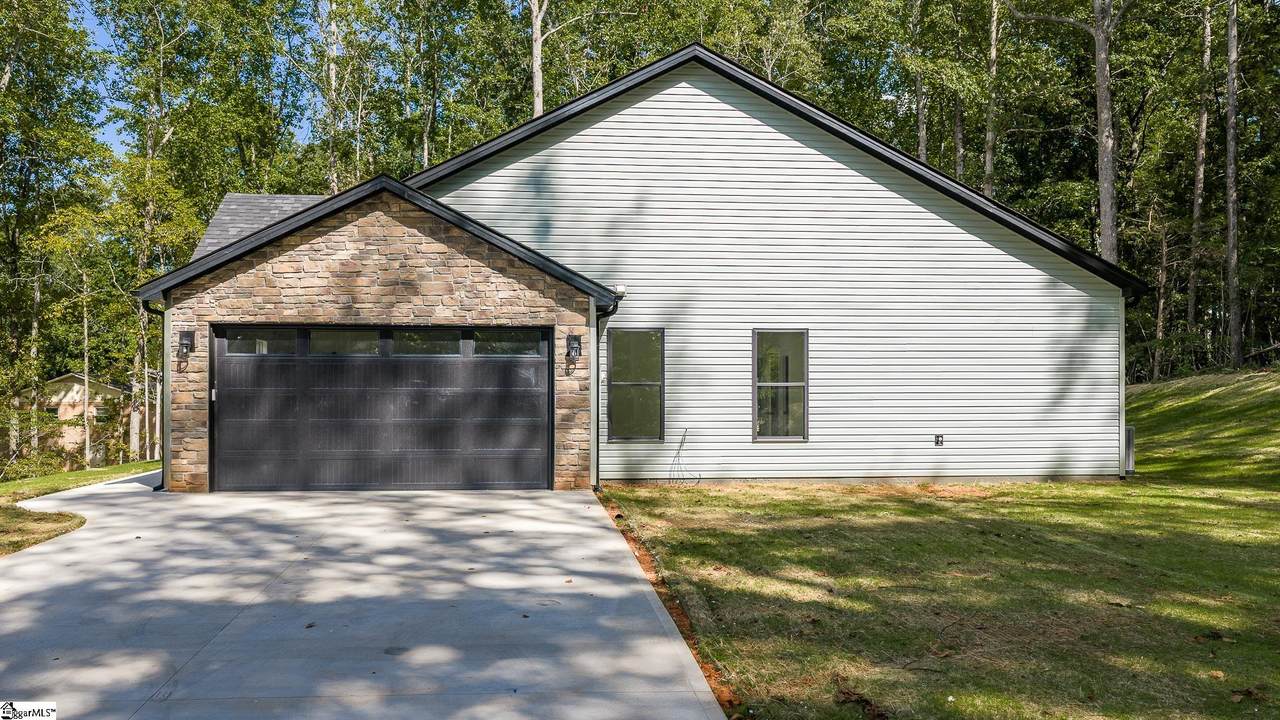
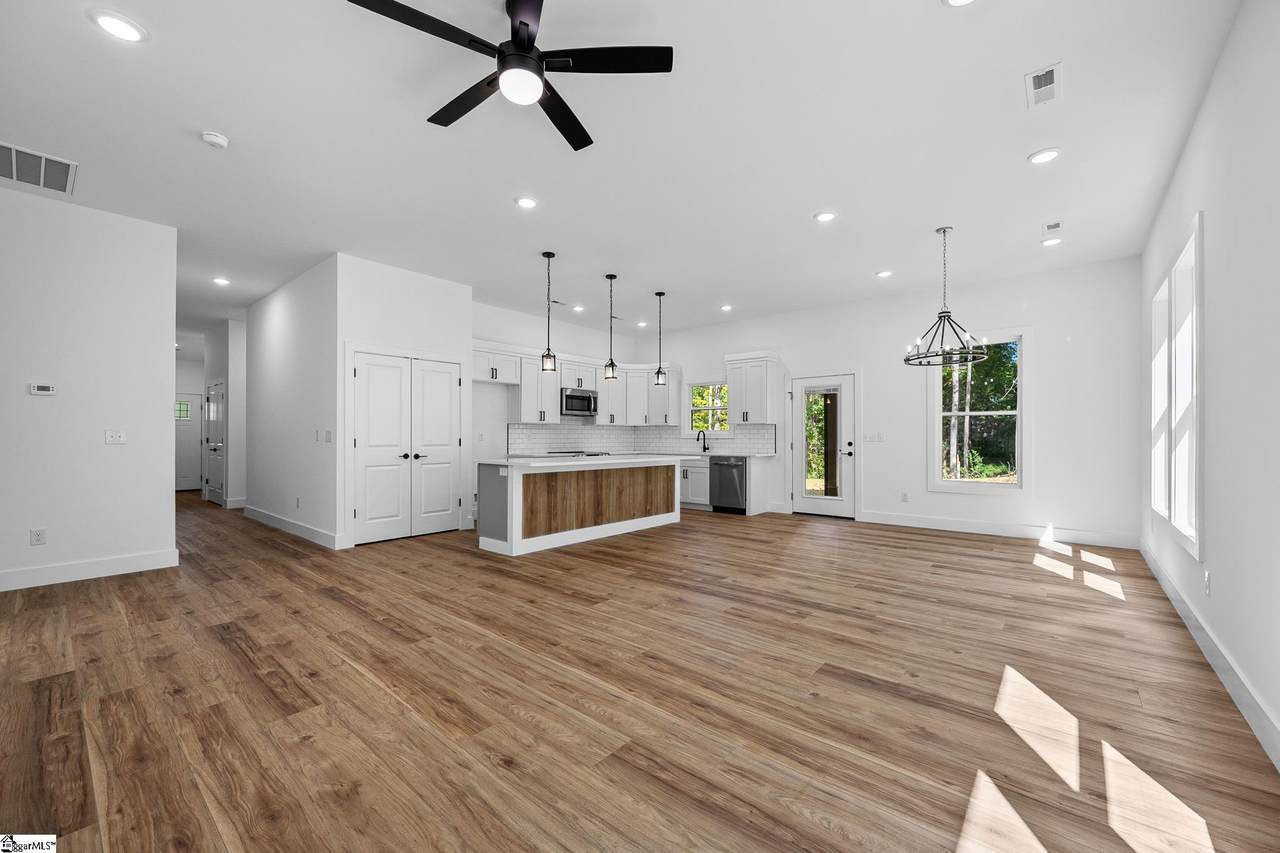
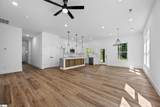
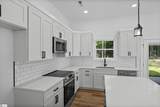
**Buyer Closing Cost Available!! NO HOA!! USDA ELIGIBLE**There’s something special about a brand-new home that offers modern comfort while still being surrounded by nature. Nestled on 0.98 acres with mature trees and NO HOA, this beautiful Craftsman-style home offers the perfect combination of quality craftsmanship, privacy, and peaceful country living. Step inside to discover 3 bedrooms, 2 bathrooms, and a thoughtfully designed open floor plan featuring impressive 10-foot ceilings in the main living areas and 9-foot ceilings in the bedrooms. Luxury vinyl plank flooring flows throughout the home, while carefully selected modern finishes create a bright, warm, and inviting atmosphere. At the heart of the home is a beautifully designed kitchen featuring elegant quartz countertops, a timeless subway tile backsplash, a spacious center island, stainless steel appliances, soft-close shaker-style cabinetry, and a pantry complete with custom shelving. The seamless flow between the kitchen and living areas makes this home ideal for both everyday living and entertaining. The spacious owner's suite offers a relaxing private retreat, complete with a tray ceiling, large windows that welcome natural light, plenty of room for king-sized furniture, and a generous walk-in closet. The spa-inspired ensuite bathroom features dual vanity, a soaking tub, and a beautifully tiled walk-in shower with a modern glass enclosure. Step outside to the covered back porch overlooking a peaceful, wooded backyard. Whether you're enjoying your morning coffee, hosting friends and family, or simply unwinding after a long day, this outdoor space provides the perfect setting to relax and enjoy nature. For added convenience and peace of mind, the home also comes equipped with a built-in generator connection, providing an easy way to connect a compatible generator when needed. Situated on nearly an acre, this property offers the space and privacy you've been looking for while remaining conveniently located near shopping, dining, schools, and everything Gaffney has to offer. With its functional floor plan, beautiful finishes, thoughtful features, spacious homesite, and NO HOA, this exceptional new construction home offers the charm of country living without sacrificing modern convenience.
-
3BEDS
-
0.98ACRES
-
2BATHS
-
01/2 BATHS
-
1600-1799SQFT
-
$194$/SQFT
School Information
Description
**Buyer Closing Cost Available!! NO HOA!! USDA ELIGIBLE**There’s something special about a brand-new home that offers modern comfort while still being surrounded by nature. Nestled on 0.98 acres with mature trees and NO HOA, this beautiful Craftsman-style home offers the perfect combination of quality craftsmanship, privacy, and peaceful country living. Step inside to discover 3 bedrooms, 2 bathrooms, and a thoughtfully designed open floor plan featuring impressive 10-foot ceilings in the main living areas and 9-foot ceilings in the bedrooms. Luxury vinyl plank flooring flows throughout the home, while carefully selected modern finishes create a bright, warm, and inviting atmosphere. At the heart of the home is a beautifully designed kitchen featuring elegant quartz countertops, a timeless subway tile backsplash, a spacious center island, stainless steel appliances, soft-close shaker-style cabinetry, and a pantry complete with custom shelving. The seamless flow between the kitchen and living areas makes this home ideal for both everyday living and entertaining. The spacious owner's suite offers a relaxing private retreat, complete with a tray ceiling, large windows that welcome natural light, plenty of room for king-sized furniture, and a generous walk-in closet. The spa-inspired ensuite bathroom features dual vanity, a soaking tub, and a beautifully tiled walk-in shower with a modern glass enclosure. Step outside to the covered back porch overlooking a peaceful, wooded backyard. Whether you're enjoying your morning coffee, hosting friends and family, or simply unwinding after a long day, this outdoor space provides the perfect setting to relax and enjoy nature. For added convenience and peace of mind, the home also comes equipped with a built-in generator connection, providing an easy way to connect a compatible generator when needed. Situated on nearly an acre, this property offers the space and privacy you've been looking for while remaining conveniently located near shopping, dining, schools, and everything Gaffney has to offer. With its functional floor plan, beautiful finishes, thoughtful features, spacious homesite, and NO HOA, this exceptional new construction home offers the charm of country living without sacrificing modern convenience.
© 2026 Greater Greenville Association of Realtors Multiple Listing Service. All rights reserved. IDX information is provided exclusively for consumers' personal, non-commercial use and may not be used for any purpose other than to identify prospective properties consumers may be interested in purchasing. Information is deemed reliable but is not guaranteed accurate by the MLS or Nexus Realty. Data last updated 2026-11-11T20:02:09.05.