

Skip To Content

20625 Island Forest Drive

Cornelius, NC 28031
  • $1,650,000
  • STATUS: Active Under Contract
  • ON SITE: 32 Days
  • ID#: 4432725
Under Contract
UPDATED: 40 min ago
$1,650,000
  • 3
    BEDS
  • 0.24
    ACRES
  • 2
    BATHS
  • 1
    1/2 BATHS
  • 2,250
    SQFT
  • $733
    $/SQFT
Neighborhood:
Type:
Single-Family Home
Built:
1982
County:
Area:

School Information

Elementary School:
Middle School:
High School:
Offered by Howard Hanna Allen Tate Lake Norman: 704-896-8283. Copyright 2026 Canopy MLS. All rights reserved.

Description

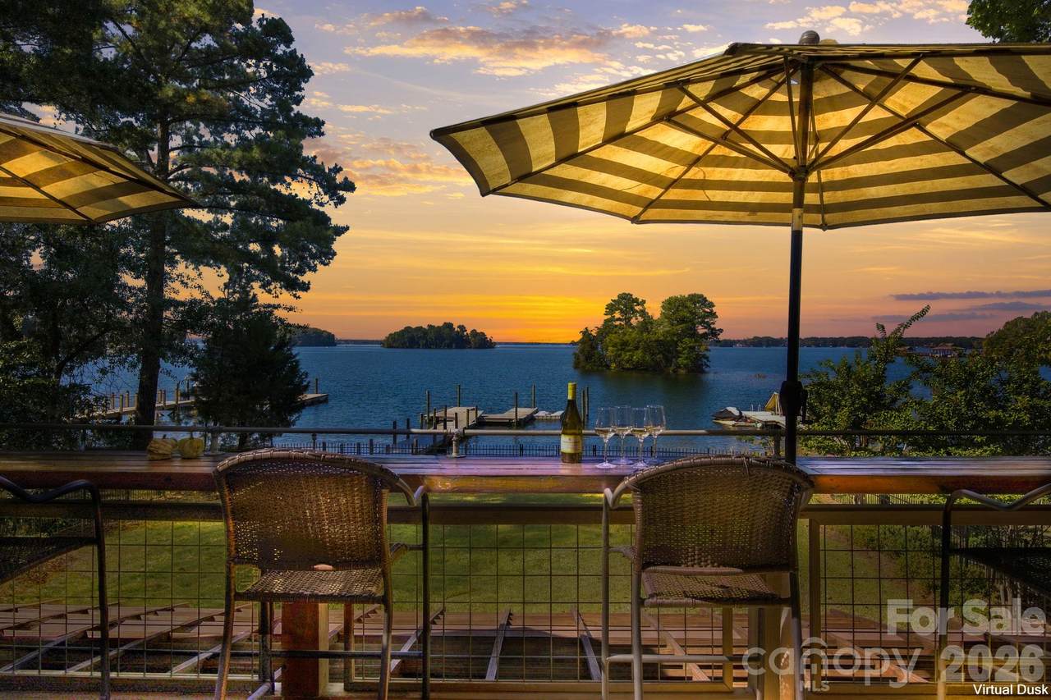
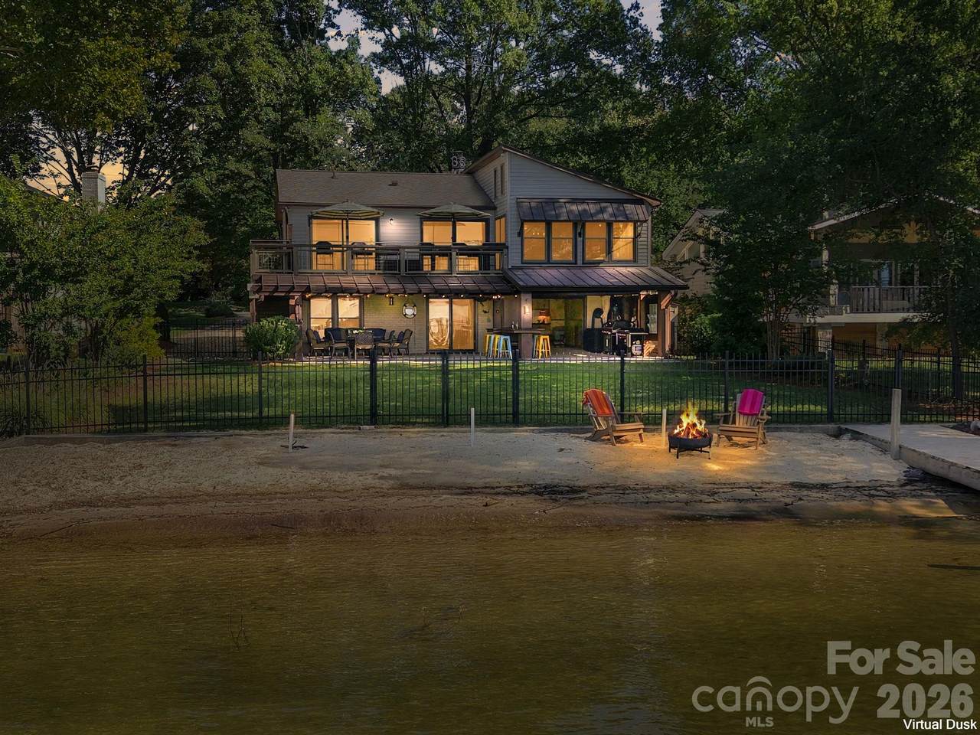
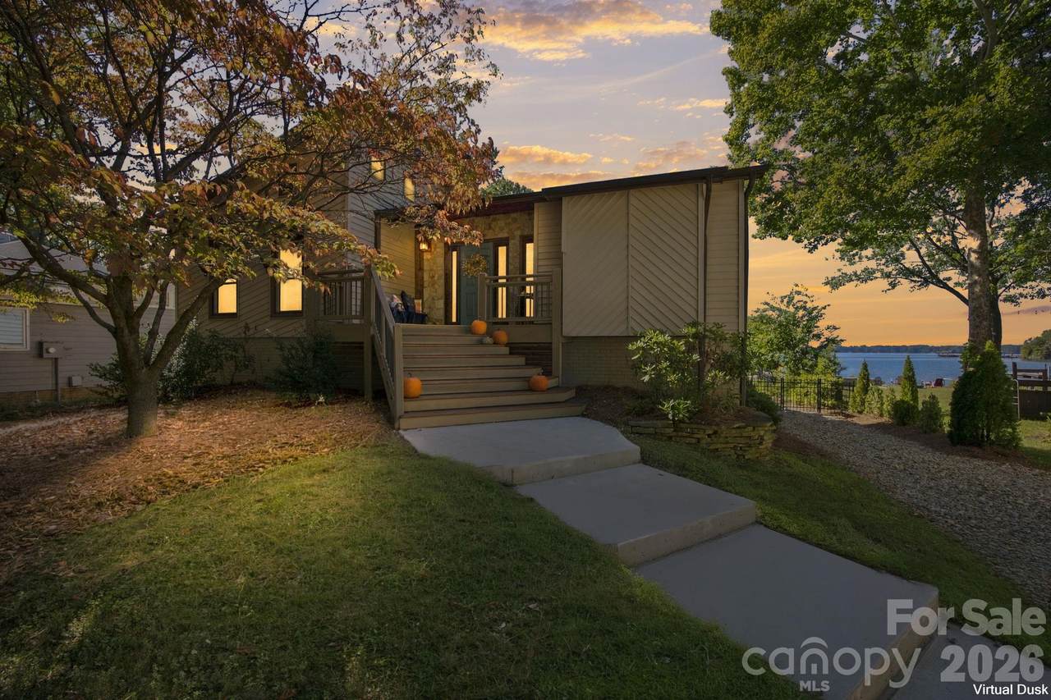
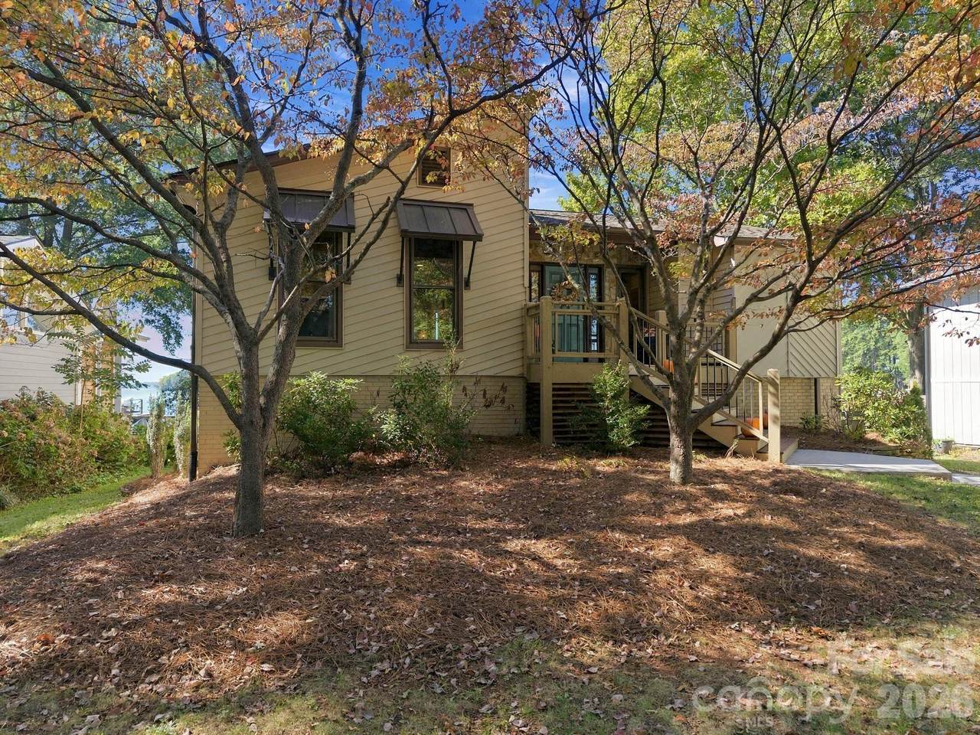
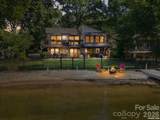
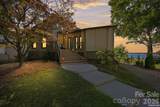
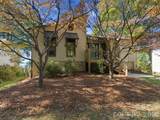
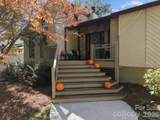
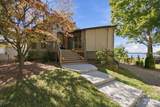
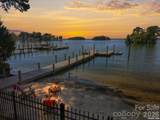
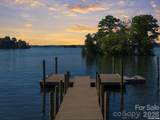
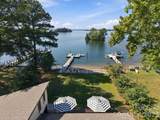
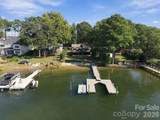
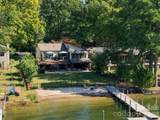
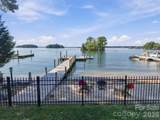
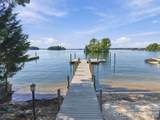
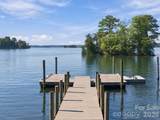
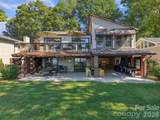
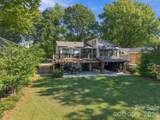
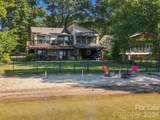
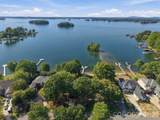
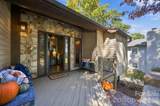
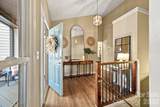
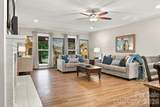
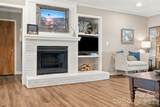
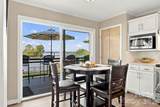
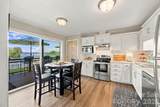
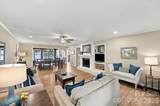
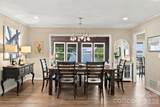
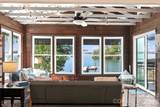
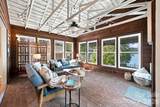
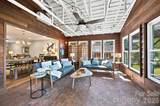
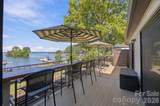
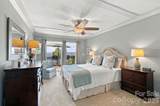
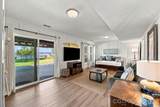
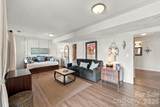
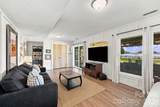
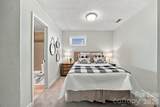
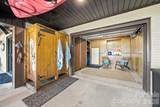
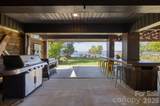
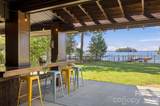
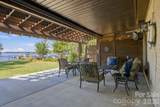
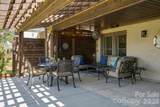
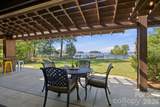
Welcome to 20625 Island Forest Rd! This custom-built lakefront retreat, lovingly known to family and friends as Campy, has remained in the same family since its creation in 1982. Originally conceived by the owner’s father as a peaceful weekend sanctuary, the home embodies a timeless philosophy of simplicity over excess, offering an effortless escape from the everyday stressors of life. The thoughtful floor plan is designed to seamlessly connect indoor and outdoor living. Inside, a bright and inviting sunroom captures gorgeous, year-round views of the backyard and open water. The layout features a private primary suite separated from the two downstairs bedrooms, ensuring comfort and privacy for family and guests alike. Outdoors, the property shines with an expansive deck featuring a patio underneath, a dedicated dock and pier, and a private beach area. The backyard is fully enclosed by a fence, offering a defined boundary while keeping the focus on open sightlines to the shore. Positioned perfectly along the shoreline to capture breathtaking, unobstructed sunset views throughout the year, every detail centers around connection to the water, nature, family, and friends. This is a rare offering steeped in nostalgia, perfectly tailored for waterfront living, and dedicated to the moments that matter most. Conveniently situated a mere five minutes from the Peninsula Club, this remarkable residence stands poised for a new story with its next fortunate owners.

Monthly Payment Calculator


MLS Grid logo Based on information submitted to the MLS GRID as of 2026-11-16T23:34:20.283 UTC. All data is obtained from various sources and may not have been verified by broker or MLS GRID. Supplied Open House Information is subject to change without notice. All information should be independently reviewed and verified for accuracy. Properties may or may not be listed by the office/agent presenting the information.The data relating to real estate on this Web site derive in part from the Canopy MLS IDX program. Brokers make an effort to deliver accurate information, but buyers should independently verify any information on which they will rely in a transaction. All properties are subject to prior sale, change or withdrawal. Neither Nexus Realty nor any listing broker shall be responsible for any typographical errors, misinformation, or misprints, and they shall be held totally harmless from any damages arising from reliance upon this data. This data is provided exclusively for consumers' personal, non-commercial use and may not be used for any purpose other than to identify prospective properties they may be interested in purchasing. © 2026 Canopy MLS.

“Listings courtesy of Canopy MLS as distributed by MLS GRID

Some IDX listings have been excluded from this website.

Digital Millennium Copyright Act
www.nexusrealtync.com/homes/182232931
Print Image

20625 Island Forest Drive Cornelius, NC 28031

  • Price: $1,650,000
  • Status: Active Under Contract
  • On Site: 32 Days
  • Updated: 40 min ago
  • ID#: 4432725
3
Beds
2
Baths
1
½ Baths
0.24
Acres
2,250
SQFT
$733
$/SQFT
1982
Built
Neighborhood:
Island Forest
County:
Mecklenburg
Area:
Cornelius
Elementary School:
Cornelius
Middle School:
Bailey
High School:
William Amos Hough
Property Description
Welcome to 20625 Island Forest Rd! This custom-built lakefront retreat, lovingly known to family and friends as Campy, has remained in the same family since its creation in 1982. Originally conceived by the owner’s father as a peaceful weekend sanctuary, the home embodies a timeless philosophy of simplicity over excess, offering an effortless escape from the everyday stressors of life. The thoughtful floor plan is designed to seamlessly connect indoor and outdoor living. Inside, a bright and inviting sunroom captures gorgeous, year-round views of the backyard and open water. The layout features a private primary suite separated from the two downstairs bedrooms, ensuring comfort and privacy for family and guests alike. Outdoors, the property shines with an expansive deck featuring a patio underneath, a dedicated dock and pier, and a private beach area. The backyard is fully enclosed by a fence, offering a defined boundary while keeping the focus on open sightlines to the shore. Positioned perfectly along the shoreline to capture breathtaking, unobstructed sunset views throughout the year, every detail centers around connection to the water, nature, family, and friends. This is a rare offering steeped in nostalgia, perfectly tailored for waterfront living, and dedicated to the moments that matter most. Conveniently situated a mere five minutes from the Peninsula Club, this remarkable residence stands poised for a new story with its next fortunate owners.
Exterior Features

Architectural Style Cottage Carport YN No Construction Materials Brick PartialVinylWood Construction Type Site Built Exterior Features Dock - Floating Fencing Back YardFenced Foundation Details Basement Garage YN No Levels One Lot Features Waterfront Main Level Garage YN No Out Buildings YN None Parking Features Driveway Patio And Porch Features DeckFront PorchPatio Road Responsibility Publicly Maintained Road Road Surface Type GravelPaved Roof Architectural Shingle Waterfront Features Beach - PrivateDockPier

Interior Features

Above Grade Finished Area 1388 Appliances DishwasherDisposalElectric RangeElectric Water HeaterExhaust HoodRefrigeratorWasher/Dryer Basement Basement Garage DoorPartially FinishedWalk-Out Access Basement YN Yes Below Grade Finished Area 862 Cooling Central AirDuctless Door Features Sliding Doors Fireplace Features Living Room Fireplace YN Yes Flooring CarpetVinyl Heating Heat Pump Interior Features Entrance FoyerStorageWalk-In Closet(s) Laundry Features In Hall Lower Square Feet 0 Main Square Feet 1388 Rooms Basement (Family Room) Basement (Bathroom-Full) Basement (2nd Kitchen) Basement (Bedroom(s)) Basement (Bedroom(s)) Basement (Bathroom-Half) Basement (Flex Space) Main (Sunroom) Main (Dining Area) Main (Living Room) Main (Bathroom-Full) Main (Laundry) Main (Primary Bedroom) Main (Kitchen) Sq Ft Unheated Total 0 Sq Ft Upper 0 Third Square Feet 0

Property Features

Additional Parcels YN False Association Annual Expense 95.00 Association Fee 95 Association Fee Frequency Annually Association Name Island Forest Community Association Association YN Yes Assumable YN No Auction YN No CCRSubject To Yes City Taxes Paid To Cornelius Community Features Lake Access Construction Status Completed Elevation 0 Hoa Subject To Required HOASubject To Dues Mandatory Horse Amenities None Land Included YN No Listing Terms CashConventionalVA Loan New Construction YN No Property Sub Type Single Family Residence Security Features Smoke Detector(s) Senior Community YN No Sewer Public Sewer Special Listing Conditions None Utilities Electricity Connected View WaterYear Round Water Body Name Lake Norman Water Source City


MLS Grid logo Based on information submitted to the MLS GRID as of 2026-11-16T23:34:20.283 UTC. All data is obtained from various sources and may not have been verified by broker or MLS GRID. Supplied Open House Information is subject to change without notice. All information should be independently reviewed and verified for accuracy. Properties may or may not be listed by the office/agent presenting the information.The data relating to real estate on this Web site derive in part from the Canopy MLS IDX program. Brokers make an effort to deliver accurate information, but buyers should independently verify any information on which they will rely in a transaction. All properties are subject to prior sale, change or withdrawal. Neither Nexus Realty nor any listing broker shall be responsible for any typographical errors, misinformation, or misprints, and they shall be held totally harmless from any damages arising from reliance upon this data. This data is provided exclusively for consumers' personal, non-commercial use and may not be used for any purpose other than to identify prospective properties they may be interested in purchasing. © 2026 Canopy MLS.

“Listings courtesy of Canopy MLS as distributed by MLS GRID

Some IDX listings have been excluded from this website.

Digital Millennium Copyright Act
 
https://bt-photos.global.ssl.fastly.net/cmls/1280_boomver_1_4432725-1.jpg https://bt-photos.global.ssl.fastly.net/cmls/1280_boomver_1_4432725-1.jpg https://bt-photos.global.ssl.fastly.net/cmls/1280_boomver_1_4432725-1.jpg
Logo
Nexus Realty
100 Julian Shoals Drive
Arden NC, 28704
Offered by Howard Hanna Allen Tate Lake Norman: 704-896-8283. Copyright 2026 Canopy MLS. All rights reserved.