


Description
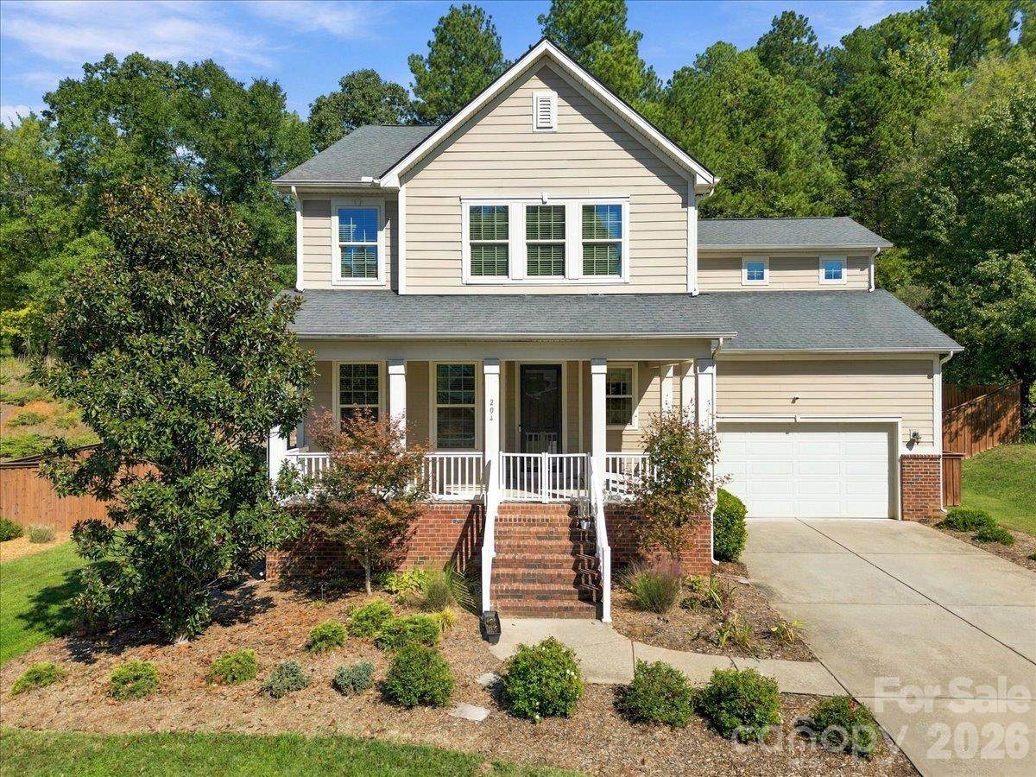
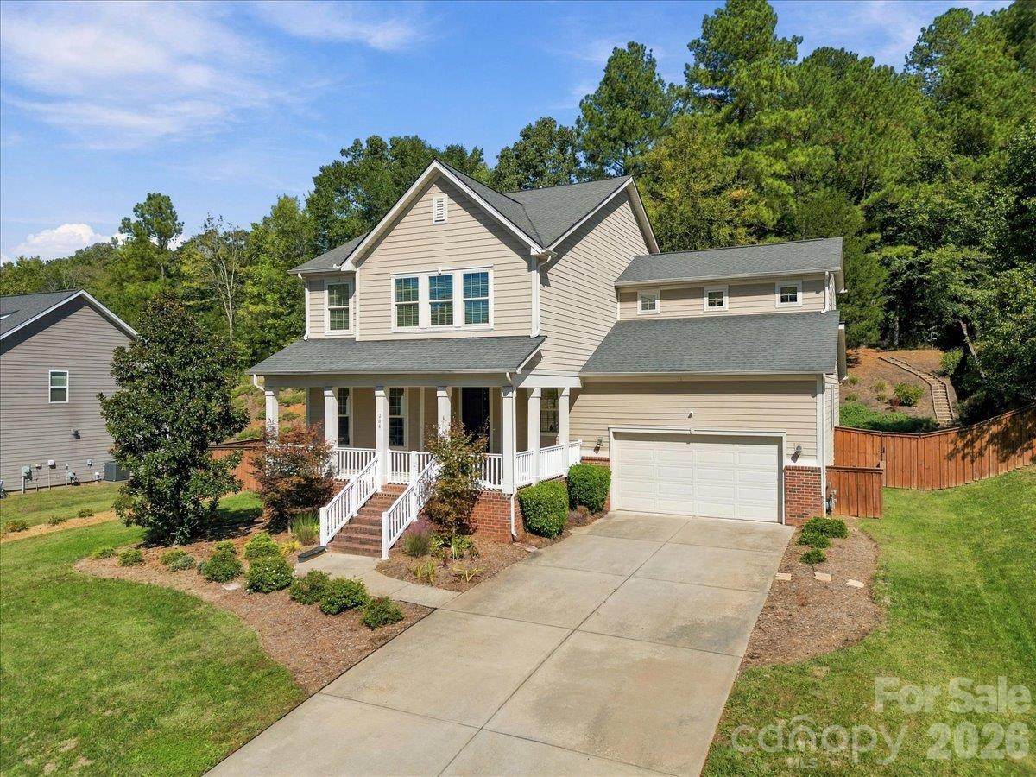
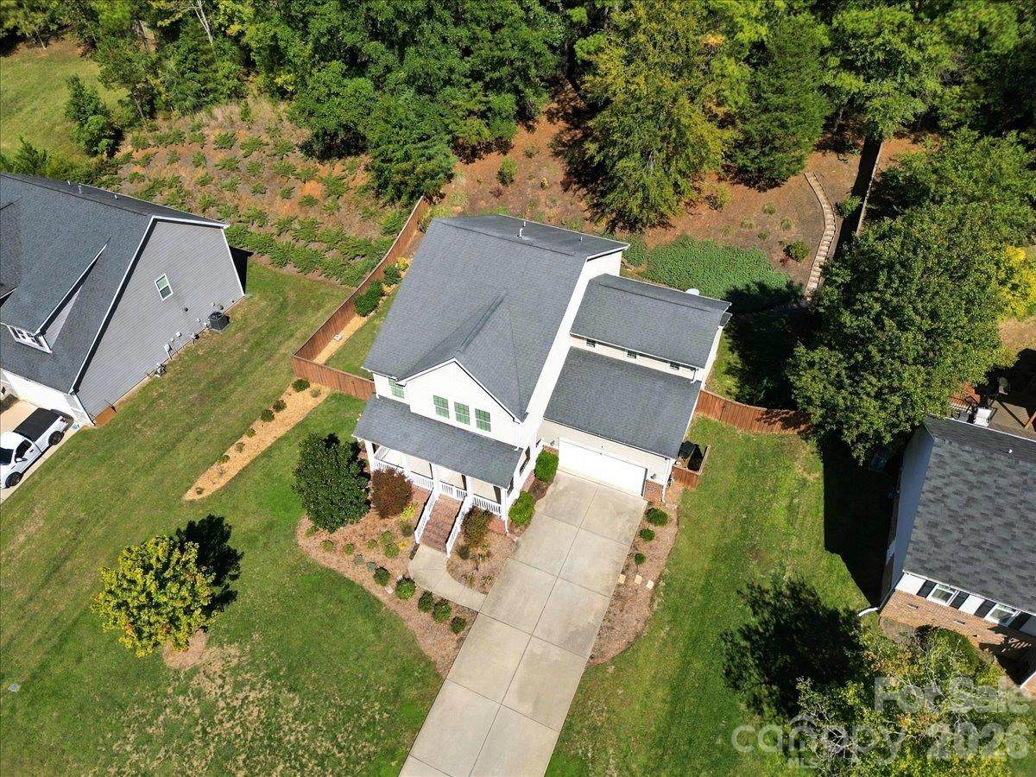
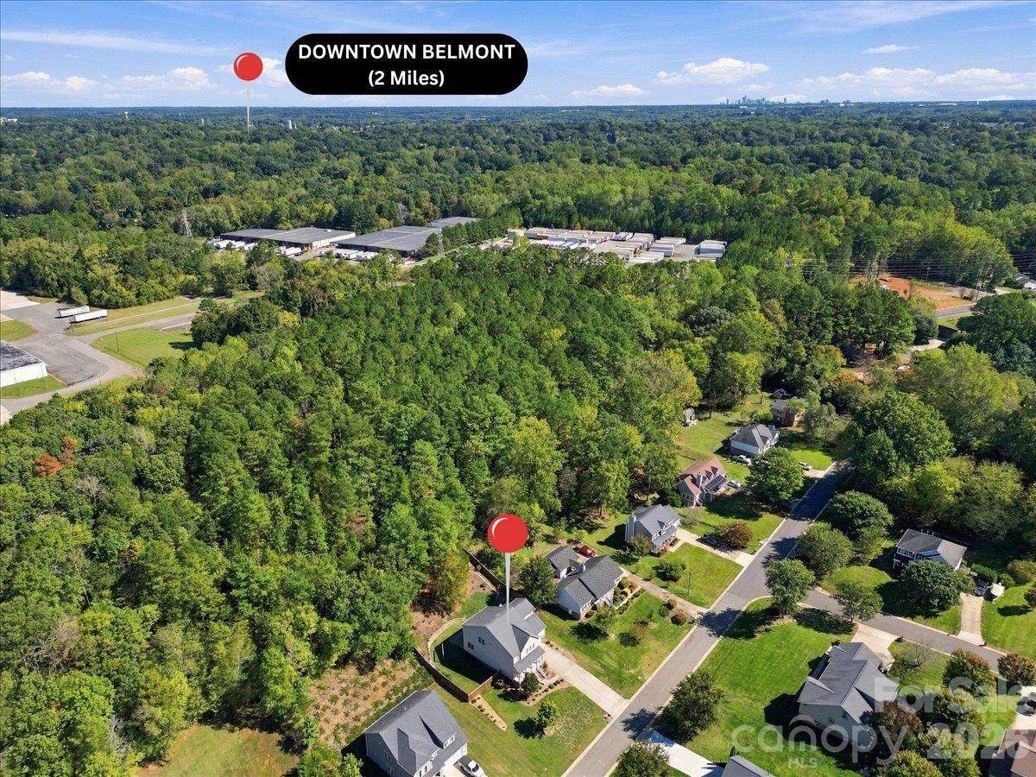
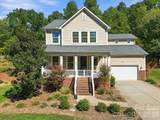
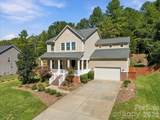
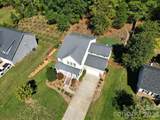
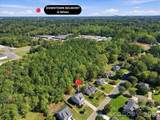
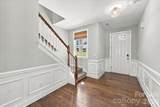
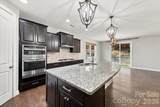
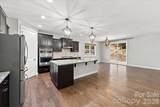
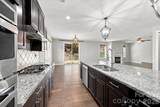
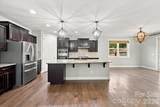
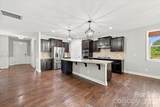
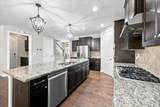
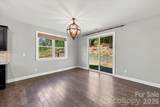
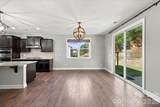
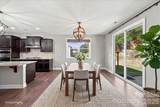
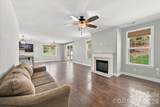
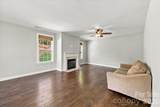
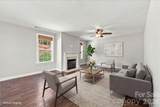
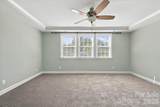
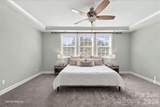
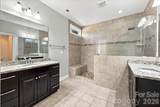
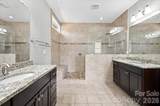
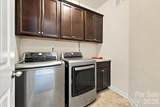
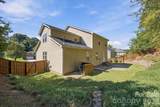
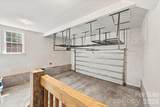
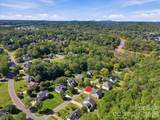
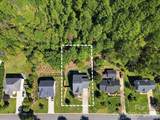
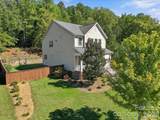
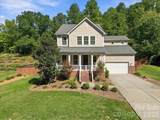
Welcome to 204 Southfork Lane in Belmont’s Desirable Timberlake Community! This refreshed five-bedroom, four-full-bathroom home offers plenty of space, a functional open floor plan, and a fantastic location just minutes from everything downtown Belmont and Cramerton have to offer! The main level features an open kitchen and dining area designed for gathering, complete with a large island, stainless steel appliances, a gas cooktop, a new wall oven and microwave. The spacious living and dining areas flow seamlessly together and open to a large backyard … perfect for entertaining, relaxing, or enjoying time outdoors. One of this home’s standout features is its two primary bedrooms, each with a private en-suite bathroom. Upstairs, you’ll find both primary suites, two additional bedrooms, another full bathroom, and a generous flex space ideal for a home office, playroom, or additional living area. The fifth bedroom and fourth full bathroom are conveniently located on the main level, offering flexibility for guests or multigenerational living. Need storage? This home has plenty! From ample closets and cabinetry to additional garage storage, there’s room for everything. Enjoy the privacy of the fenced backyard, the charm of the tree-lined street, and the convenience of being close to the shops, restaurants, and small-town charm of Belmont and Cramerton. With updated HVAC (new A/C Unit outside and coil replaced in the Furnace), water heater, wall oven, and carpet, this home has even more to offer. If you’ve been searching for space, convenience, and a home that’s ready for its next chapter, 204 Southfork Lane could be the one for you! Make an appointment today!
-
5BEDS
-
0.41ACRES
-
4BATHS
-
01/2 BATHS
-
3,036SQFT
-
$213$/SQFT
School Information
Description
Welcome to 204 Southfork Lane in Belmont’s Desirable Timberlake Community! This refreshed five-bedroom, four-full-bathroom home offers plenty of space, a functional open floor plan, and a fantastic location just minutes from everything downtown Belmont and Cramerton have to offer! The main level features an open kitchen and dining area designed for gathering, complete with a large island, stainless steel appliances, a gas cooktop, a new wall oven and microwave. The spacious living and dining areas flow seamlessly together and open to a large backyard … perfect for entertaining, relaxing, or enjoying time outdoors. One of this home’s standout features is its two primary bedrooms, each with a private en-suite bathroom. Upstairs, you’ll find both primary suites, two additional bedrooms, another full bathroom, and a generous flex space ideal for a home office, playroom, or additional living area. The fifth bedroom and fourth full bathroom are conveniently located on the main level, offering flexibility for guests or multigenerational living. Need storage? This home has plenty! From ample closets and cabinetry to additional garage storage, there’s room for everything. Enjoy the privacy of the fenced backyard, the charm of the tree-lined street, and the convenience of being close to the shops, restaurants, and small-town charm of Belmont and Cramerton. With updated HVAC (new A/C Unit outside and coil replaced in the Furnace), water heater, wall oven, and carpet, this home has even more to offer. If you’ve been searching for space, convenience, and a home that’s ready for its next chapter, 204 Southfork Lane could be the one for you! Make an appointment today!
 Based on information submitted to the MLS GRID as of 2026-11-16T23:34:20.283 UTC. All data is obtained from various sources and may not have been verified by broker or MLS GRID. Supplied Open House Information is subject to change without notice. All information should be independently reviewed and verified for accuracy. Properties may or may not be listed by the office/agent presenting the information.The data relating to real estate on this Web site derive in part from the Canopy MLS IDX program. Brokers make an effort to deliver accurate information, but buyers should independently verify any information on which they will rely in a transaction. All properties are subject to prior sale, change or withdrawal. Neither Nexus Realty nor any listing broker shall be responsible for any typographical errors, misinformation, or misprints, and they shall be held totally harmless from any damages arising from reliance upon this data. This data is provided exclusively for consumers' personal, non-commercial use and may not be used for any purpose other than to identify prospective properties they may be interested in purchasing. © 2026 Canopy MLS.
“Listings courtesy of Canopy MLS as distributed by MLS GRID
Some IDX listings have been excluded from this website.
Digital Millennium Copyright Act