




Skip To Content

202 Fraley Drive

Inman, SC 29349
  • $469,999
  • STATUS: Active
  • ON SITE: 29 Days
  • ID#: 1606457
UPDATED: 49 min ago
$469,999
  • 4
    BEDS
  • 1.58
    ACRES
  • 2
    BATHS
  • 0
    1/2 BATHS
  • 2000-2199
    SQFT
  • $224
    $/SQFT
Neighborhood:
Type:
Single-Family Home
Built:
2026
County:
Area:
015

School Information

Elementary School:
Middle School:
High School:
Offered by Liliya Kimbrell of Shulikov Realty & Associates

Description

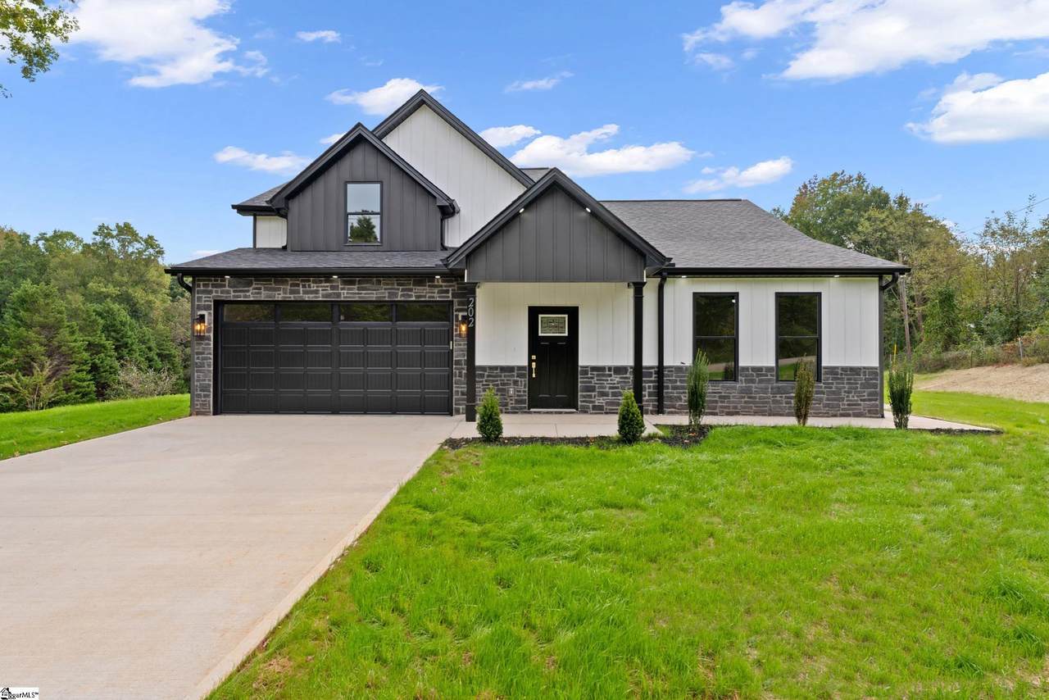
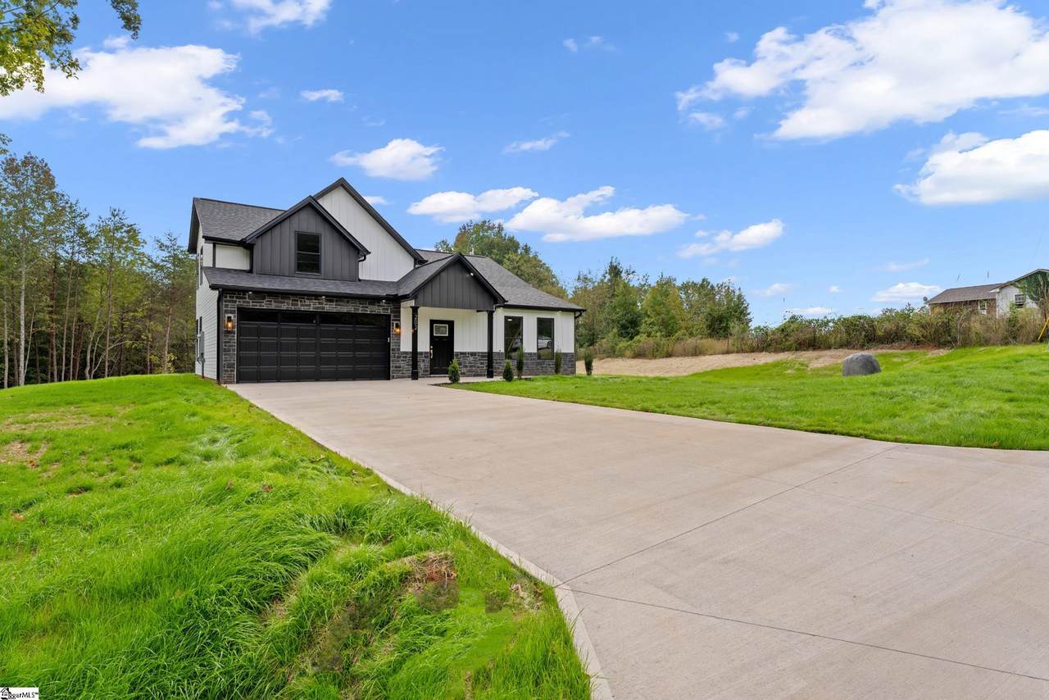
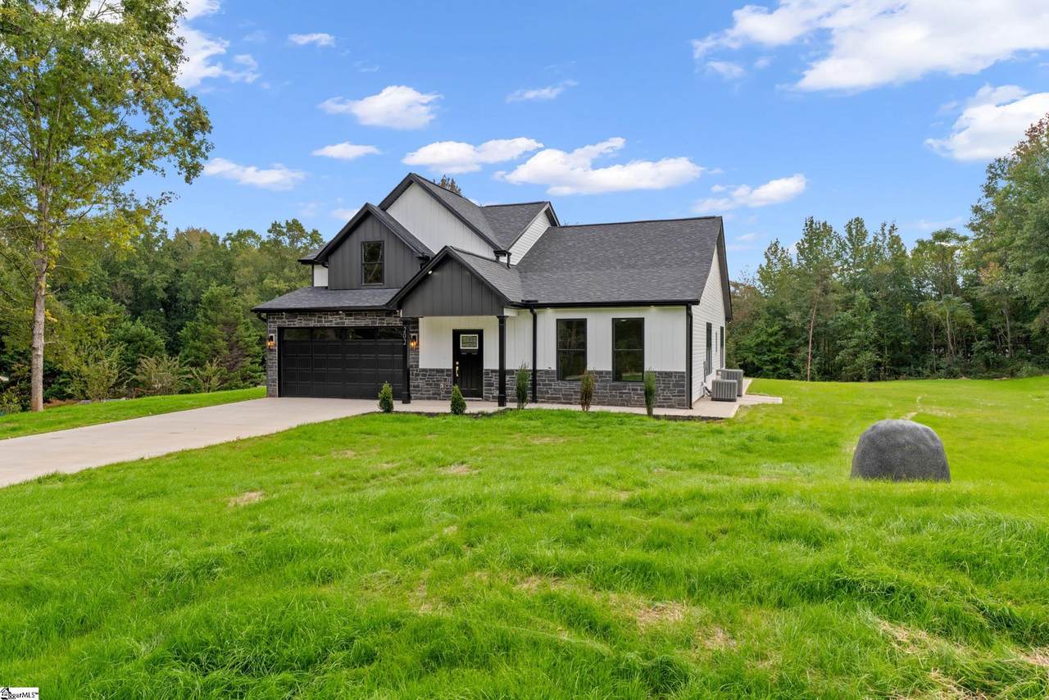
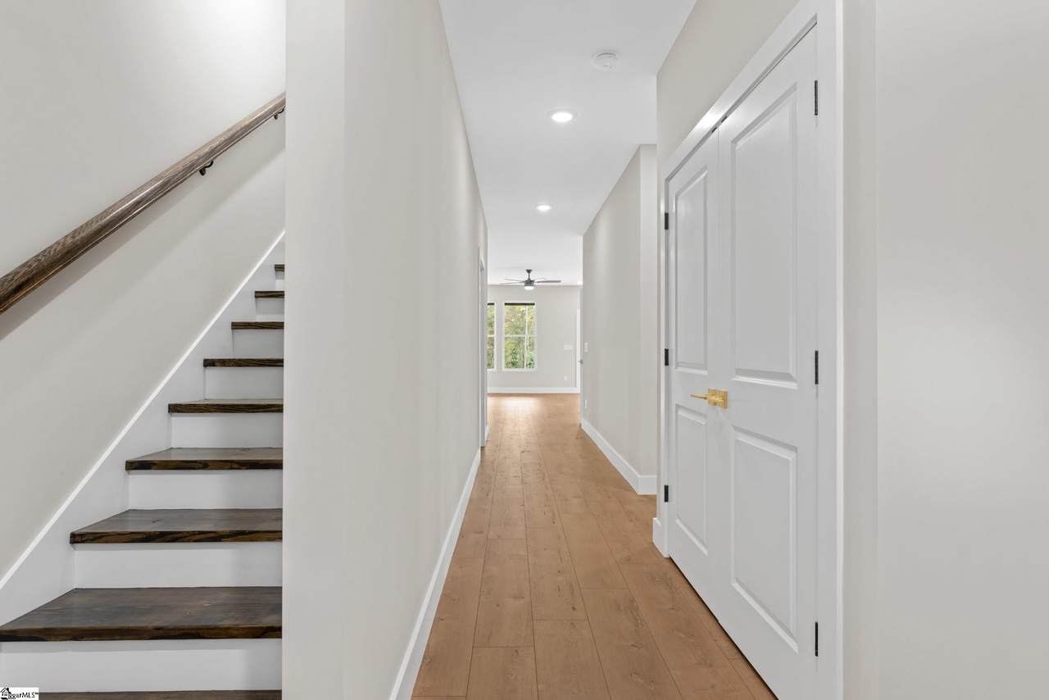
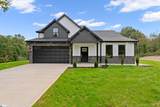
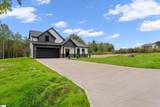
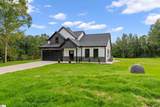
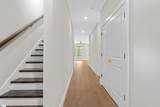
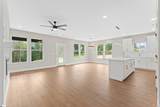
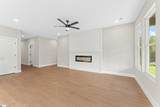
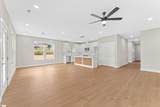
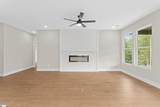
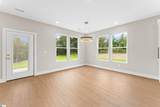
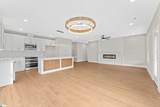
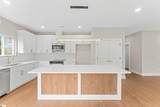
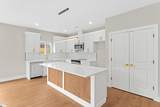
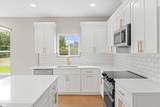
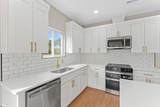
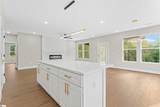
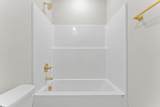
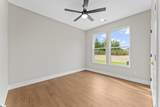
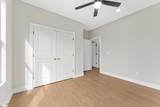
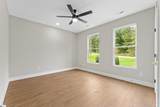
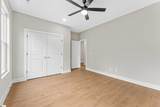
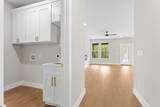
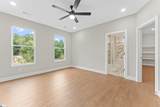
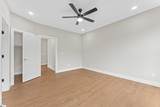
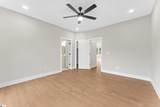
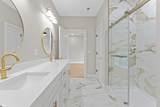
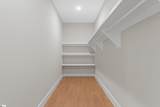
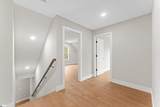
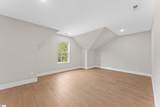
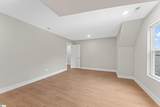
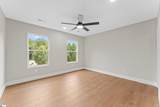
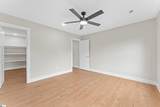
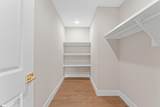
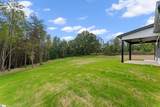
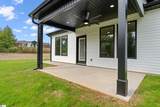
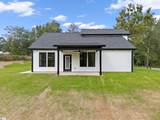
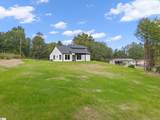
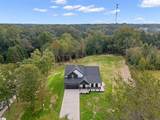
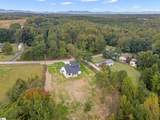
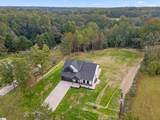
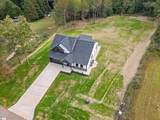
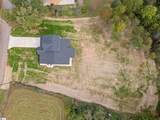
Brand new custom-built 4-bedroom, 2 bath home with NO HOA featuring a spacious open floor plan designed for modern living. Enjoy seamless flow between the chef-inspired kitchen, cozy dining, and living areas - perfect for entertaining and everyday comfort. Thoughtfully designed with high-end finishes, ample natural light, and private primary suite with large walk-in closet and spa-like bathroom. Classy, sophisticated and luxury all in one. Situated on a large lot with endless possibilities and no HOA, it is a great place to entertain your family and friends. Covered patio facing beautiful lot. Whether you are looking for a comfortable family home or entertainment dream, this property has it all. This stunning home is located in great proximity to I-26, with convenience of shopping and entertainment. Schedule your showing today before its gone!

Monthly Payment Calculator


© 2026 Greater Greenville Association of Realtors Multiple Listing Service. All rights reserved. IDX information is provided exclusively for consumers' personal, non-commercial use and may not be used for any purpose other than to identify prospective properties consumers may be interested in purchasing. Information is deemed reliable but is not guaranteed accurate by the MLS or Nexus Realty. Data last updated 2026-11-11T07:01:34.923.
www.nexusrealtync.com/homes/182074190
Print Image

202 Fraley Drive Inman, SC 29349

  • Price: $469,999
  • Status: Active
  • On Site: 29 Days
  • Updated: 49 min ago
  • ID#: 1606457
4
Beds
2
Baths
0
½ Baths
1.58
Acres
2000-2199
SQFT
$224
$/SQFT
2026
Built
Neighborhood:
Other
County:
Spartanburg
Area:
015
Elementary School:
New Prospect
Middle School:
Mabry
High School:
Chapman
Property Description
Brand new custom-built 4-bedroom, 2 bath home with NO HOA featuring a spacious open floor plan designed for modern living. Enjoy seamless flow between the chef-inspired kitchen, cozy dining, and living areas - perfect for entertaining and everyday comfort. Thoughtfully designed with high-end finishes, ample natural light, and private primary suite with large walk-in closet and spa-like bathroom. Classy, sophisticated and luxury all in one. Situated on a large lot with endless possibilities and no HOA, it is a great place to entertain your family and friends. Covered patio facing beautiful lot. Whether you are looking for a comfortable family home or entertainment dream, this property has it all. This stunning home is located in great proximity to I-26, with convenience of shopping and entertainment. Schedule your showing today before its gone!
Exterior Features

Approx Lot Dimensions 1.58 Driveway Paved Exterior Features PatioPorch-Covered Back Exterior Finish StoneVinyl Siding Foundation Slab Garage Capacity 2 Garage Type Attached Garage Lot Description Level Parking Garage Attached Garage 2 Cars Roof Architectural Storage Space AtticGarage Stories 2 Style Craftsman

Interior Features

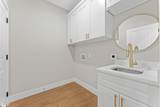
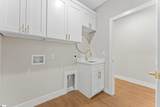
Appliances Cook Top-SmoothDishwasherCook Top-ElectricMicrowave-Built In Basement None Bedroom2 Size 13x12 Bedroom3 Size 12x10 Bedroom4 Size 13x12 Bedrooms Main Level 3 Bonus Rec Rm Size 18x13 Cooling System Central Forced Dining Room Size 12x12 Fireplace Screen Fireplaces 1 Floors Ceramic TileLuxury Vinyl Tile/Plank Full Baths On Main Lvl 2 Heating System Heat Pump Interior Features Attic Stairs DisappearingCeiling 9ft+Ceiling FanCeiling SmoothCountertops-Solid SurfaceSmoke DetectorWalk In ClosetPantry – Closet Kitchen Size 17x10 Laundry 1st FloorWalk-inDryer – Electric HookupWasher Connection Living Room Size 13x18 Master Bedroom Size 14x13 Primary Bedroom Features Double SinkFull BathPrimary on Main LvlShower-SeparateTub-SeparateWalk-in Closet Specialty Room Bonus Room/Rec Room Water Heater Electric

Property Features

Additional Fees None Approx Age New/Never Lived In Auction YN No Community Amenities None Docs On File None Documents With Offer Copy Earnest Money CheckPre-approve/Proof of Fund Foreclosure YN No Garbage Pickup Private Hoa YN No HOAFee Includes None Lead Based Paint Disc Req No Res Property Disc Req No Sewer Septic Short Sale YN No Water Well

Listing information © 2026 Greater Greenville Association of Realtors MLS
Listing provided by Liliya Kimbrell of Shulikov Realty & Associates: 864-494-4748.


© 2026 Greater Greenville Association of Realtors Multiple Listing Service. All rights reserved. IDX information is provided exclusively for consumers' personal, non-commercial use and may not be used for any purpose other than to identify prospective properties consumers may be interested in purchasing. Information is deemed reliable but is not guaranteed accurate by the MLS or Nexus Realty. Data last updated 2026-11-11T07:01:34.923.
 
https://bt-photos.global.ssl.fastly.net/ggar/1280_boomver_1_1606457-2.jpg https://bt-photos.global.ssl.fastly.net/ggar/1280_boomver_1_1606457-2.jpg https://bt-photos.global.ssl.fastly.net/ggar/1280_boomver_1_1606457-2.jpg
Logo
Nexus Realty
100 Julian Shoals Drive
Arden NC, 28704
Offered by Liliya Kimbrell of Shulikov Realty & Associates