Skip To Content

2 Oak Willow Court

Fountain Inn, SC 29644
  • $398,500
  • STATUS: Active
  • ON SITE: 24 Days
  • ID#: 1606550
$398,500
  • 3
    BEDS
  • 0.24
    ACRES
  • 2
    BATHS
  • 1
    1/2 BATHS
  • 2000-2199
    SQFT
  • $190
    $/SQFT
Neighborhood:
Type:
Single-Family Home
Built:
2010
County:
Area:
032

School Information

Elementary School:
Middle School:
High School:
Offered by Charlene Hindman of Charlie O. Wolfe, Inc.

Description

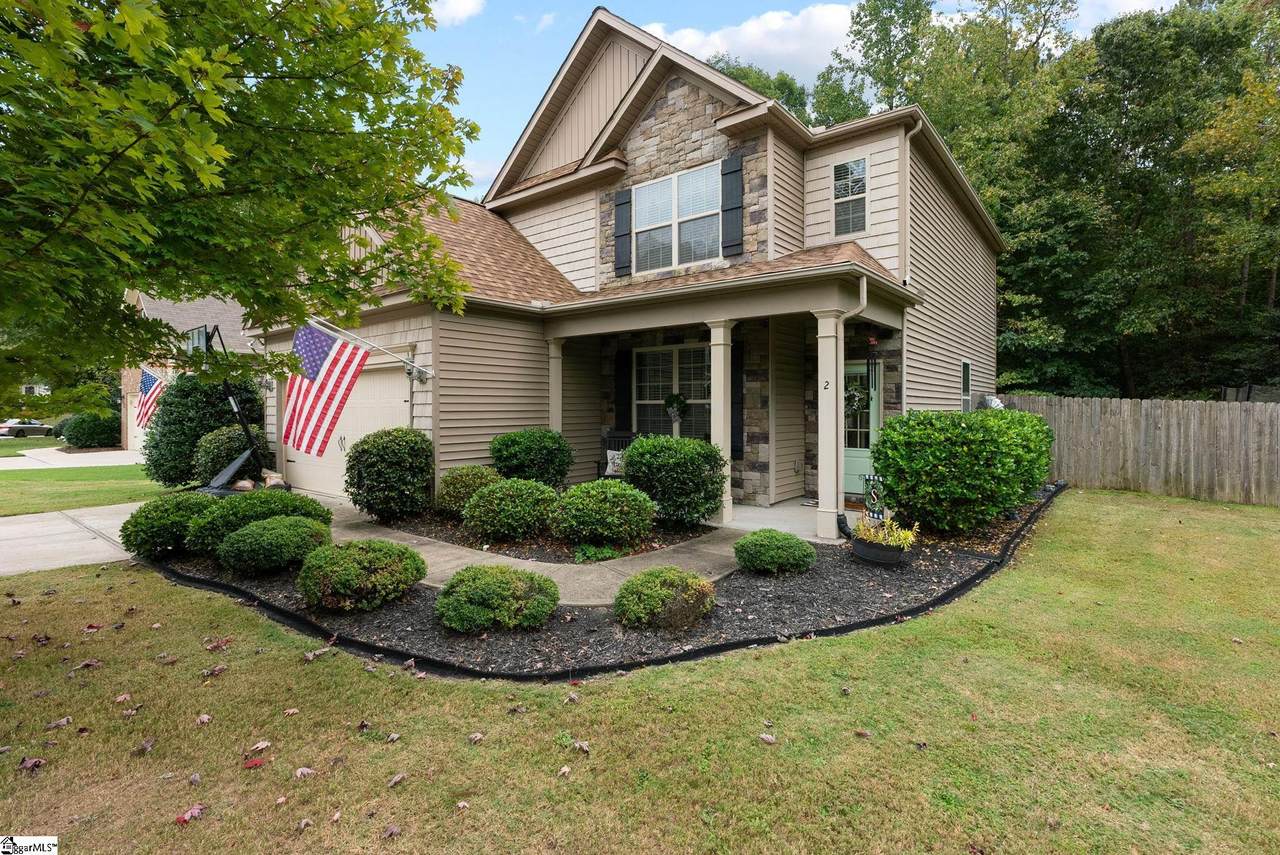
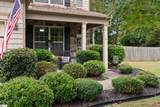
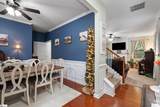
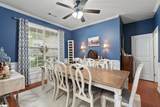
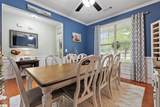
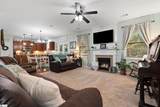
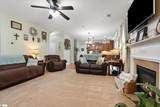
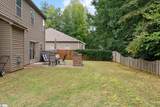
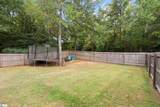
Move In Ready in this lovely spacious home in great neighborhood of Timberland Trails. This home features a formal dining room, large kitchen with granite counter tops and a breakfast area. Family room has a fireplace with gas logs. Off the kitchen area you will find a slider to your private fenced backyard with a patio to enjoy grill outs and family fun. Upstairs you will be delighted to find three bedrooms and two full baths. The primary suite features a very large sitting area and large bathroom with a soaker tub to relax.

Monthly Payment Calculator


© 2026 Greater Greenville Association of Realtors Multiple Listing Service. All rights reserved. IDX information is provided exclusively for consumers' personal, non-commercial use and may not be used for any purpose other than to identify prospective properties consumers may be interested in purchasing. Information is deemed reliable but is not guaranteed accurate by the MLS or Nexus Realty. Data last updated 2026-11-07T00:01:24.873.
www.nexusrealtync.com/homes/182153836
Print Image

2 Oak Willow Court Fountain Inn, SC 29644

  • Price: $398,500
  • Status: Active
  • On Site: 24 Days
  • ID#: 1606550
3
Beds
2
Baths
1
½ Baths
0.24
Acres
2000-2199
SQFT
$190
$/SQFT
2010
Built
Neighborhood:
Timberland Trail
County:
Greenville
Area:
032
Elementary School:
Rudolph Gordon
Middle School:
Rudolph Gordon
High School:
Fountain Inn High
Property Description
Move In Ready in this lovely spacious home in great neighborhood of Timberland Trails. This home features a formal dining room, large kitchen with granite counter tops and a breakfast area. Family room has a fireplace with gas logs. Off the kitchen area you will find a slider to your private fenced backyard with a patio to enjoy grill outs and family fun. Upstairs you will be delighted to find three bedrooms and two full baths. The primary suite features a very large sitting area and large bathroom with a soaker tub to relax.
Exterior Features

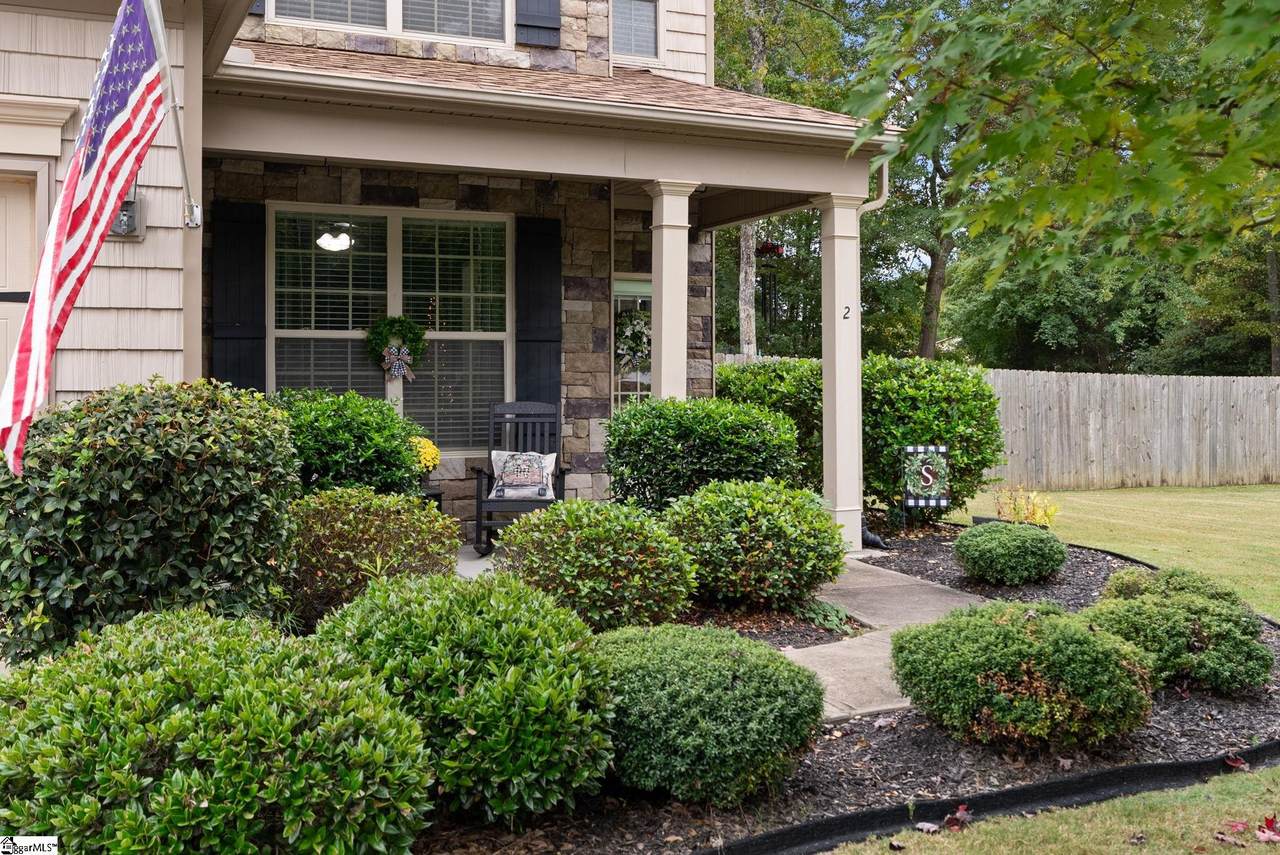
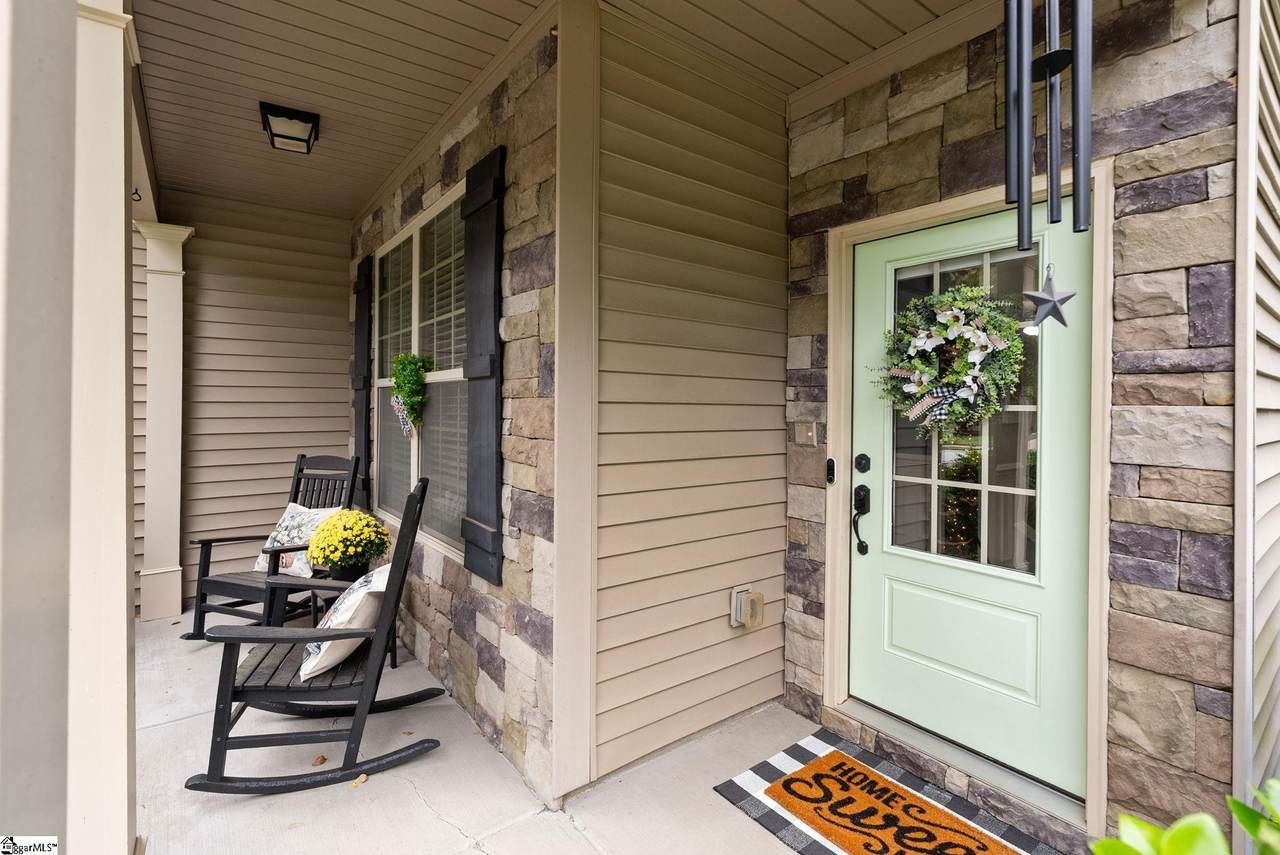
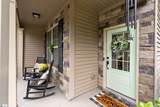
Approx Lot Dimensions 100x116x113x75 Driveway Paved Exterior Features PatioPorch-FrontTilt Out WindowsVinyl/Aluminum TrimSprklr In Grnd-Full Yard Exterior Finish StoneVinyl Siding Foundation Slab Garage Capacity 2 Garage Type Attached Garage Lot Description CornerFenced YardLevel Parking Garage Door OpenerAttached Garage 2 Cars Roof Architectural Storage Space None Stories 2 Style Traditional

Interior Features

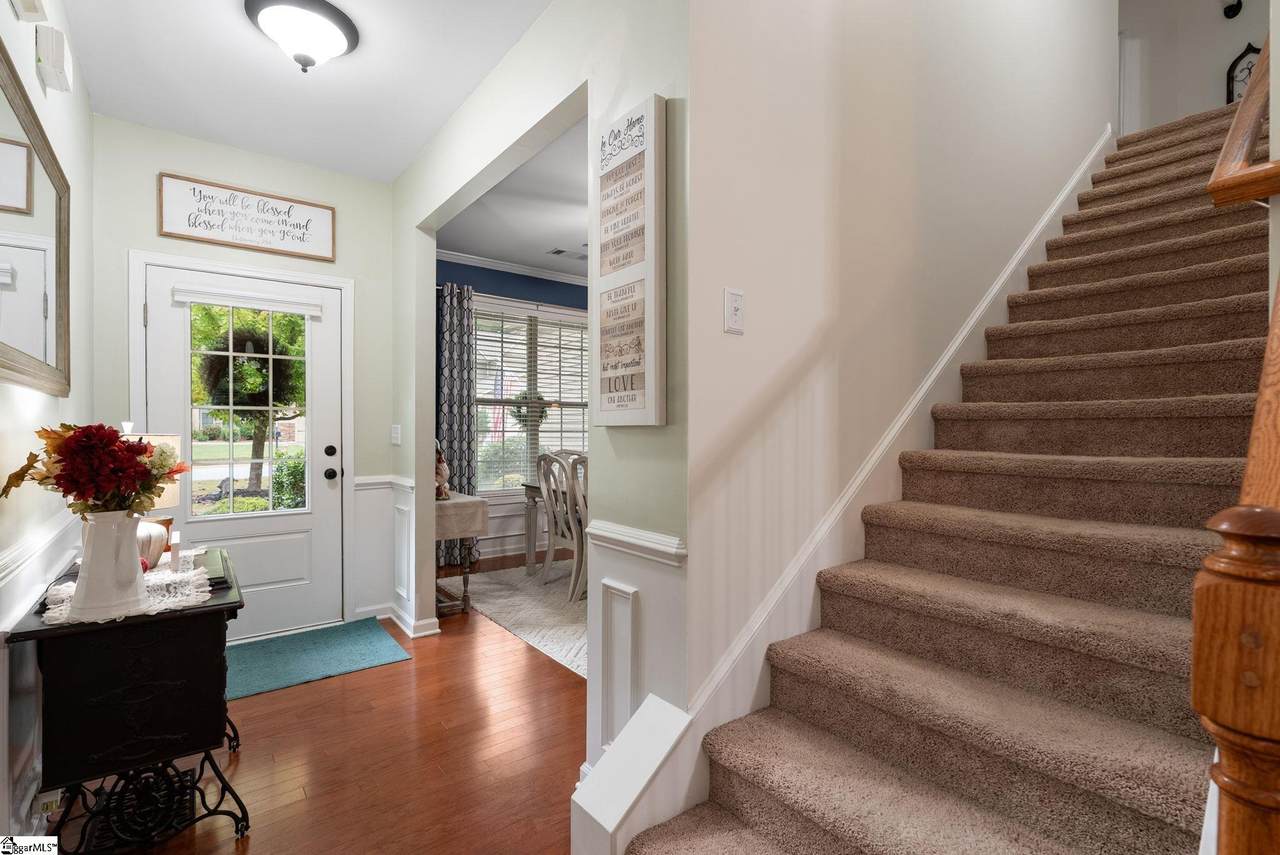
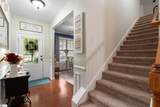
Appliances DishwasherDisposalRefrigeratorOven-ElectricMicrowave-Built In Basement None Bedroom2 Size 11x12 Bedroom3 Size 15x13 Bedrooms Main Level 0 Breakfast Room Size 14x10 Cooling System Electric Dining Room Size 14x11 Fireplace Gas Logs Fireplaces 1 Floors CarpetCeramic TileVinyl Full Baths On Main Lvl 0 Great Room Size 15x16 Heating System ElectricForced Air Interior Features Attic Stairs DisappearingCable AvailableCeiling 9ft+Ceiling FanCeiling SmoothCountertops GranitePantry – Closet Kitchen Size 14x9 Laundry 1st FloorWalk-inDryer – Electric Hookup Master Bedroom Size 17x13 Primary Bedroom Features Double SinkFull BathPrimary on 2nd LvlShower-SeparateSitting RoomWalk-in Closet Specialty Room Laundry Water Heater Gas

Property Features

Additional Fees HOA Mgmt Transfer Fee Approx Age 11-20 Auction YN No Community Amenities Common AreasLightsPool Docs On File Seller Disclosure Documents With Offer Copy Earnest Money CheckPre-approve/Proof of FundSigned SDS Foreclosure YN No Garbage Pickup Public Hoa YN Yes HOAFee Includes Common Area Ins.PoolStreet Lights Lead Based Paint Disc Req No Res Property Disc Req Yes Sewer Public Short Sale YN No Water Public

Listing information © 2026 Greater Greenville Association of Realtors MLS
Listing provided by Charlene Hindman of Charlie O. Wolfe, Inc.: 864-877-2013.


© 2026 Greater Greenville Association of Realtors Multiple Listing Service. All rights reserved. IDX information is provided exclusively for consumers' personal, non-commercial use and may not be used for any purpose other than to identify prospective properties consumers may be interested in purchasing. Information is deemed reliable but is not guaranteed accurate by the MLS or Nexus Realty. Data last updated 2026-11-07T00:01:24.873.
 
https://bt-photos.global.ssl.fastly.net/ggar/1280_boomver_1_1606550-2.jpg https://bt-photos.global.ssl.fastly.net/ggar/1280_boomver_1_1606550-2.jpg https://bt-photos.global.ssl.fastly.net/ggar/1280_boomver_1_1606550-2.jpg
Logo
Nexus Realty
100 Julian Shoals Drive
Arden NC, 28704
Offered by Charlene Hindman of Charlie O. Wolfe, Inc.