


Description
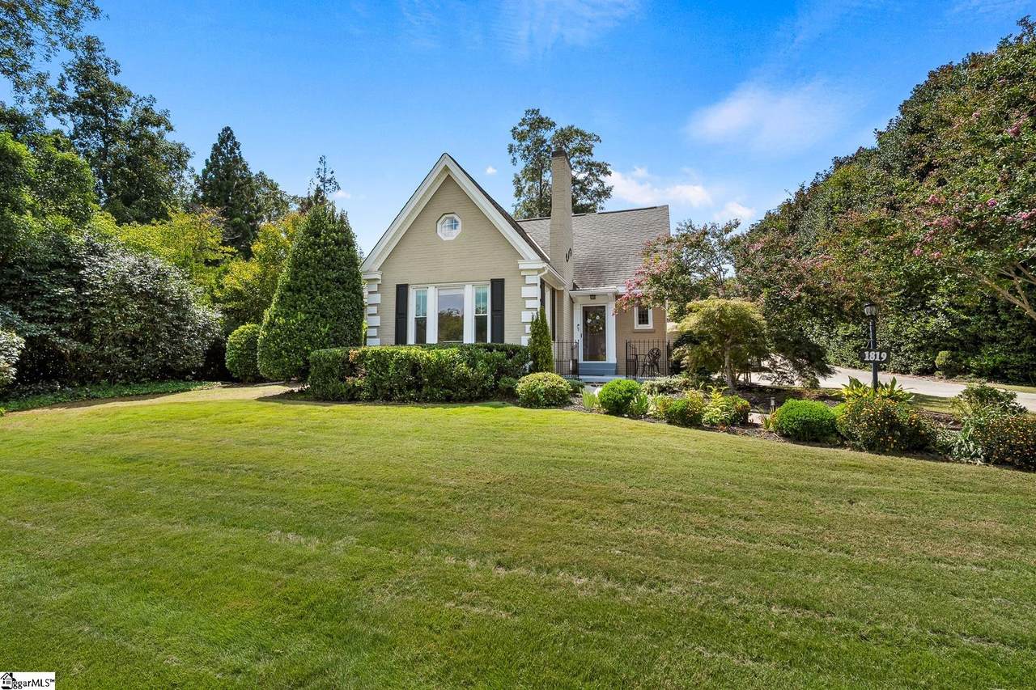
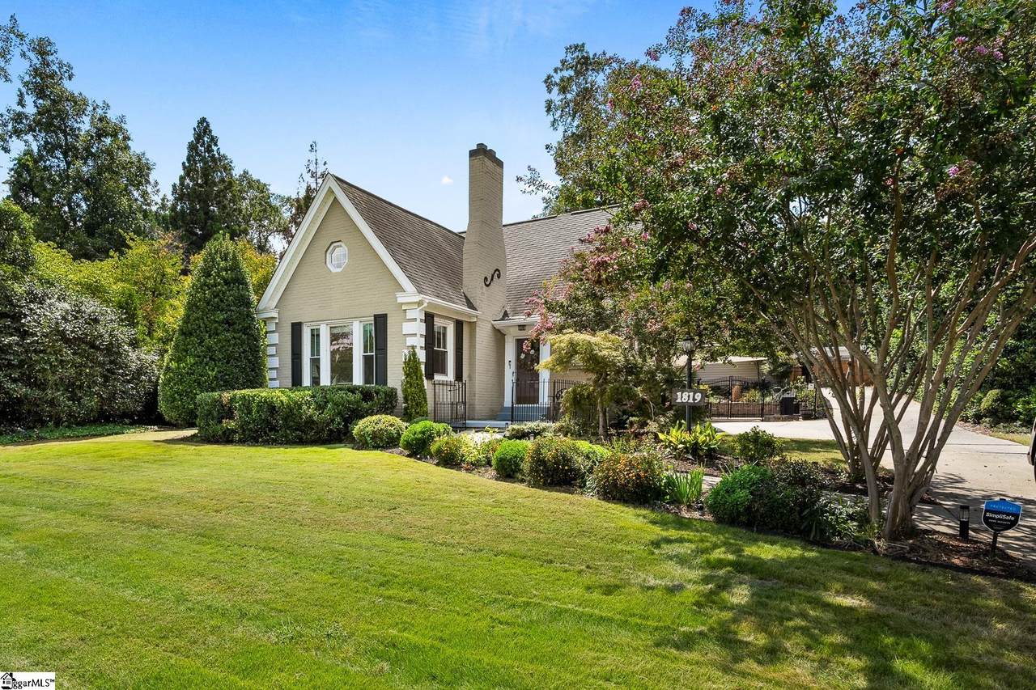
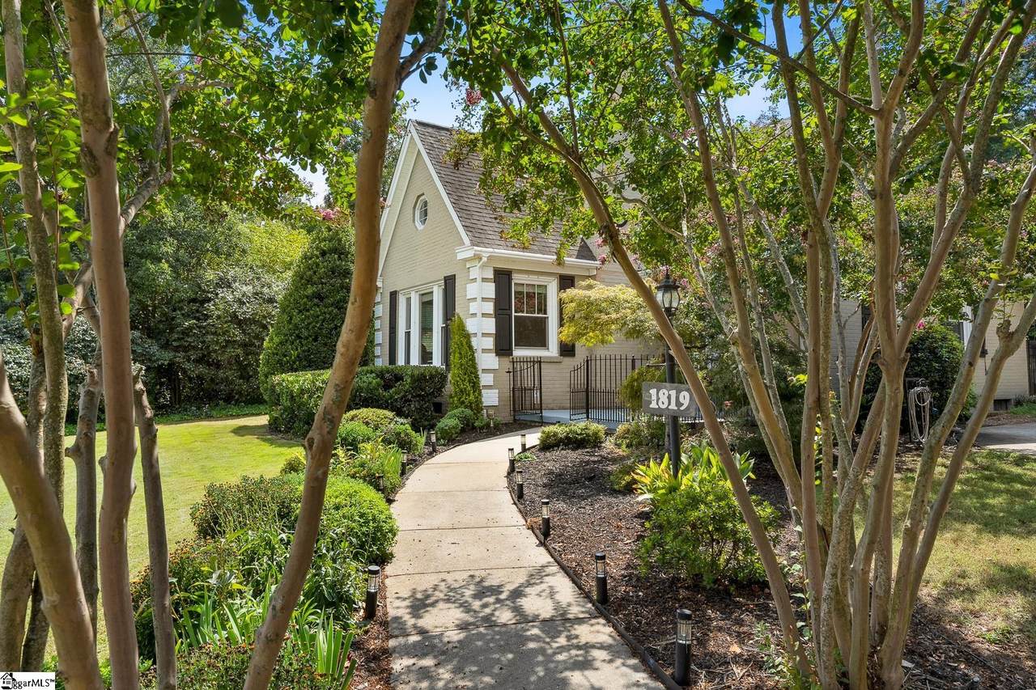
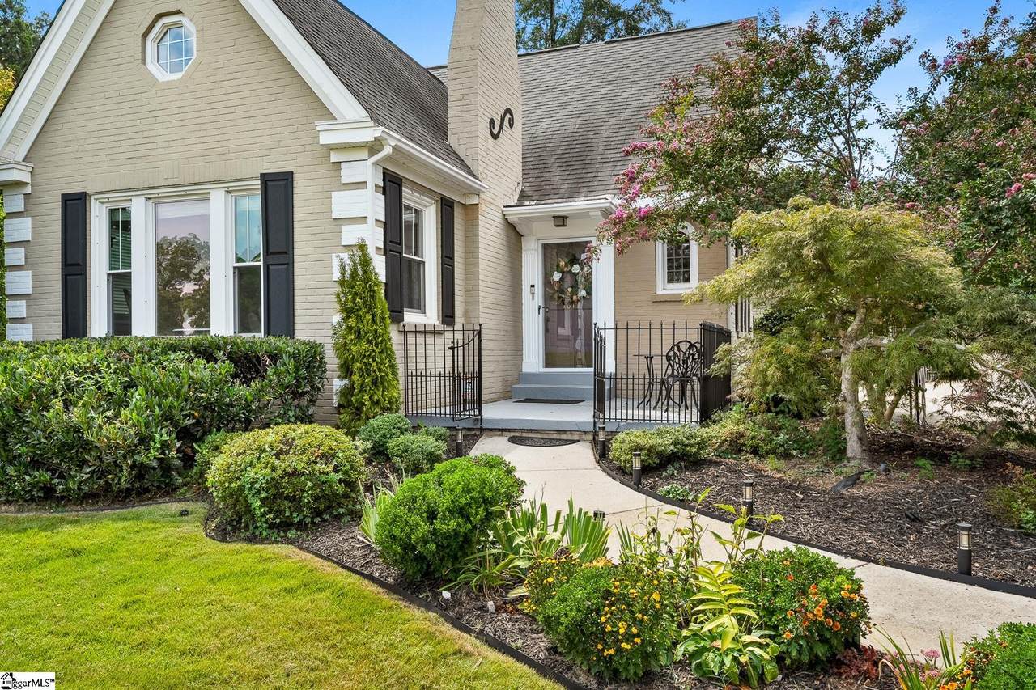
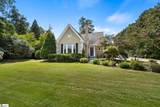
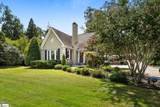
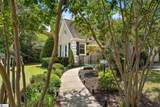
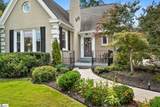
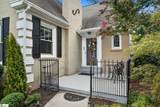
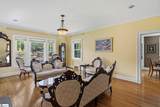
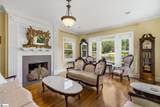
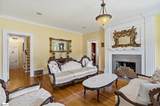
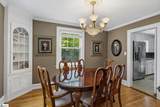
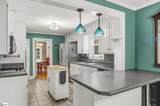
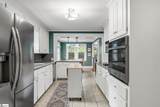
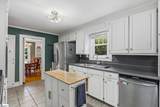
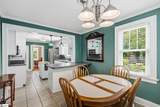
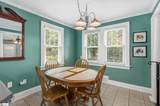
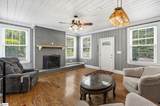
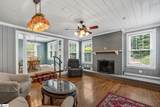
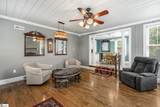
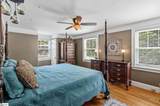
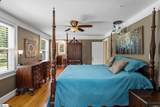
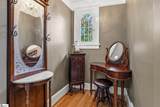
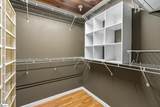
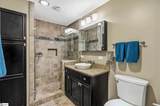
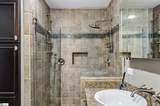
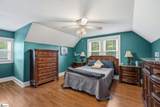
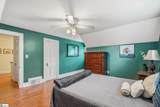
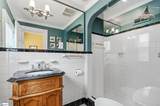
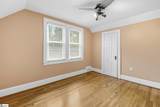
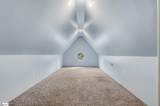
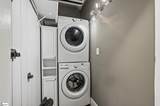
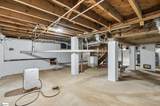
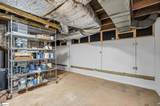
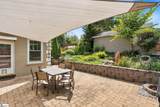
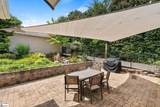
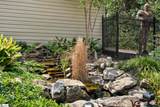
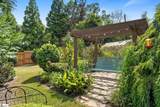
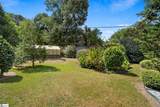
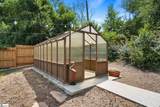
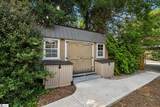
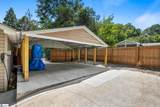
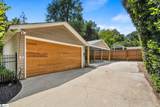
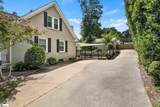
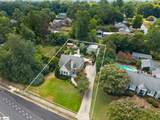
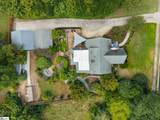
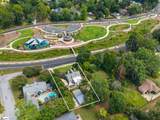
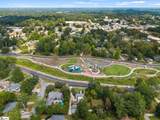
Historic Character Meets Timeless Comfort in Linley Park! Fall in love with the charm, character, and timeless beauty of this wonderful historic home in the highly desired Linley Park neighborhood! Offering 3 bedrooms, 2 full baths, and an abundance of unique details, this home beautifully blends classic appeal with comfortable everyday living. A welcoming entry foyer leads into the main living room, where a fireplace, beautiful windows, and gorgeous hardwood floors create a warm and inviting atmosphere. The formal dining room is perfect for entertaining, featuring charming corner built-ins that show the character and functionality. The bright, white kitchen offers plenty of space and convenience with all appliances, a pantry, eating bar, and breakfast area. The casual den provides another comfortable gathering space and features a gas fireplace with access to the patio and beautiful backyard area. Perfect for relaxing or entertaining. A convenient main level laundry room and access to storage in the unfinished basement area. The main level also features a desirable primary suite complete with a walk-in closet and dedicated dressing or makeup area. The updated primary bath offers finishes you are sure to appreciate. Upstairs, you’ll find the additional bedrooms, a full bath, and a finished bonus room offering flexible space for an office, hobby room, playroom, or additional living area. Outside you will enjoy the private backyard, where the patio and waterfall feature create a peaceful retreat for entertaining or unwinding. Nature lovers will appreciate the greenhouse and walk-in storage building, while the two-car garage and two-car carport provide exceptional parking and storage. With its historic charm, thoughtful spaces, beautiful hardwood floors, fireplaces, private outdoor setting, this Linley Park gem offers a truly special place to call home! Seller is offering buyers closing cost with acceptable offer.
-
3BEDS
-
0.4ACRES
-
2BATHS
-
01/2 BATHS
-
2600-2799SQFT
-
$161$/SQFT
School Information
Description
Historic Character Meets Timeless Comfort in Linley Park! Fall in love with the charm, character, and timeless beauty of this wonderful historic home in the highly desired Linley Park neighborhood! Offering 3 bedrooms, 2 full baths, and an abundance of unique details, this home beautifully blends classic appeal with comfortable everyday living. A welcoming entry foyer leads into the main living room, where a fireplace, beautiful windows, and gorgeous hardwood floors create a warm and inviting atmosphere. The formal dining room is perfect for entertaining, featuring charming corner built-ins that show the character and functionality. The bright, white kitchen offers plenty of space and convenience with all appliances, a pantry, eating bar, and breakfast area. The casual den provides another comfortable gathering space and features a gas fireplace with access to the patio and beautiful backyard area. Perfect for relaxing or entertaining. A convenient main level laundry room and access to storage in the unfinished basement area. The main level also features a desirable primary suite complete with a walk-in closet and dedicated dressing or makeup area. The updated primary bath offers finishes you are sure to appreciate. Upstairs, you’ll find the additional bedrooms, a full bath, and a finished bonus room offering flexible space for an office, hobby room, playroom, or additional living area. Outside you will enjoy the private backyard, where the patio and waterfall feature create a peaceful retreat for entertaining or unwinding. Nature lovers will appreciate the greenhouse and walk-in storage building, while the two-car garage and two-car carport provide exceptional parking and storage. With its historic charm, thoughtful spaces, beautiful hardwood floors, fireplaces, private outdoor setting, this Linley Park gem offers a truly special place to call home! Seller is offering buyers closing cost with acceptable offer.
© 2026 Greater Greenville Association of Realtors Multiple Listing Service. All rights reserved. IDX information is provided exclusively for consumers' personal, non-commercial use and may not be used for any purpose other than to identify prospective properties consumers may be interested in purchasing. Information is deemed reliable but is not guaranteed accurate by the MLS or Nexus Realty. Data last updated 2026-11-11T19:02:03.64.