













Description
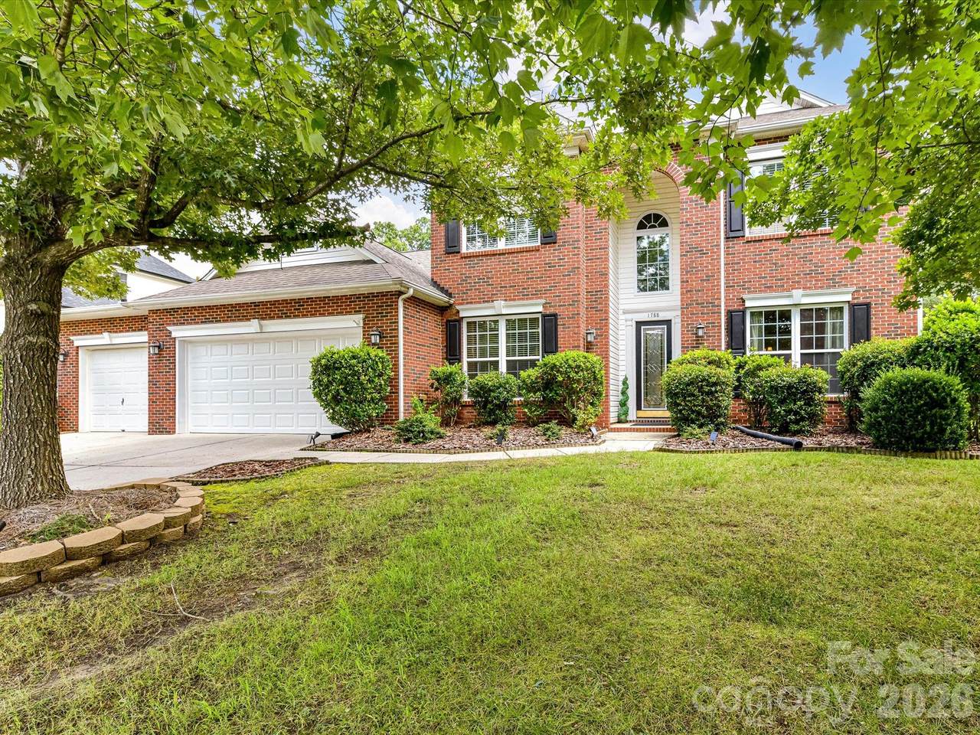
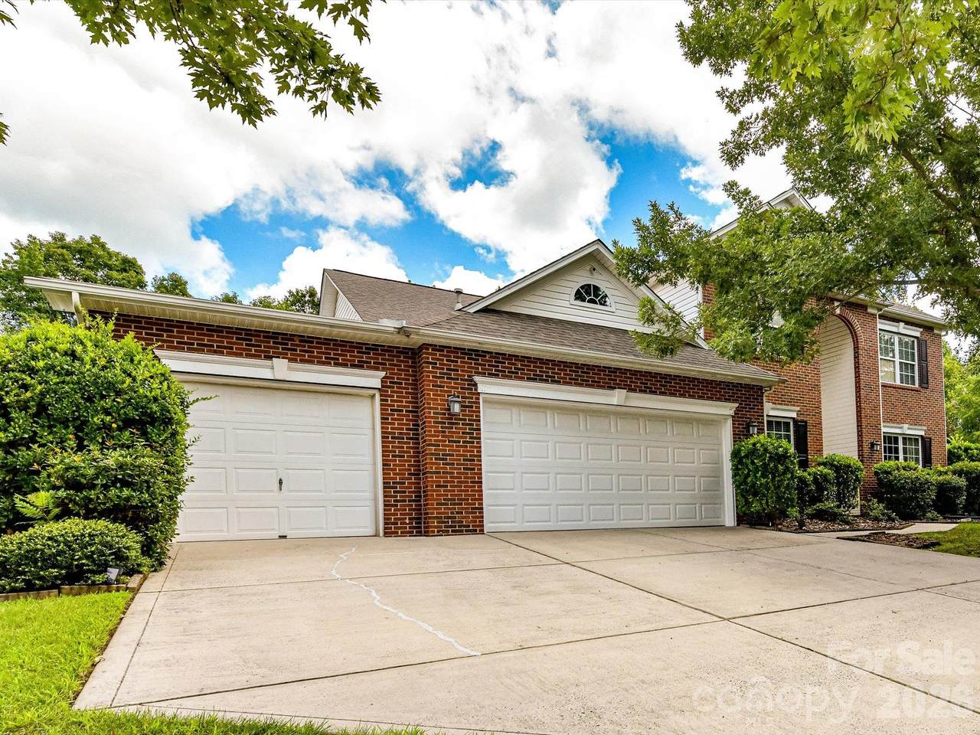
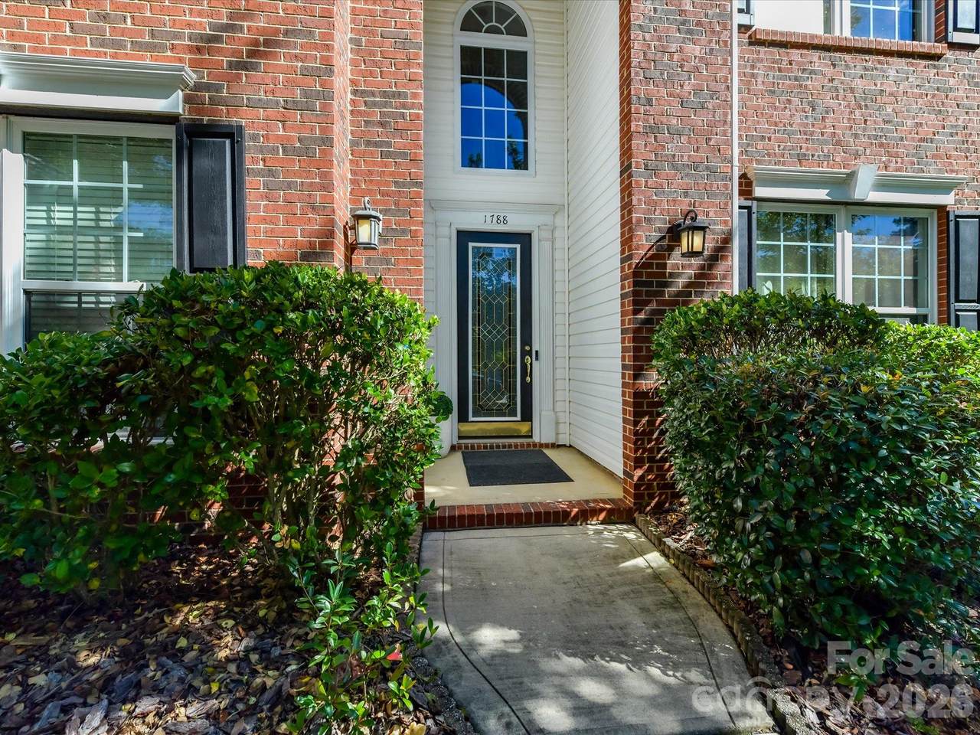
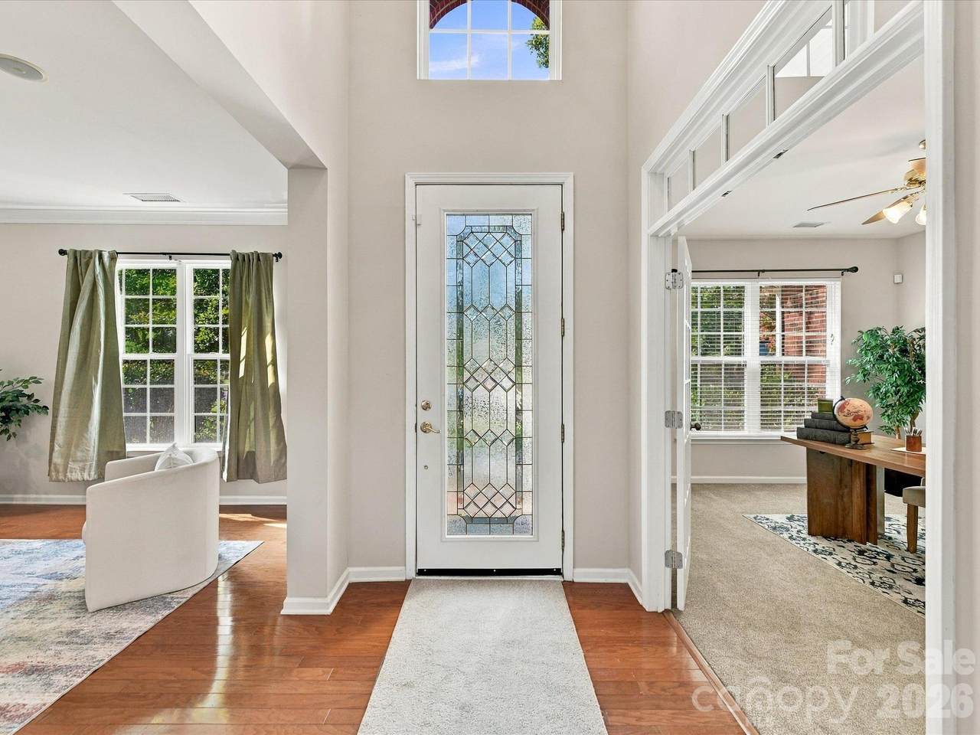
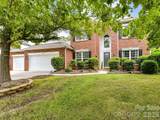
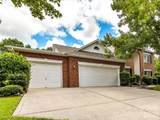
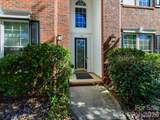
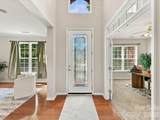
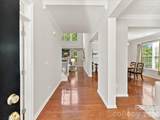
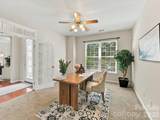
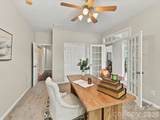
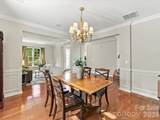
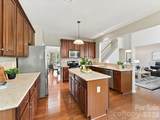
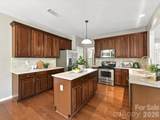
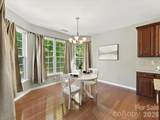
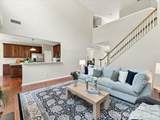
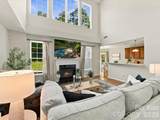
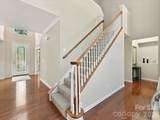
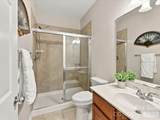
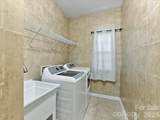
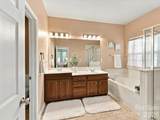
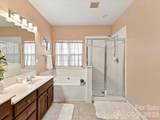
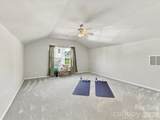
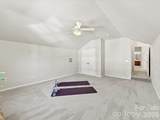
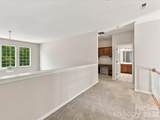
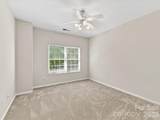
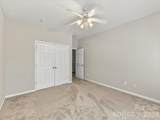
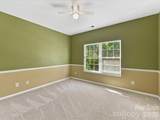
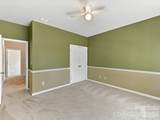
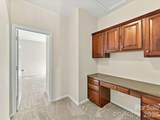
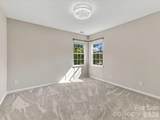
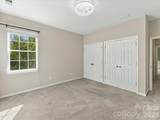
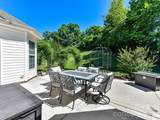
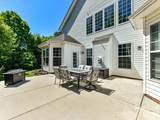
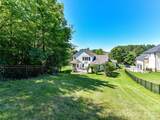
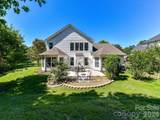
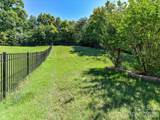
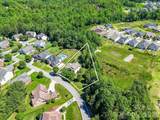
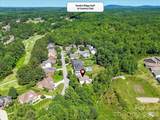
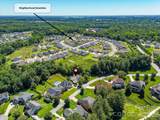
Welcome to this beautifully maintained home nestled on a cul-de-sac lot in the highly sought-after Verdict Ridge Golf & Country Club community in Denver, NC, just minutes from Lake Norman! Recently refreshed with new granite countertops and professional staging, this spacious home combines timeless charm, modern updates, and a versatile floor plan designed for everyday living and entertaining. The main level features a dedicated home office with French doors, formal living and dining rooms, and abundant natural light throughout. The inviting kitchen boasts new granite countertops, stainless steel appliances, generous cabinetry, and an open flow into the main living area. The oversized primary suite on the main level offers a peaceful retreat, complemented by a spacious laundry room for added convenience. Upstairs, discover four generously sized bedrooms, a full bathroom, and a built-in workspace perfect for a home office, homework station, or study area. The oversized fourth bedroom provides endless possibilities as a bonus room, media room, playroom, or flex space. Additional features include a Generac whole-house generator and a private, fenced backyard ideal for outdoor entertaining, pets, and relaxation. Located in one of Denver's desirable golf course communities, Verdict Ridge offers access to golf, tennis, swimming, fitness, and recreational amenities, subject to applicable membership requirements. Enjoy the best of Lake Norman living with convenient access to shopping, dining, outdoor recreation, and major commuter routes connecting Denver to Charlotte and the surrounding Lake Norman area. Experience the perfect blend of space, comfort, and location in this exceptional Verdict Ridge home in Denver, North Carolina!
-
5BEDS
-
0.64ACRES
-
3BATHS
-
01/2 BATHS
-
3,508SQFT
-
$192$/SQFT
School Information
Description
Welcome to this beautifully maintained home nestled on a cul-de-sac lot in the highly sought-after Verdict Ridge Golf & Country Club community in Denver, NC, just minutes from Lake Norman! Recently refreshed with new granite countertops and professional staging, this spacious home combines timeless charm, modern updates, and a versatile floor plan designed for everyday living and entertaining. The main level features a dedicated home office with French doors, formal living and dining rooms, and abundant natural light throughout. The inviting kitchen boasts new granite countertops, stainless steel appliances, generous cabinetry, and an open flow into the main living area. The oversized primary suite on the main level offers a peaceful retreat, complemented by a spacious laundry room for added convenience. Upstairs, discover four generously sized bedrooms, a full bathroom, and a built-in workspace perfect for a home office, homework station, or study area. The oversized fourth bedroom provides endless possibilities as a bonus room, media room, playroom, or flex space. Additional features include a Generac whole-house generator and a private, fenced backyard ideal for outdoor entertaining, pets, and relaxation. Located in one of Denver's desirable golf course communities, Verdict Ridge offers access to golf, tennis, swimming, fitness, and recreational amenities, subject to applicable membership requirements. Enjoy the best of Lake Norman living with convenient access to shopping, dining, outdoor recreation, and major commuter routes connecting Denver to Charlotte and the surrounding Lake Norman area. Experience the perfect blend of space, comfort, and location in this exceptional Verdict Ridge home in Denver, North Carolina!
 Based on information submitted to the MLS GRID as of 2026-11-16T22:33:49.15 UTC. All data is obtained from various sources and may not have been verified by broker or MLS GRID. Supplied Open House Information is subject to change without notice. All information should be independently reviewed and verified for accuracy. Properties may or may not be listed by the office/agent presenting the information.The data relating to real estate on this Web site derive in part from the Canopy MLS IDX program. Brokers make an effort to deliver accurate information, but buyers should independently verify any information on which they will rely in a transaction. All properties are subject to prior sale, change or withdrawal. Neither Nexus Realty nor any listing broker shall be responsible for any typographical errors, misinformation, or misprints, and they shall be held totally harmless from any damages arising from reliance upon this data. This data is provided exclusively for consumers' personal, non-commercial use and may not be used for any purpose other than to identify prospective properties they may be interested in purchasing. © 2026 Canopy MLS.
“Listings courtesy of Canopy MLS as distributed by MLS GRID
Some IDX listings have been excluded from this website.
Digital Millennium Copyright Act