
Skip To Content

145 Turnstone Lane

Spartanburg, SC 29301
  • $325,000
  • STATUS: Active
  • ON SITE: 22 Days
  • ID#: 1606725
$325,000
  • 3
    BEDS
  • 0.18
    ACRES
  • 2
    BATHS
  • 0
    1/2 BATHS
  • 2000-2199
    SQFT
  • $155
    $/SQFT
Neighborhood:
Type:
Single-Family Home
Built:
2011
County:
Area:
033

School Information

Elementary School:
Middle School:
High School:
Offered by Susan Bruns of EXP Realty LLC

Description

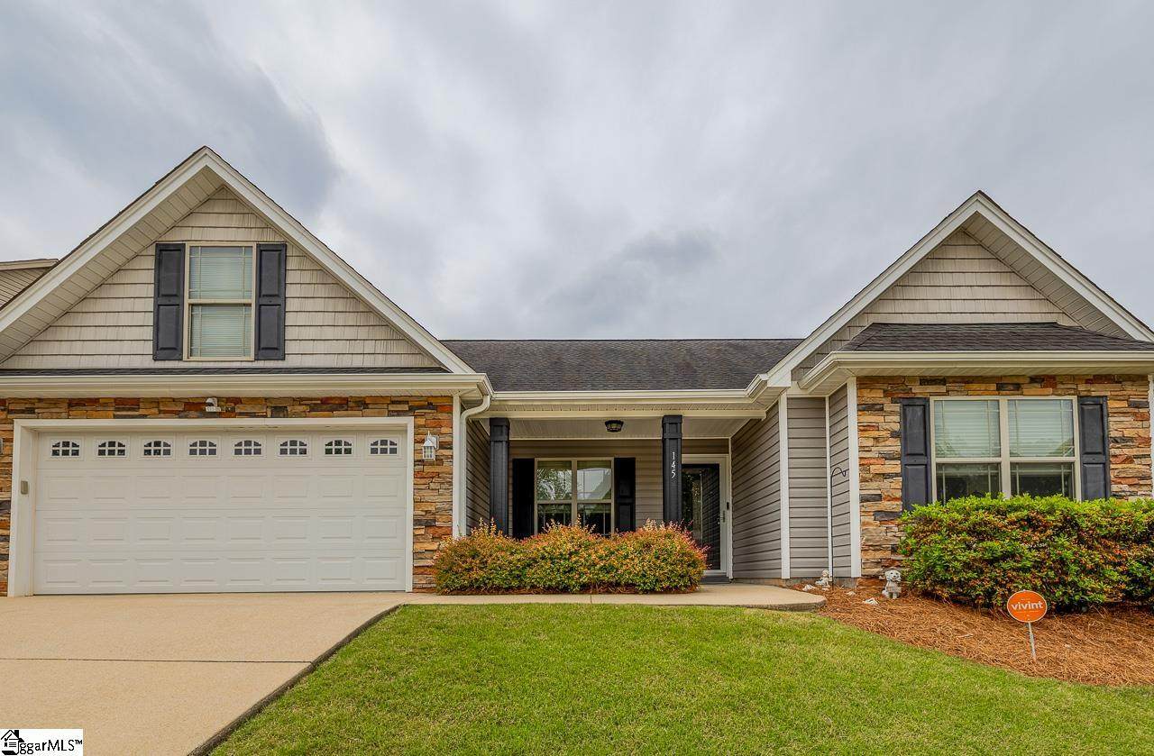
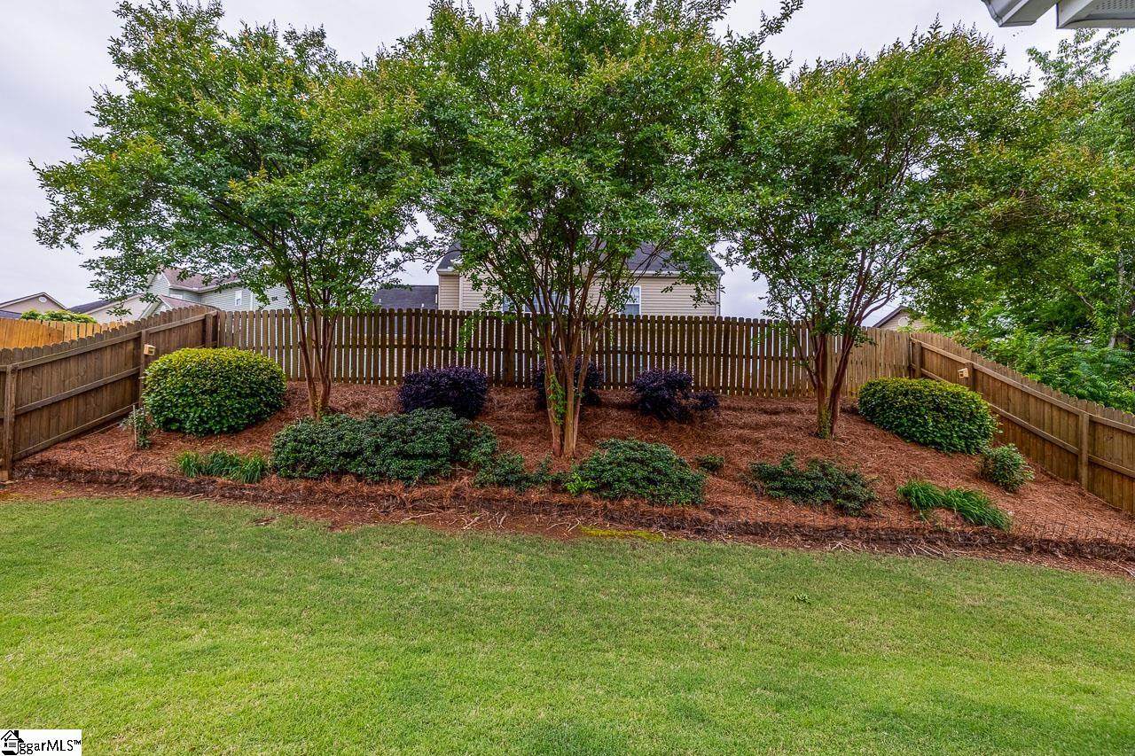
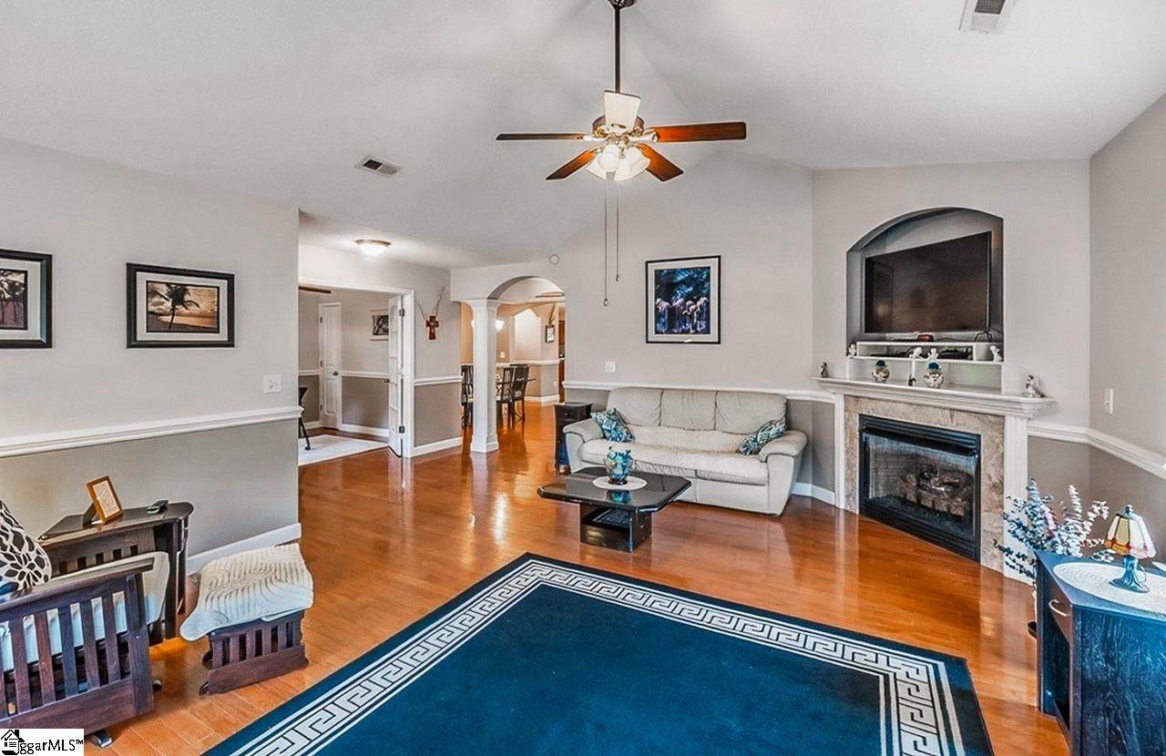
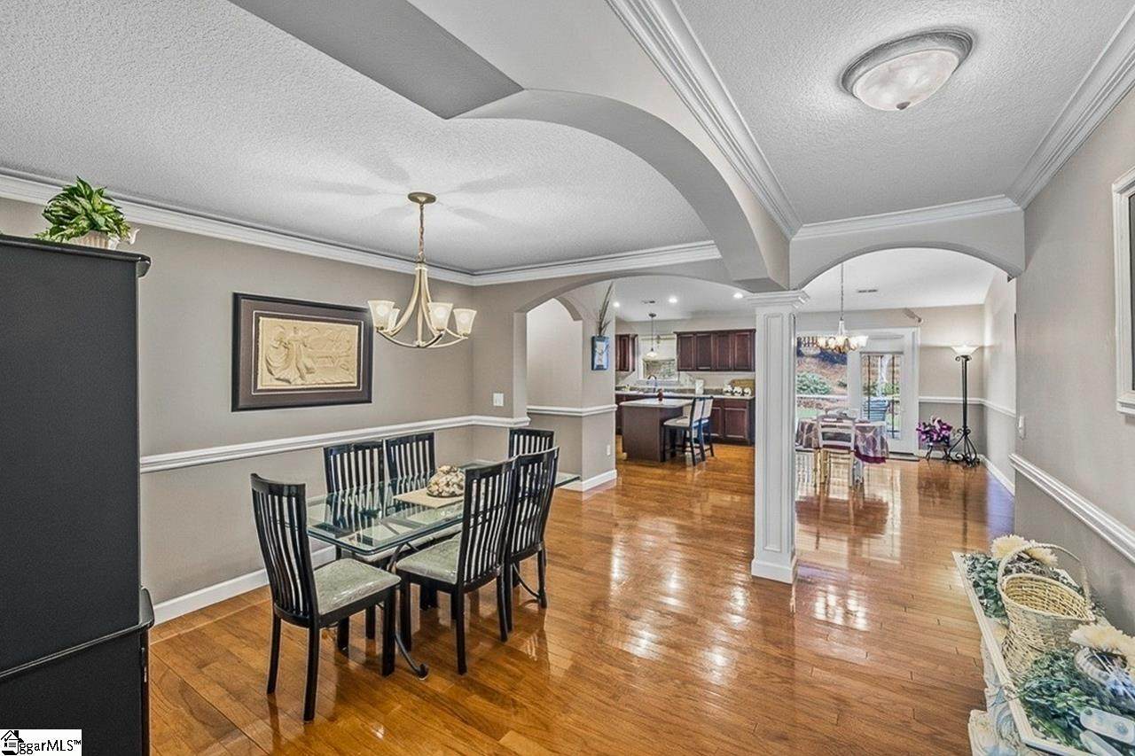
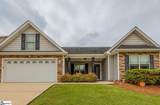
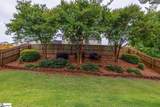
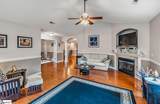
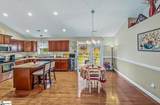
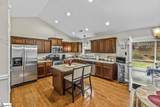
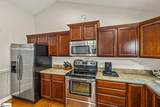
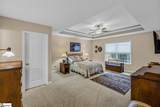
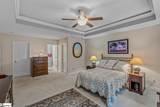
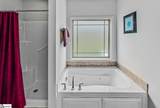
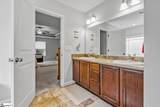
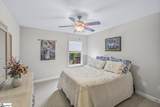
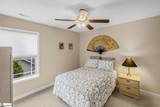
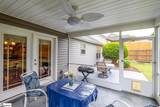
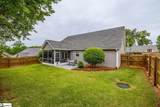
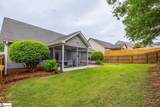
Welcome to easy, one-level living in the Oaks at Rock Springs, tucked away on a quiet cul-de-sac with a community pool and common areas close by. This beautifully maintained 2,018 sq ft ranch, built in 2011, comes with a whole-house Generac generator that includes a transferable warranty and a transferable service plan with remote monitoring, so you’re covered when the power goes out. Inside, cathedral ceilings, hardwood flooring and ceramic tile create an airy floor plan, and the living area centers around a gas log fireplace. The kitchen offers a pantry, dishwasher, disposal, microwave, electric cooktop and oven, and all appliances are included. The main-level owner’s suite is a true retreat with TWO walk-in closets and a spa-inspired bath featuring a double vanity, jetted spa tub and separate shower. Secondary bedrooms are generously sized with ceiling fans. Outdoors, enjoy the screened porch, patio and fenced backyard. The owned security system with 6 cameras conveys with the home, and a transferable First American Premier home warranty adds even more peace of mind. Attached 2-car garage, close to shopping and dining, with quick access to I-85 and I-26. Move-in ready. Schedule your private tour today!

Monthly Payment Calculator


© 2026 Greater Greenville Association of Realtors Multiple Listing Service. All rights reserved. IDX information is provided exclusively for consumers' personal, non-commercial use and may not be used for any purpose other than to identify prospective properties consumers may be interested in purchasing. Information is deemed reliable but is not guaranteed accurate by the MLS or Nexus Realty. Data last updated 2026-11-07T00:01:24.873.
www.nexusrealtync.com/homes/182231239
Print Image

145 Turnstone Lane Spartanburg, SC 29301

  • Price: $325,000
  • Status: Active
  • On Site: 22 Days
  • ID#: 1606725
3
Beds
2
Baths
0
½ Baths
0.18
Acres
2000-2199
SQFT
$155
$/SQFT
2011
Built
Neighborhood:
Rock Springs
County:
Spartanburg
Area:
033
Elementary School:
West View
Middle School:
Fairforest
High School:
Dorman
Property Description
Welcome to easy, one-level living in the Oaks at Rock Springs, tucked away on a quiet cul-de-sac with a community pool and common areas close by. This beautifully maintained 2,018 sq ft ranch, built in 2011, comes with a whole-house Generac generator that includes a transferable warranty and a transferable service plan with remote monitoring, so you’re covered when the power goes out. Inside, cathedral ceilings, hardwood flooring and ceramic tile create an airy floor plan, and the living area centers around a gas log fireplace. The kitchen offers a pantry, dishwasher, disposal, microwave, electric cooktop and oven, and all appliances are included. The main-level owner’s suite is a true retreat with TWO walk-in closets and a spa-inspired bath featuring a double vanity, jetted spa tub and separate shower. Secondary bedrooms are generously sized with ceiling fans. Outdoors, enjoy the screened porch, patio and fenced backyard. The owned security system with 6 cameras conveys with the home, and a transferable First American Premier home warranty adds even more peace of mind. Attached 2-car garage, close to shopping and dining, with quick access to I-85 and I-26. Move-in ready. Schedule your private tour today!
Exterior Features

Driveway Paved Concrete Exterior Features PatioPorch-ScreenedTilt Out WindowsSprklr In Grnd-Full YardGeneratorPorch-Covered Back Exterior Finish Aluminum SidingStone Foundation Slab Garage Capacity 2 Garage Type Attached Garage Lot Description Cul-de-Sac Parking Garage Attached Garage 2 Cars Roof Architectural Storage Space AtticGarage Stories 1 Style Craftsman

Interior Features

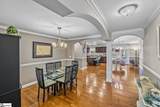
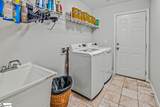
Appliances Cook Top-SmoothDishwasherDisposalCook Top-ElectricOven-ElectricMicrowave-Built In Basement None Bedroom2 Size 11x14 Bedroom3 Size 11x12 Bedrooms Main Level 3 Breakfast Room Size 14x16 Cooling System Heat Pump Dining Room Size 13x12 Fireplace Gas Logs Fireplaces 1 Floors CarpetCeramic TileHwd/Pine Flr Under Carpet Full Baths On Main Lvl 2 Heating System Heat Pump Interior Features Attic Stairs DisappearingCable AvailableCeiling BlownCeiling Cathedral/VaultedOpen Floor PlanSec. System-Owned/ConveysSmoke DetectorTub-JettedWalk In ClosetCountertops – LaminatePantry – ClosetWindow Trtments-AllRemain Kitchen Size 8x3 Laundry 1st FloorDryer – Electric HookupWasher Connection Living Room Size 15x20 Master Bedroom Size 15x20 Primary Bedroom Features Double SinkFull BathPrimary on Main LvlShower-SeparateTub-JettedWalk-in ClosetMultiple Closets Specialty Room Office/StudyAttic Water Heater Gas

Property Features

Additional Fees None Approx Age 11-20 Auction YN No Community Amenities Common AreasPool Docs On File Seller DisclosureOther/See RemarksSQFT Sketch Documents With Offer Copy Earnest Money CheckPre-approve/Proof of FundSigned SDSSpecified Sales Contract Foreclosure YN No Garbage Pickup Private Hoa YN Yes HOAFee Includes Pool Lead Based Paint Disc Req No Res Property Disc Req Yes Sewer Public Short Sale YN No Water Public

Listing information © 2026 Greater Greenville Association of Realtors MLS
Listing provided by Susan Bruns of EXP Realty LLC: 888-440-2798.


© 2026 Greater Greenville Association of Realtors Multiple Listing Service. All rights reserved. IDX information is provided exclusively for consumers' personal, non-commercial use and may not be used for any purpose other than to identify prospective properties consumers may be interested in purchasing. Information is deemed reliable but is not guaranteed accurate by the MLS or Nexus Realty. Data last updated 2026-11-07T00:01:24.873.
 
https://bt-photos.global.ssl.fastly.net/ggar/orig_boomver_2_1606725-2.jpg https://bt-photos.global.ssl.fastly.net/ggar/orig_boomver_2_1606725-2.jpg https://bt-photos.global.ssl.fastly.net/ggar/orig_boomver_2_1606725-2.jpg
Logo
Nexus Realty
100 Julian Shoals Drive
Arden NC, 28704
Offered by Susan Bruns of EXP Realty LLC