












Description
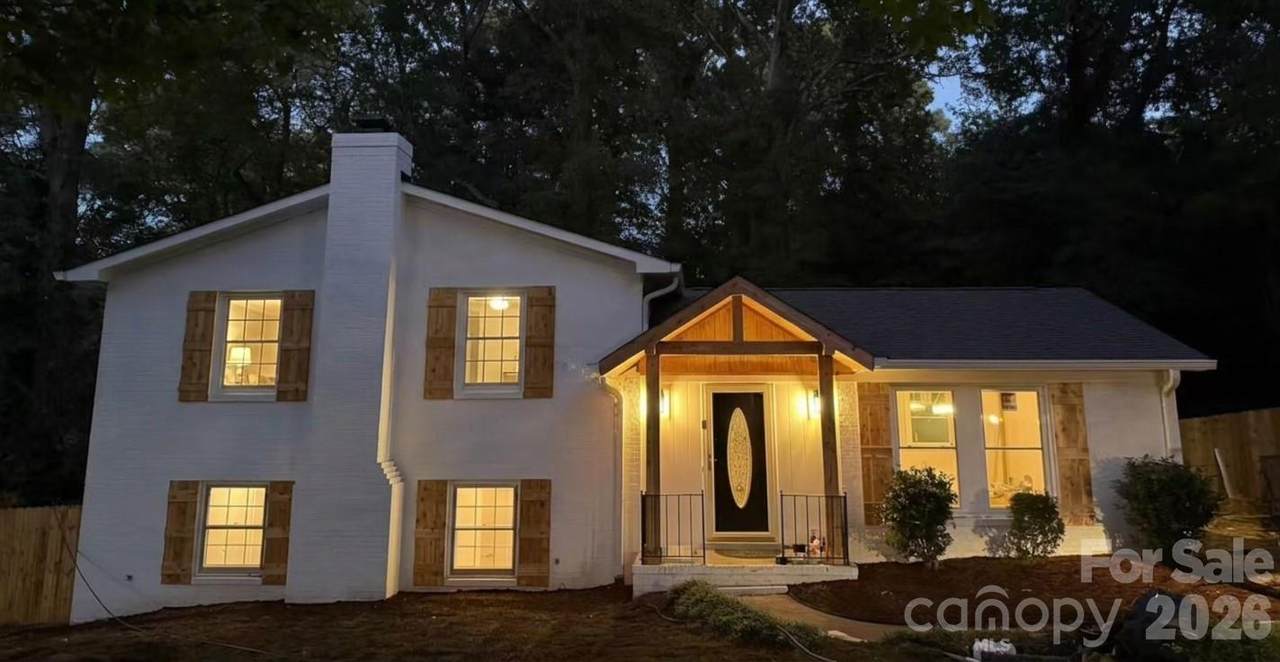
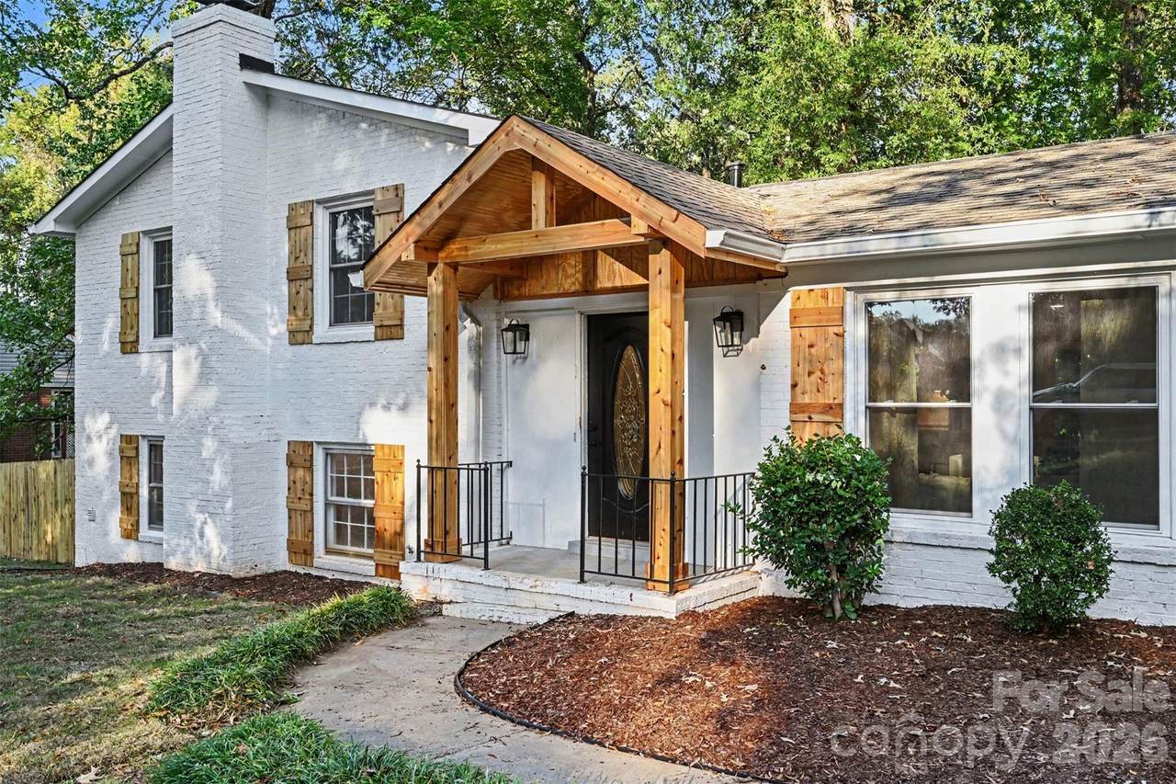
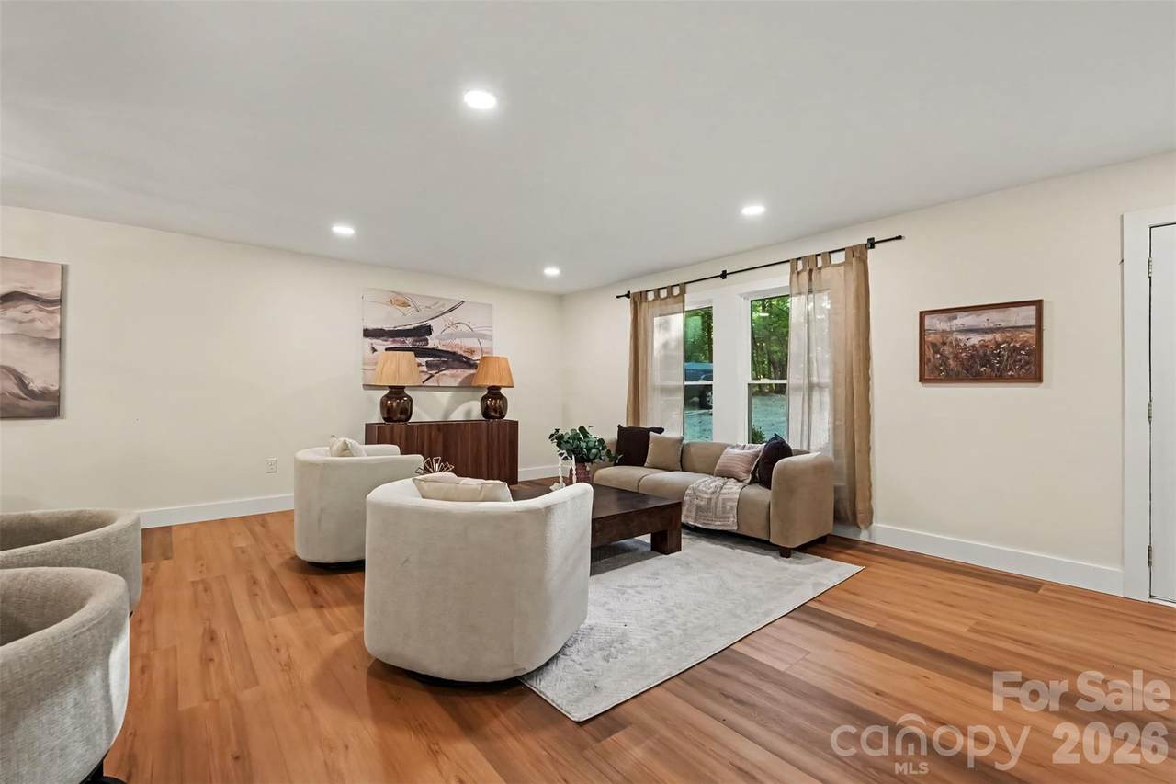
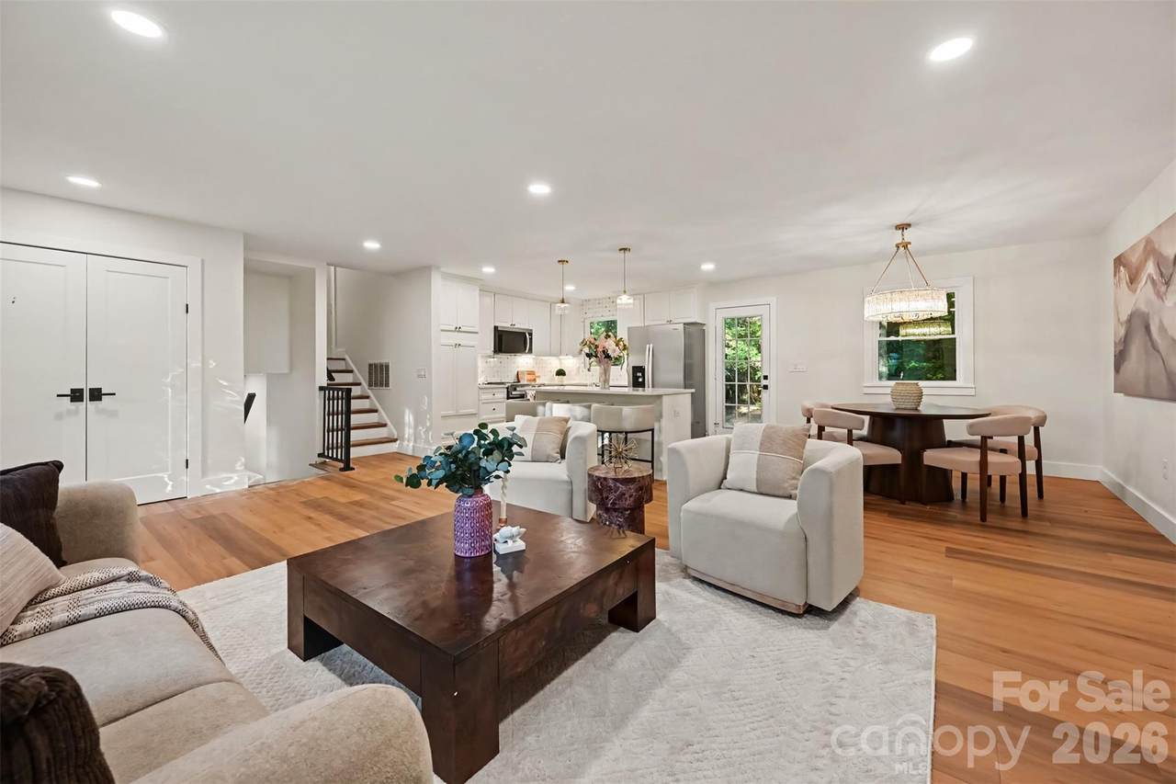
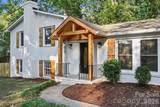
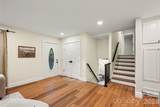
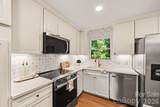
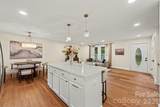
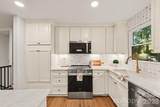
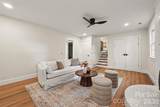
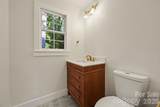
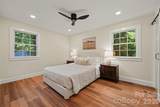
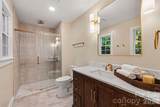
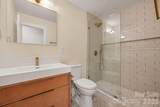
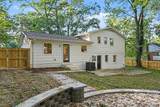
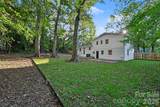
This move in ready home offers the best of both worlds: a tranquil, tree-lined residential setting and effortless connectivity to everything Charlotte has to offer. The home sits just off I-77 and Independence Blvd, giving you a swift commute to Uptown, the airport, and major employment corridors. SouthPark’s upscale retail, fine-dining, and entertainment venues are only a short drive away, while nearby grocery stores, schools, and medical centers make everyday errands quick and easy. Every corner of the house has been thoughtfully upgraded: Luxury kitchen – sleek quartz countertops, stainless-steel appliances, and a spacious island perfect for cooking or gathering. Updated bathrooms – contemporary fixtures, elegant tile work, and fresh finishes that feel like a boutique spa. Open floor plan – a fluid layout that blends the living, dining, and kitchen areas, fostering a bright, airy atmosphere and ideal flow for entertaining. Private backyard oasis – landscaped lawn, a built-in fire pit, and ample space for outdoor dining, games, or simply unwinding after a long day. The neighborhood is characterized by mature trees, generous lot sizes, and a friendly, established community. It’s the kind of place where you can enjoy a quiet morning coffee on the porch while still feeling connected to the city’s vibrant pulse.
-
4BEDS
-
0.47ACRES
-
2BATHS
-
11/2 BATHS
-
1,920SQFT
-
$352$/SQFT
School Information
Description
This move in ready home offers the best of both worlds: a tranquil, tree-lined residential setting and effortless connectivity to everything Charlotte has to offer. The home sits just off I-77 and Independence Blvd, giving you a swift commute to Uptown, the airport, and major employment corridors. SouthPark’s upscale retail, fine-dining, and entertainment venues are only a short drive away, while nearby grocery stores, schools, and medical centers make everyday errands quick and easy. Every corner of the house has been thoughtfully upgraded: Luxury kitchen – sleek quartz countertops, stainless-steel appliances, and a spacious island perfect for cooking or gathering. Updated bathrooms – contemporary fixtures, elegant tile work, and fresh finishes that feel like a boutique spa. Open floor plan – a fluid layout that blends the living, dining, and kitchen areas, fostering a bright, airy atmosphere and ideal flow for entertaining. Private backyard oasis – landscaped lawn, a built-in fire pit, and ample space for outdoor dining, games, or simply unwinding after a long day. The neighborhood is characterized by mature trees, generous lot sizes, and a friendly, established community. It’s the kind of place where you can enjoy a quiet morning coffee on the porch while still feeling connected to the city’s vibrant pulse.
 Based on information submitted to the MLS GRID as of 2026-11-14T15:34:11.62 UTC. All data is obtained from various sources and may not have been verified by broker or MLS GRID. Supplied Open House Information is subject to change without notice. All information should be independently reviewed and verified for accuracy. Properties may or may not be listed by the office/agent presenting the information.The data relating to real estate on this Web site derive in part from the Canopy MLS IDX program. Brokers make an effort to deliver accurate information, but buyers should independently verify any information on which they will rely in a transaction. All properties are subject to prior sale, change or withdrawal. Neither Nexus Realty nor any listing broker shall be responsible for any typographical errors, misinformation, or misprints, and they shall be held totally harmless from any damages arising from reliance upon this data. This data is provided exclusively for consumers' personal, non-commercial use and may not be used for any purpose other than to identify prospective properties they may be interested in purchasing. © 2026 Canopy MLS.
“Listings courtesy of Canopy MLS as distributed by MLS GRID
Some IDX listings have been excluded from this website.
Digital Millennium Copyright Act