



















Description
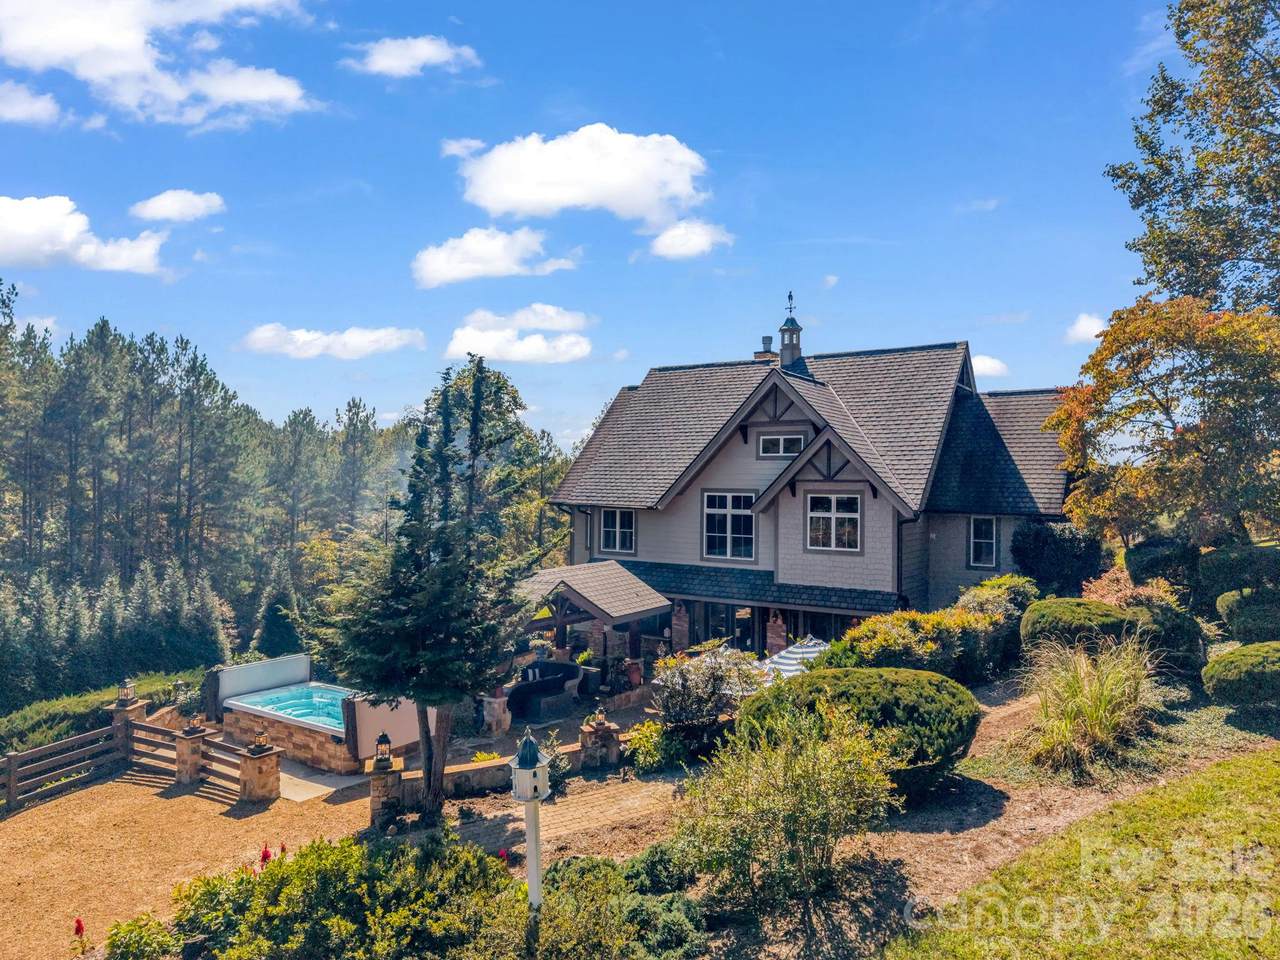
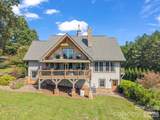
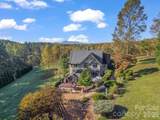
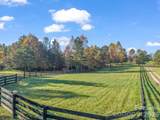
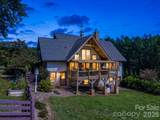
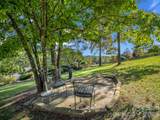
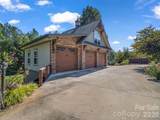
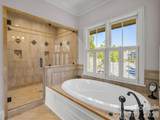
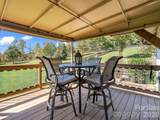
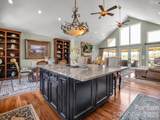
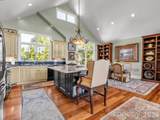
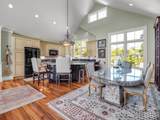
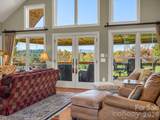
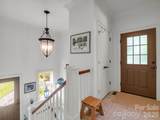
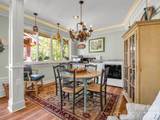
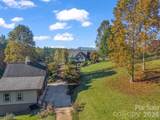
Discover a rare Western North Carolina luxury equestrian estate offering over 20 acres of privacy, mountain views, and an exceptional outdoor lifestyle within Walnut Creek Preserve. With approximately 8 acres of pasture, substantial four-rail wood fencing, and cleared areas offering potential sites for a barn and riding arena, this property presents an extraordinary opportunity to create your ideal horse property. Enjoy the rare convenience of riding directly from your property onto 51 miles of beautiful preserve trails, winding through wooded landscapes and alongside picturesque creeks to a beautiful waterfall within the community. The 3,068-square-foot residence blends Arts and Crafts character with comfort and thoughtful design. Abundant natural light, vaulted ceilings, and picture windows frame the surrounding views from the living room, kitchen, both bedrooms, and back deck, bringing the beauty of the outdoors into everyday living. Custom cabinetry, granite countertops, tigerwood and tile flooring, and a striking see-through fireplace with stacked rock on both sides add warmth, texture, and distinctive character. Southwestern-facing mountain views can be enjoyed from the covered back porch, primary bedroom, and lower-level bedroom, creating peaceful spaces to relax and take in the natural surroundings. Outdoor living takes center stage with a charming pavilion and wood-burning fireplace, an inviting swim spa, and an enchanting outdoor setting surrounded by mature vines and an old architectural door. The area near the pavilion evokes the feeling of stepping into the Italian countryside, a special retreat for entertaining, unwinding, or simply enjoying the peaceful setting after a day on the trails. More than $200,000 has been invested in landscaping, clearing, and site improvements, creating beautifully maintained grounds with mature trees, flowering gardens, and thoughtfully placed plantings, including approximately 50 hollies, 50 arborvitae, and 50 tea olives. The flexible lower level offers a bedroom, full bathroom, living space, and 2nd laundry area, providing excellent potential for multigenerational living, extended guests, or a private retreat. Additional features include a three-car garage with upper-level storage, a dumbwaiter, and a generator installed in 2025. An interior parcel within Walnut Creek Preserve offers a special combination of privacy, natural beauty, and a welcoming community. Enjoy opportunities for horseback riding, hiking, mountain biking, and time outdoors with your dogs, with access to scenic trails and the community waterfall. Whether your vision is an exceptional equestrian estate, a private mountain retreat, or a distinctive property designed for entertaining and multigenerational living, this remarkable offering delivers a lifestyle that is increasingly difficult to find in Western North Carolina. Call me to schedule your private tour!
-
2BEDS
-
20.09ACRES
-
2BATHS
-
11/2 BATHS
-
3,068SQFT
-
$554$/SQFT
School Information
Description
Discover a rare Western North Carolina luxury equestrian estate offering over 20 acres of privacy, mountain views, and an exceptional outdoor lifestyle within Walnut Creek Preserve. With approximately 8 acres of pasture, substantial four-rail wood fencing, and cleared areas offering potential sites for a barn and riding arena, this property presents an extraordinary opportunity to create your ideal horse property. Enjoy the rare convenience of riding directly from your property onto 51 miles of beautiful preserve trails, winding through wooded landscapes and alongside picturesque creeks to a beautiful waterfall within the community. The 3,068-square-foot residence blends Arts and Crafts character with comfort and thoughtful design. Abundant natural light, vaulted ceilings, and picture windows frame the surrounding views from the living room, kitchen, both bedrooms, and back deck, bringing the beauty of the outdoors into everyday living. Custom cabinetry, granite countertops, tigerwood and tile flooring, and a striking see-through fireplace with stacked rock on both sides add warmth, texture, and distinctive character. Southwestern-facing mountain views can be enjoyed from the covered back porch, primary bedroom, and lower-level bedroom, creating peaceful spaces to relax and take in the natural surroundings. Outdoor living takes center stage with a charming pavilion and wood-burning fireplace, an inviting swim spa, and an enchanting outdoor setting surrounded by mature vines and an old architectural door. The area near the pavilion evokes the feeling of stepping into the Italian countryside, a special retreat for entertaining, unwinding, or simply enjoying the peaceful setting after a day on the trails. More than $200,000 has been invested in landscaping, clearing, and site improvements, creating beautifully maintained grounds with mature trees, flowering gardens, and thoughtfully placed plantings, including approximately 50 hollies, 50 arborvitae, and 50 tea olives. The flexible lower level offers a bedroom, full bathroom, living space, and 2nd laundry area, providing excellent potential for multigenerational living, extended guests, or a private retreat. Additional features include a three-car garage with upper-level storage, a dumbwaiter, and a generator installed in 2025. An interior parcel within Walnut Creek Preserve offers a special combination of privacy, natural beauty, and a welcoming community. Enjoy opportunities for horseback riding, hiking, mountain biking, and time outdoors with your dogs, with access to scenic trails and the community waterfall. Whether your vision is an exceptional equestrian estate, a private mountain retreat, or a distinctive property designed for entertaining and multigenerational living, this remarkable offering delivers a lifestyle that is increasingly difficult to find in Western North Carolina. Call me to schedule your private tour!
 Based on information submitted to the MLS GRID as of 2026-11-16T22:33:49.15 UTC. All data is obtained from various sources and may not have been verified by broker or MLS GRID. Supplied Open House Information is subject to change without notice. All information should be independently reviewed and verified for accuracy. Properties may or may not be listed by the office/agent presenting the information.The data relating to real estate on this Web site derive in part from the Canopy MLS IDX program. Brokers make an effort to deliver accurate information, but buyers should independently verify any information on which they will rely in a transaction. All properties are subject to prior sale, change or withdrawal. Neither Nexus Realty nor any listing broker shall be responsible for any typographical errors, misinformation, or misprints, and they shall be held totally harmless from any damages arising from reliance upon this data. This data is provided exclusively for consumers' personal, non-commercial use and may not be used for any purpose other than to identify prospective properties they may be interested in purchasing. © 2026 Canopy MLS.
“Listings courtesy of Canopy MLS as distributed by MLS GRID
Some IDX listings have been excluded from this website.
Digital Millennium Copyright Act