




Description
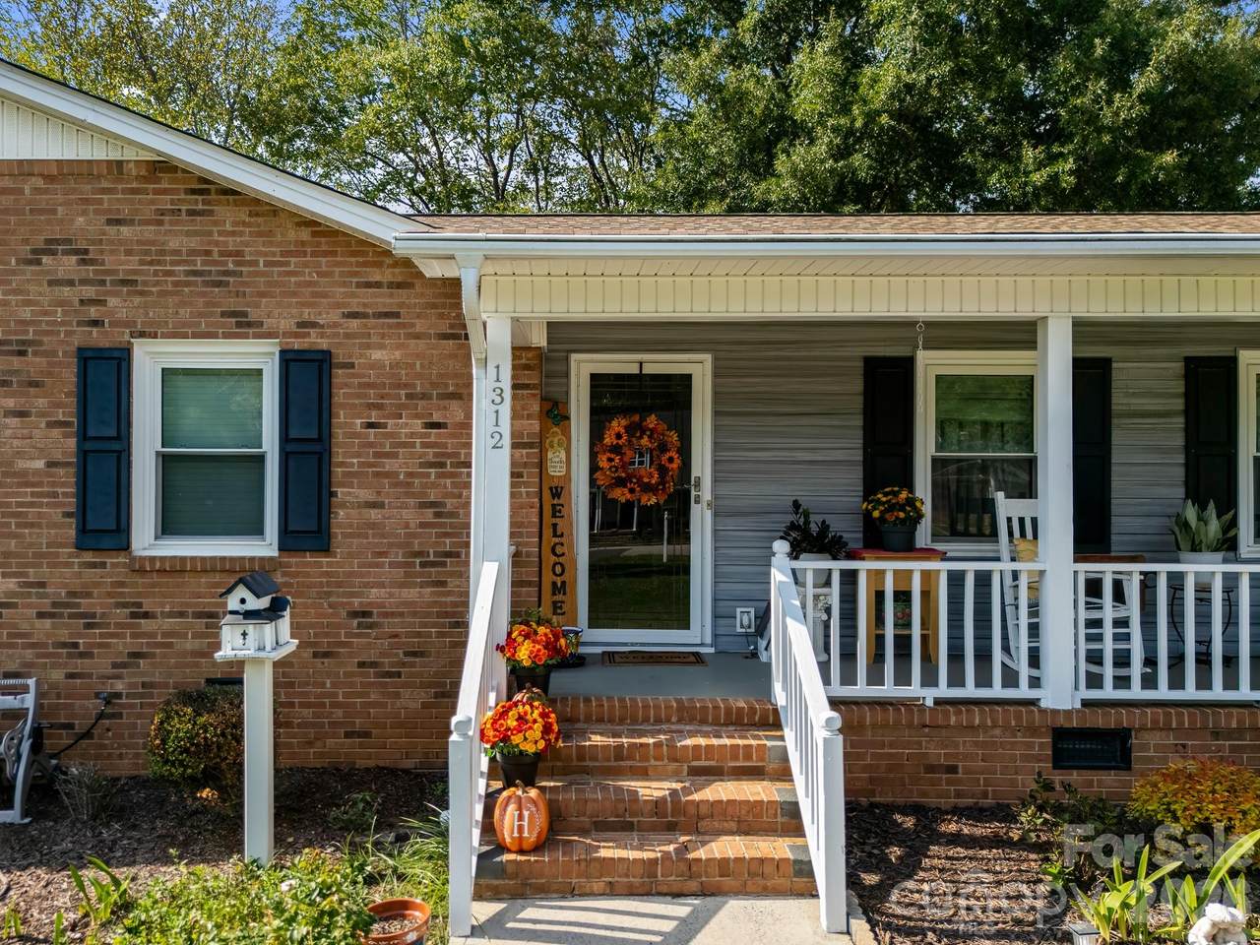
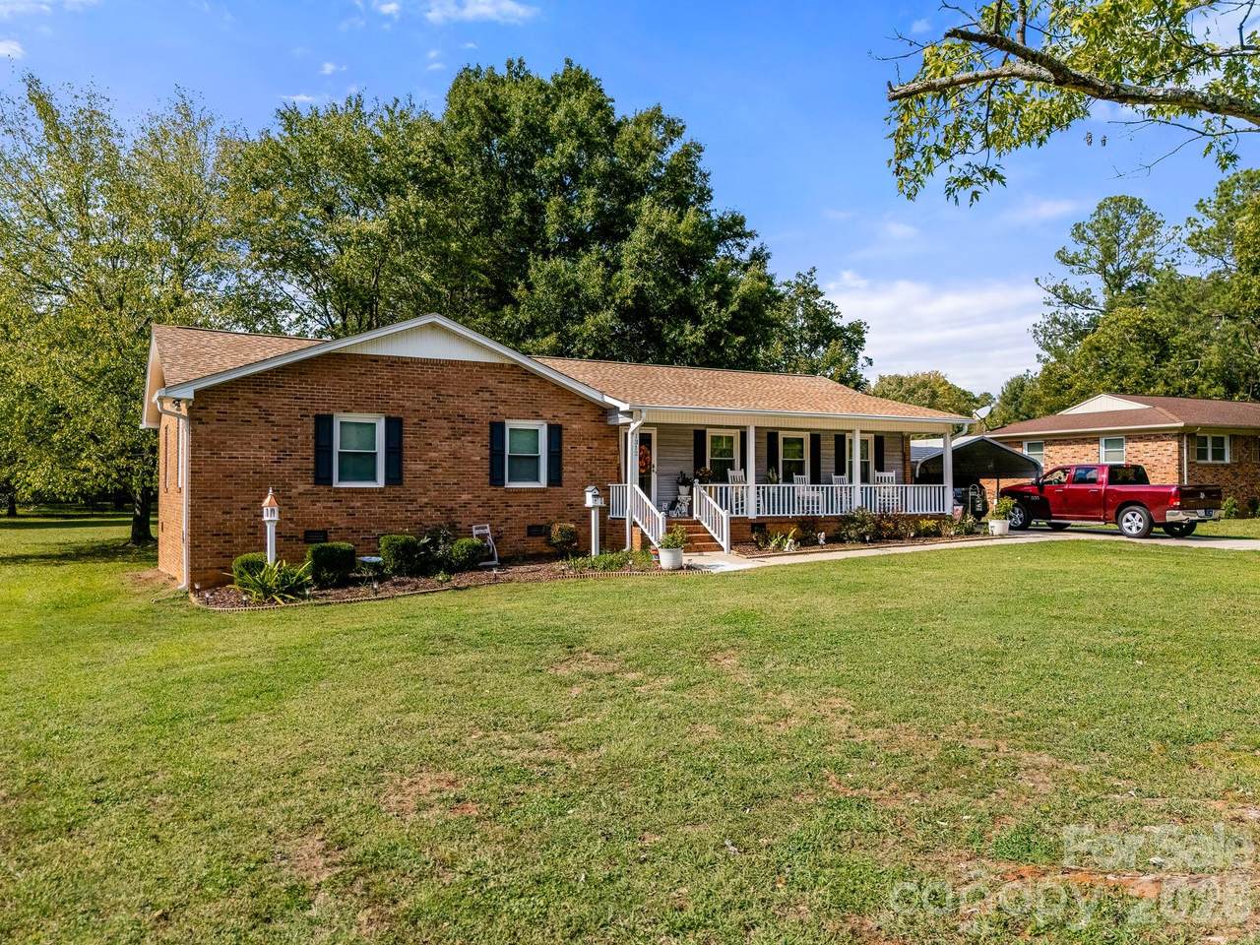
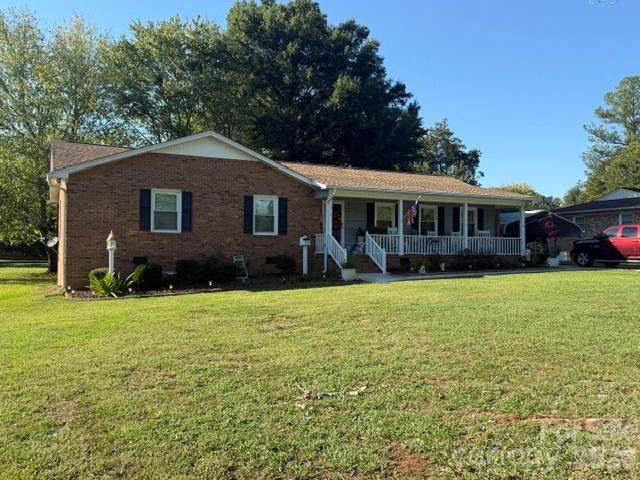
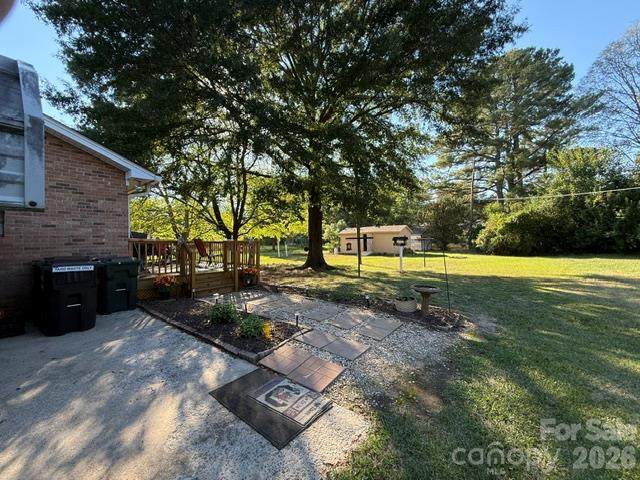
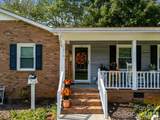
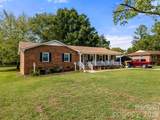
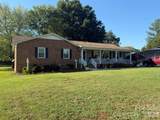
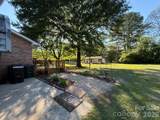
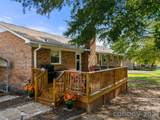
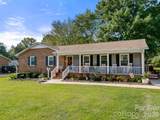
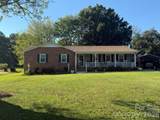
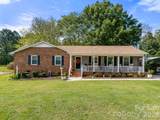
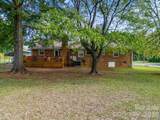
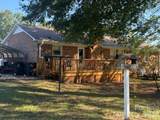
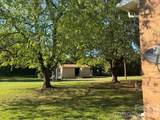
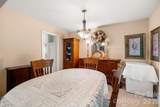
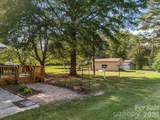
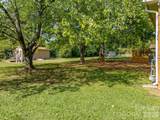
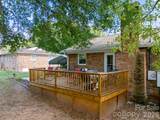
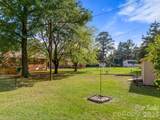
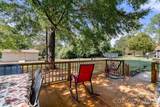
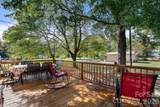
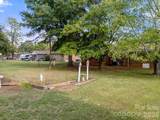
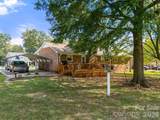
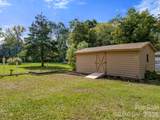
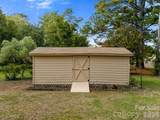
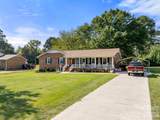
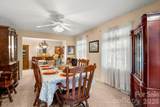
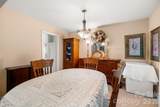
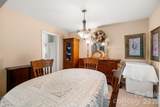
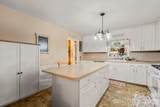
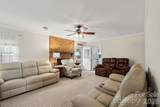
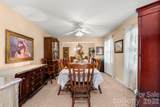
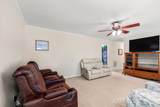
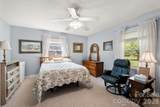
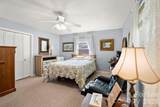
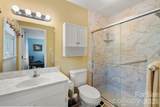
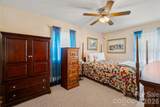
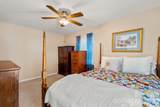
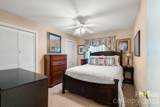
MAJOR UPDATES IN 2026 INCLUDE NEW ROOF, HVAC SYSTEM, WATER HEATER, AND DECK! Welcome to 1312 Christopher Circle in Rock Hill, SC, where classic brick ranch charm meets significant recent improvements! Situated on a beautiful .45-acre lot, this well-maintained 3-bedroom, 2-bath home offers the convenience of one-level living, a functional floor plan, and inviting indoor and outdoor spaces. Inside, you'll find a spacious living room, separate family room, and dedicated dining room, providing plenty of room for everyday living and entertaining. An additional flex space offers endless possibilities for a home office, playroom, hobby room, or whatever best suits your needs. With several major improvements completed in 2026, including a new roof, HVAC system, water heater, and deck, many of the home's big-ticket updates have already been taken care of! Outdoor living is equally appealing, beginning with the expansive covered front porch stretching across the entire front of the home. The newly replaced rear deck overlooks a peaceful, level backyard surrounded by mature trees, creating a wonderful setting for relaxing, grilling, or entertaining. The generous .45-acre flat lot offers plenty of usable outdoor space, while a detached workshop provides additional room for hobbies, projects, or storage. With major system updates, multiple living areas, versatile flex space, a spacious lot, and inviting outdoor features, this brick ranch offers an attractive combination of comfort, functionality, and timeless appeal. Schedule your showing today and discover all that 1312 Christopher Circle has to offer!
-
3BEDS
-
0.45ACRES
-
2BATHS
-
01/2 BATHS
-
1,679SQFT
-
$205$/SQFT
School Information
Description
MAJOR UPDATES IN 2026 INCLUDE NEW ROOF, HVAC SYSTEM, WATER HEATER, AND DECK! Welcome to 1312 Christopher Circle in Rock Hill, SC, where classic brick ranch charm meets significant recent improvements! Situated on a beautiful .45-acre lot, this well-maintained 3-bedroom, 2-bath home offers the convenience of one-level living, a functional floor plan, and inviting indoor and outdoor spaces. Inside, you'll find a spacious living room, separate family room, and dedicated dining room, providing plenty of room for everyday living and entertaining. An additional flex space offers endless possibilities for a home office, playroom, hobby room, or whatever best suits your needs. With several major improvements completed in 2026, including a new roof, HVAC system, water heater, and deck, many of the home's big-ticket updates have already been taken care of! Outdoor living is equally appealing, beginning with the expansive covered front porch stretching across the entire front of the home. The newly replaced rear deck overlooks a peaceful, level backyard surrounded by mature trees, creating a wonderful setting for relaxing, grilling, or entertaining. The generous .45-acre flat lot offers plenty of usable outdoor space, while a detached workshop provides additional room for hobbies, projects, or storage. With major system updates, multiple living areas, versatile flex space, a spacious lot, and inviting outdoor features, this brick ranch offers an attractive combination of comfort, functionality, and timeless appeal. Schedule your showing today and discover all that 1312 Christopher Circle has to offer!
 Based on information submitted to the MLS GRID as of 2026-11-14T14:35:11.147 UTC. All data is obtained from various sources and may not have been verified by broker or MLS GRID. Supplied Open House Information is subject to change without notice. All information should be independently reviewed and verified for accuracy. Properties may or may not be listed by the office/agent presenting the information.The data relating to real estate on this Web site derive in part from the Canopy MLS IDX program. Brokers make an effort to deliver accurate information, but buyers should independently verify any information on which they will rely in a transaction. All properties are subject to prior sale, change or withdrawal. Neither Nexus Realty nor any listing broker shall be responsible for any typographical errors, misinformation, or misprints, and they shall be held totally harmless from any damages arising from reliance upon this data. This data is provided exclusively for consumers' personal, non-commercial use and may not be used for any purpose other than to identify prospective properties they may be interested in purchasing. © 2026 Canopy MLS.
“Listings courtesy of Canopy MLS as distributed by MLS GRID
Some IDX listings have been excluded from this website.
Digital Millennium Copyright Act