

Skip To Content

122 River Knoll Drive

Easley, SC 29640
  • $292,930
  • STATUS: Pending
  • ON SITE: 33 Days
  • ID#: 1606348
Pending
UPDATED: 69 min ago
$292,930
  • 3
    BEDS
  • 0.13
    ACRES
  • 2
    BATHS
  • 1
    1/2 BATHS
  • 2000-2199
    SQFT
  • $140
    $/SQFT
Neighborhood:
Type:
Single-Family Home
Built:
2026
County:
Area:
063

School Information

Elementary School:
Middle School:
High School:
Offered by Jason Walzer of SM South Carolina Brokerage, L

Description

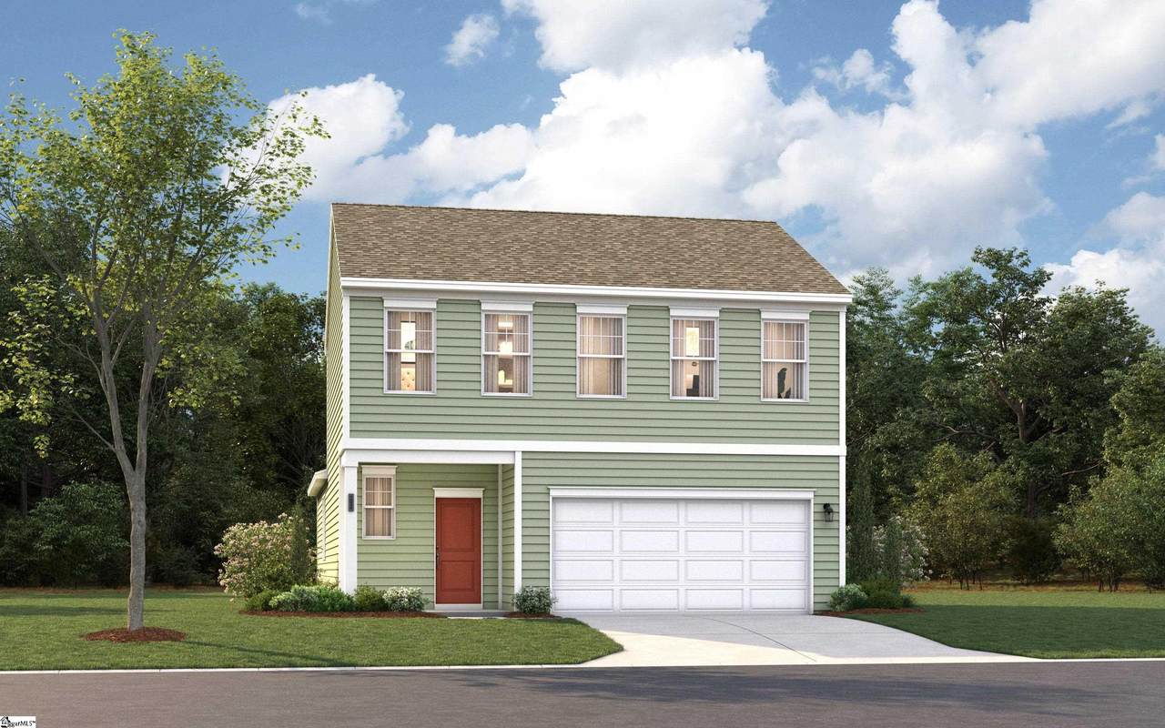
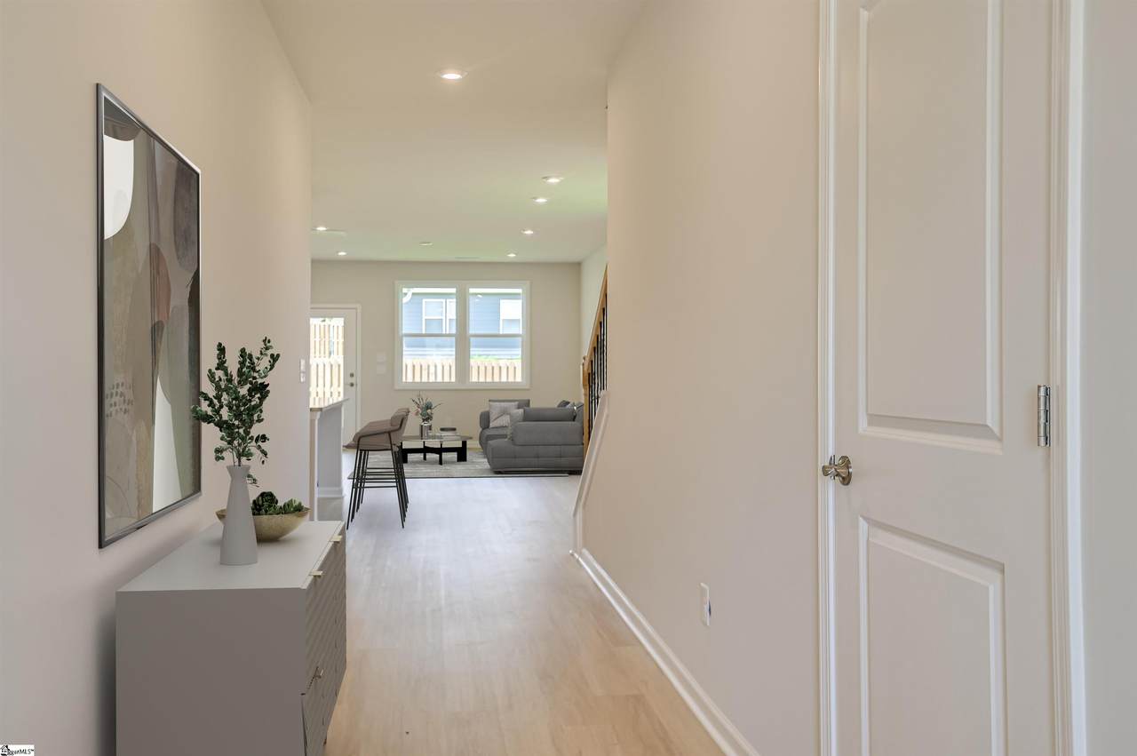
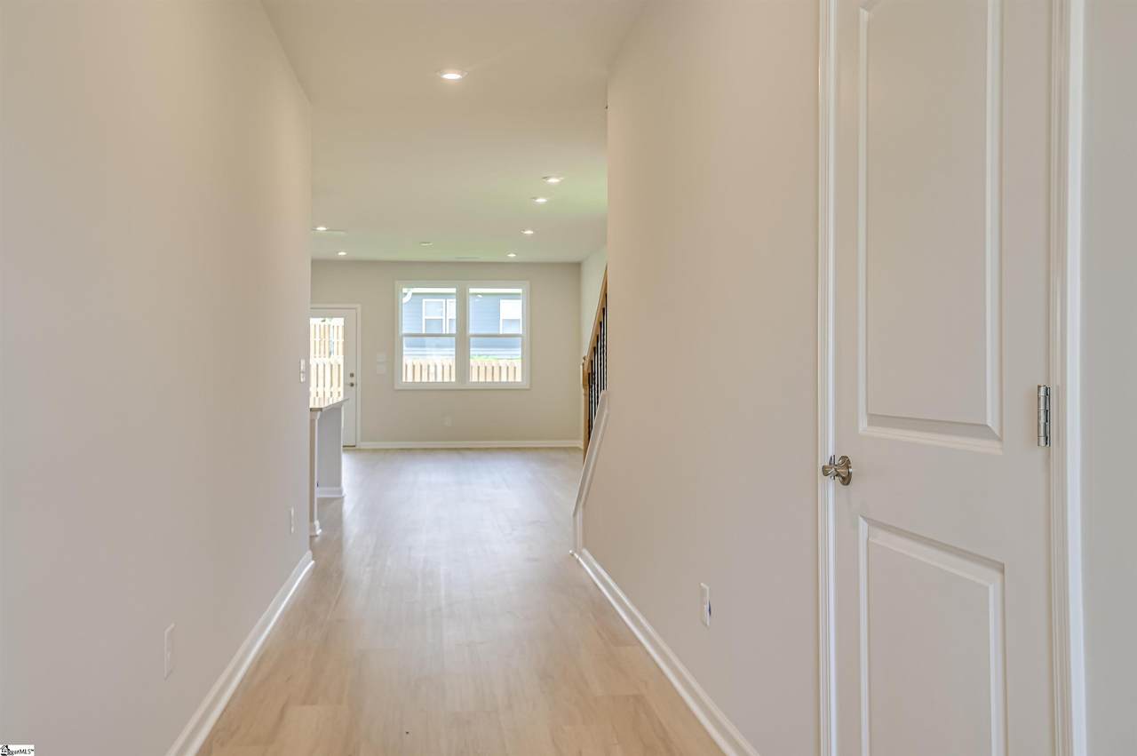
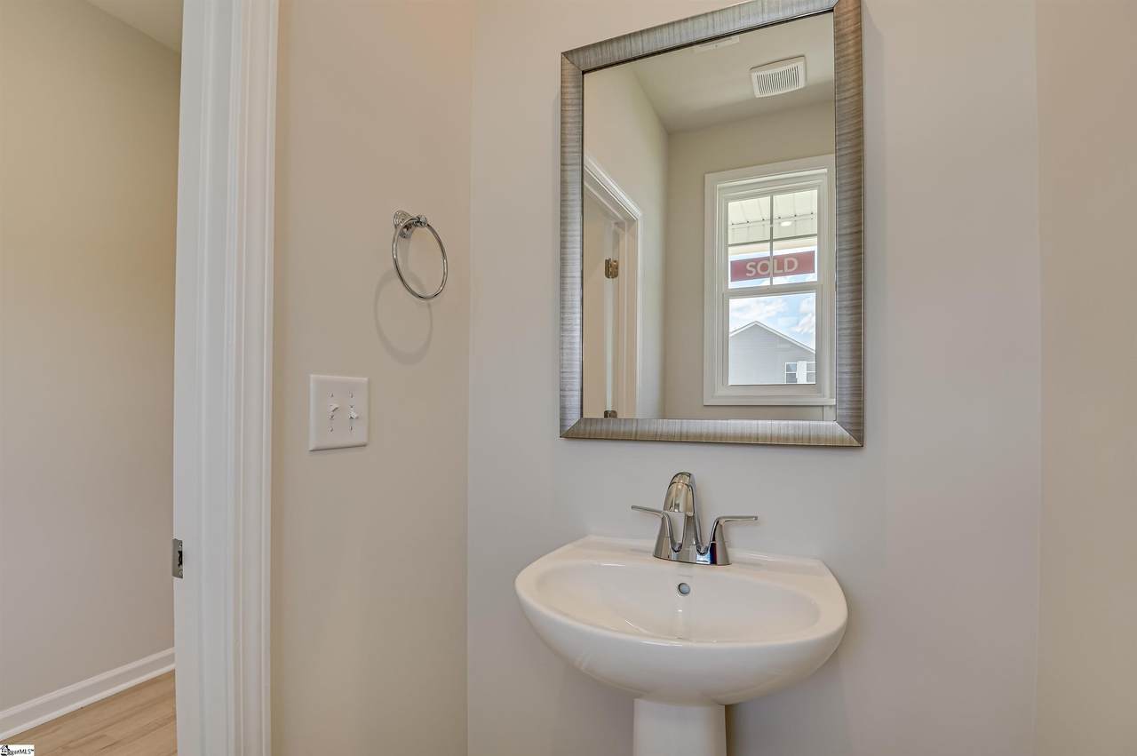
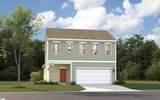
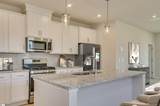
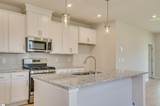
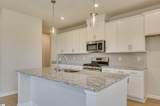
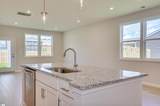
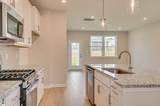
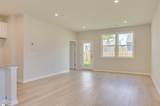
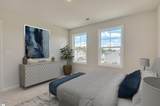
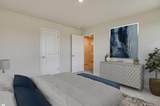
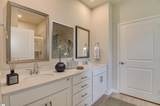
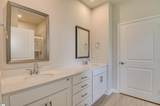
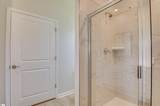
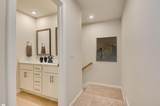
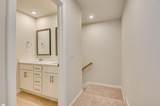
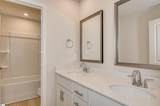
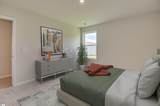
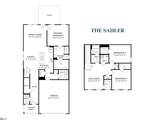
Price Betterment in the Bluffs at Kay! Your New Home for the Holidays. There's still time to settle into a brand-new home before the holiday season! Welcome to The Bluffs at Kay in Easley, where this thoughtfully designed Sadler floorplan offers the perfect combination of comfort, style, and functionality. Featuring 3 bedrooms, a versatile upstairs loft, and a highly desirable main-level primary suite, this home is designed for easy everyday living. The open-concept kitchen showcases white shaker cabinetry, granite countertops, stainless steel GE appliances, and a 5-burner gas range—perfect for gathering with family and friends. The Refined Design Collection adds stylish finishes throughout, while the secondary bathroom features dual sinks for added convenience. Even better, this home comes complete with a GE side-by-side refrigerator, washer and dryer, and whole-house window blinds, making your move that much easier! Enjoy outdoor living on your backyard patio, plus the convenience of a garage door opener and electronic front door lock. Residents of The Bluffs at Kay enjoy a community playground and social pavilion, all just minutes from shopping, dining, and everyday conveniences in Easley. Make your move before the holidays and start creating new memories in your brand-new Stanley Martin home!

Monthly Payment Calculator


© 2026 Greater Greenville Association of Realtors Multiple Listing Service. All rights reserved. IDX information is provided exclusively for consumers' personal, non-commercial use and may not be used for any purpose other than to identify prospective properties consumers may be interested in purchasing. Information is deemed reliable but is not guaranteed accurate by the MLS or Nexus Realty. Data last updated 2026-11-14T15:01:36.293.
www.nexusrealtync.com/homes/182041853
Print Image

122 River Knoll Drive Easley, SC 29640

  • Price: $292,930
  • Status: Pending
  • On Site: 33 Days
  • Updated: 69 min ago
  • ID#: 1606348
3
Beds
2
Baths
1
½ Baths
0.13
Acres
2000-2199
SQFT
$140
$/SQFT
2026
Built
Neighborhood:
The Bluffs At Kay
County:
Pickens
Area:
063
Elementary School:
Crosswell
Middle School:
Dacusville
High School:
Easley
Property Description
Price Betterment in the Bluffs at Kay! Your New Home for the Holidays. There's still time to settle into a brand-new home before the holiday season! Welcome to The Bluffs at Kay in Easley, where this thoughtfully designed Sadler floorplan offers the perfect combination of comfort, style, and functionality. Featuring 3 bedrooms, a versatile upstairs loft, and a highly desirable main-level primary suite, this home is designed for easy everyday living. The open-concept kitchen showcases white shaker cabinetry, granite countertops, stainless steel GE appliances, and a 5-burner gas range—perfect for gathering with family and friends. The Refined Design Collection adds stylish finishes throughout, while the secondary bathroom features dual sinks for added convenience. Even better, this home comes complete with a GE side-by-side refrigerator, washer and dryer, and whole-house window blinds, making your move that much easier! Enjoy outdoor living on your backyard patio, plus the convenience of a garage door opener and electronic front door lock. Residents of The Bluffs at Kay enjoy a community playground and social pavilion, all just minutes from shopping, dining, and everyday conveniences in Easley. Make your move before the holidays and start creating new memories in your brand-new Stanley Martin home!
Exterior Features

Driveway Paved Concrete Exterior Features PatioPorch-Front Exterior Finish Vinyl Siding Foundation Slab Garage Capacity 2 Garage Type Attached Garage Lot Description LevelSidewalk Parking Garage Attached Garage 2 CarsDriveway Parking Roof Architectural Storage Space Garage Stories 2 Style TraditionalCraftsman

Interior Features

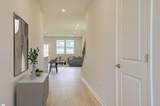
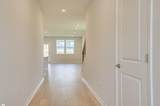
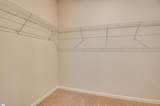
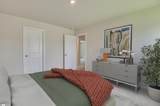
Appliances DishwasherDisposalDryerStand Alone Range-GasRefrigeratorWasherMicrowave-Built In Basement None Bedroom2 Size 14x12 Bedroom3 Size 12x12 Bedrooms Main Level 1 Cooling System Electric Dining Room Size 14x10 Fireplace None Fireplaces 0 Floors CarpetLaminate Flooring Full Baths On Main Lvl 1 Heating System Natural Gas Interior Features Cable AvailableCeiling 9ft+Ceiling SmoothCountertops GraniteOpen Floor PlanSmoke DetectorWalk In ClosetPantry – Walk In Kitchen Size 15x10 Laundry 1st FloorWalk-in Living Room Size 15x14 Master Bedroom Size 14x14 Primary Bedroom Features Double SinkFull BathPrimary on Main LvlShower OnlyWalk-in Closet Specialty Room LaundryLoft Water Heater Tankless

Property Features

Additional Fees Cap Contr./Perpetual FeeHOA Mgmt Transfer Fee Approx Age Under Construction Auction YN No Builders Name Stanley Martin Homes Community Amenities Other/See Remarks Docs On File None Documents With Offer Pre-approve/Proof of FundSpecified Sales Contract Foreclosure YN No Garbage Pickup Private Hoa YN Yes HOAFee Includes Other/See Remarks Lead Based Paint Disc Req No Res Property Disc Req No Sewer Public Short Sale YN No Special Finances Possible USDA Rural Hsing Water Public

Listing information © 2026 Greater Greenville Association of Realtors MLS
Listing provided by Jason Walzer of SM South Carolina Brokerage, L: 864-900-5440.


© 2026 Greater Greenville Association of Realtors Multiple Listing Service. All rights reserved. IDX information is provided exclusively for consumers' personal, non-commercial use and may not be used for any purpose other than to identify prospective properties consumers may be interested in purchasing. Information is deemed reliable but is not guaranteed accurate by the MLS or Nexus Realty. Data last updated 2026-11-14T15:01:36.293.
 
https://bt-photos.global.ssl.fastly.net/ggar/1280_boomver_1_1606348-2.jpg https://bt-photos.global.ssl.fastly.net/ggar/1280_boomver_1_1606348-2.jpg https://bt-photos.global.ssl.fastly.net/ggar/1280_boomver_1_1606348-2.jpg
Logo
Nexus Realty
100 Julian Shoals Drive
Arden NC, 28704
Offered by Jason Walzer of SM South Carolina Brokerage, L