









Description
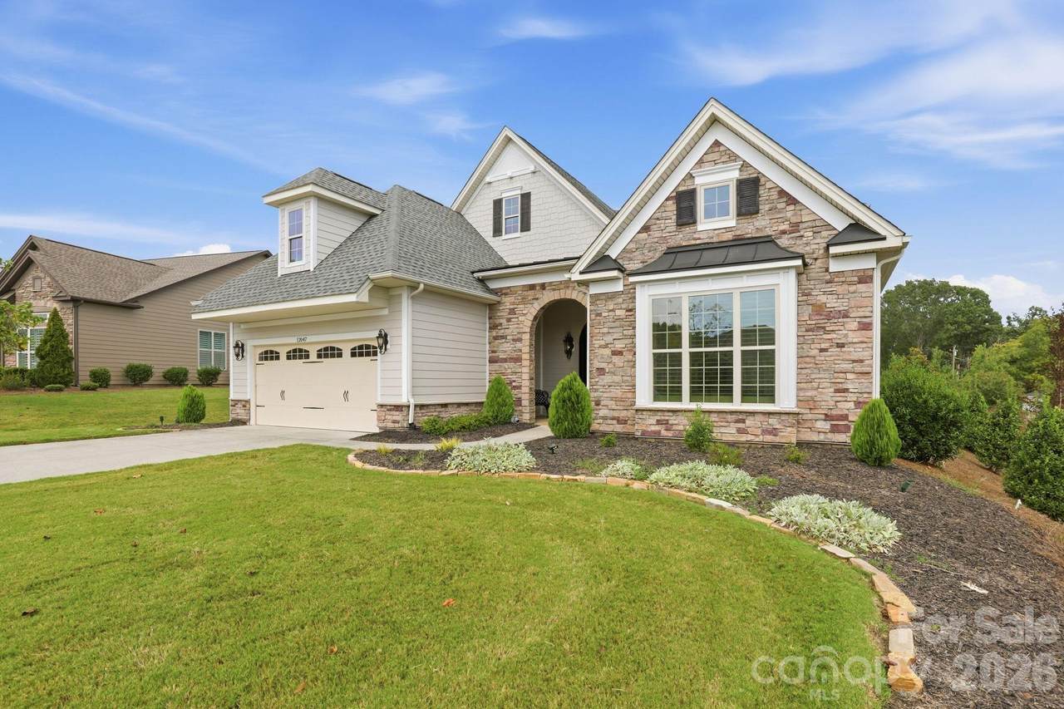
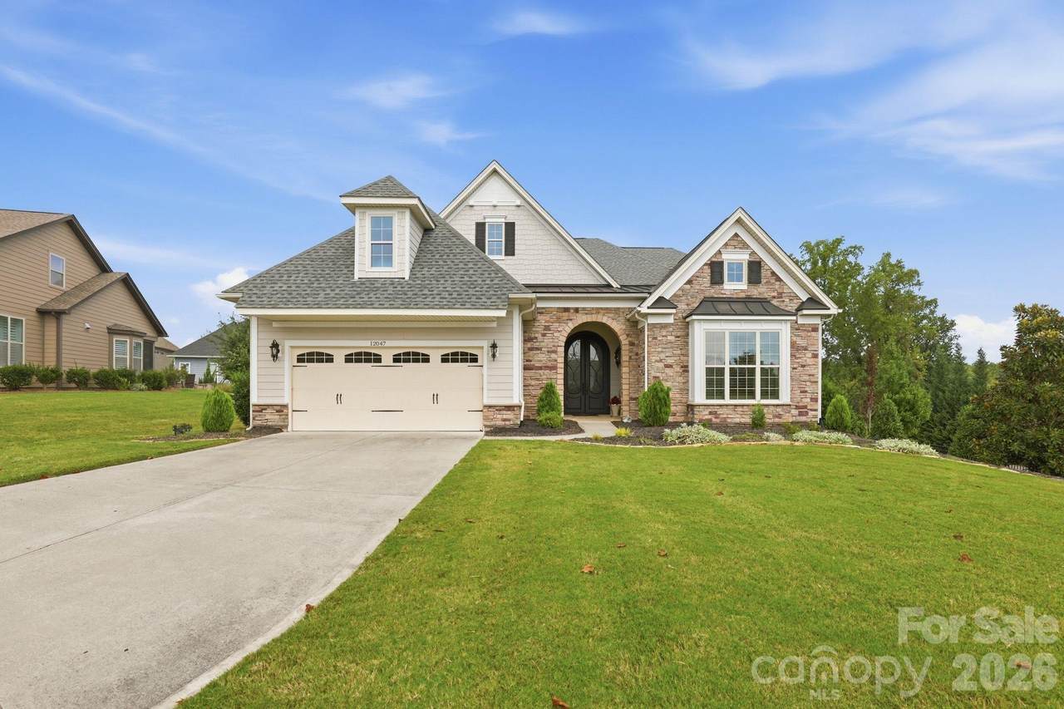
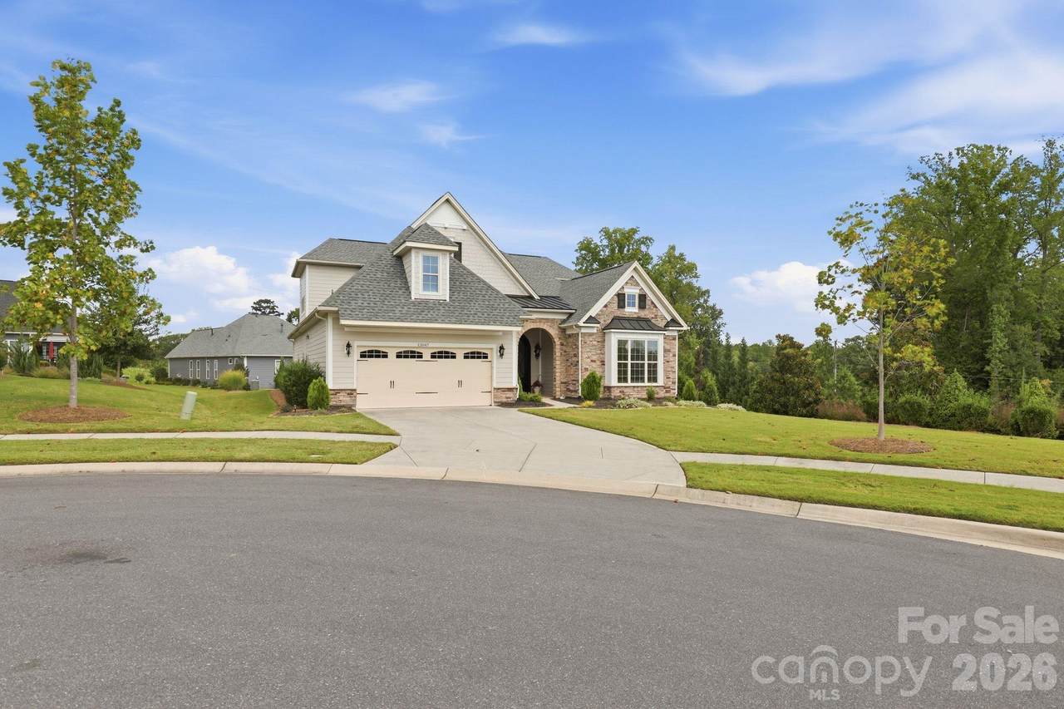
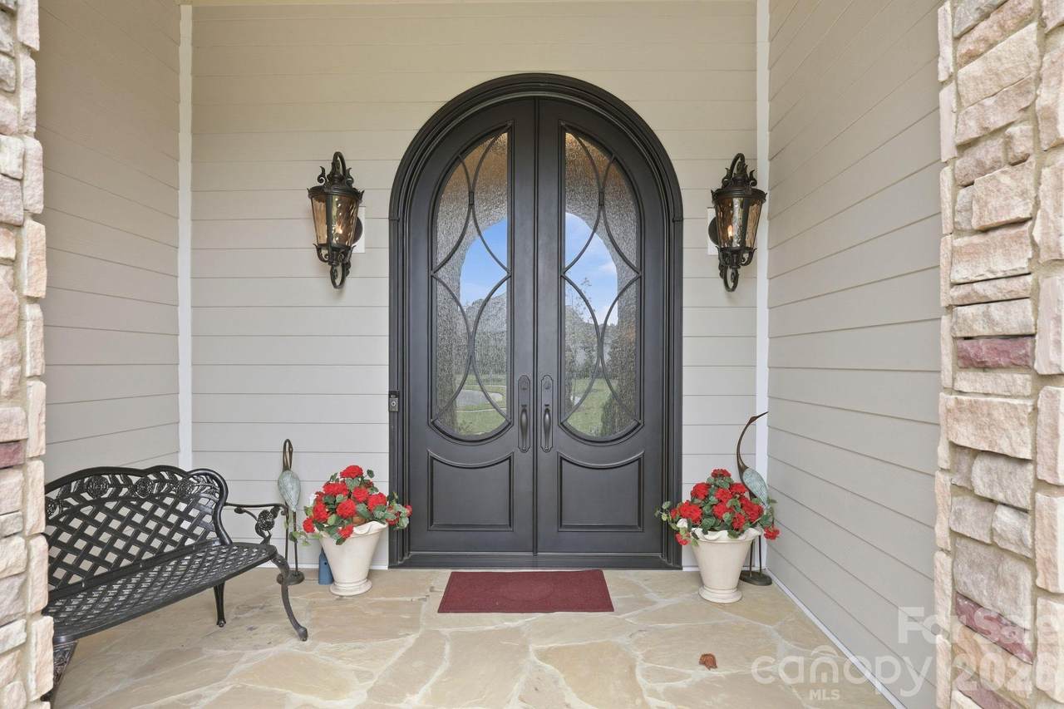
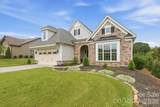
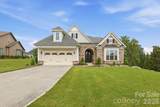
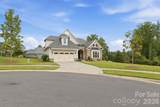
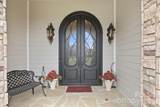
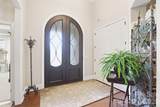
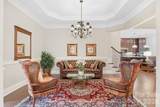
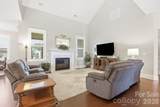
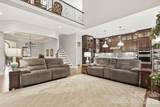
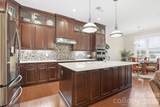
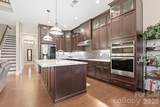
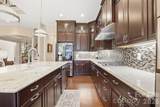
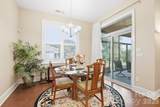
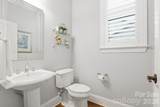
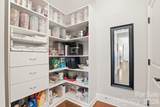
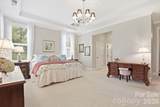
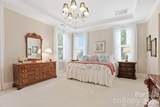
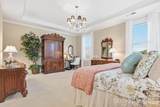
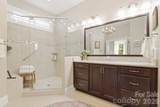
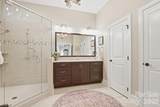
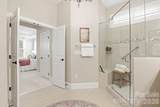
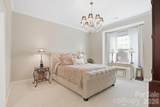
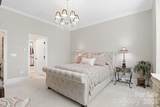
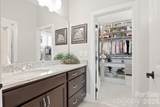
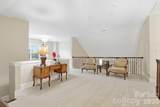
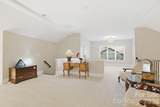
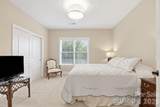
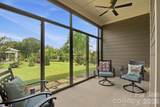
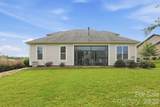
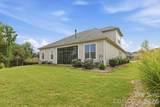
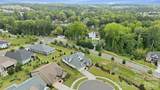
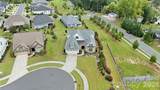
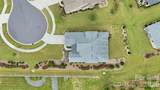
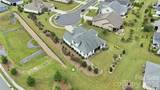
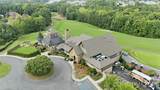
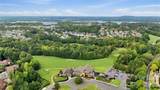
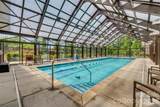
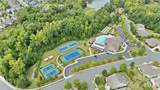
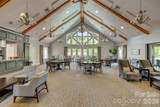
Experience elevated, resort-style living in this exceptional home in Regency at Palisades. Offering custom features and over $160K spent in upgrades, this home is sure to impress. Situated on a spacious cul-de-sac lot, the home immediately stands out with stone accents and a striking custom Clark Hall iron front door. Inside, a dramatic two-story foyer leads to an open, light-filled floor plan highlighted by vaulted ceilings in the living room. A rare feature is the two primary suites on the main level, complete with professionally installed closets by Closets by Container Store. The gourmet kitchen features an oversized island, granite countertops, gas cooktop, floor-to-ceiling cabinetry and designer lighting. A beautiful glass-enclosed three-season patio extends the living space and creates the perfect setting for relaxing or entertaining. Extensive improvements include updated James Hardie siding with additional insulation, HVAC and ductwork, professional landscaping, attic insulation, custom storage and more. Best of all, Regency at Palisades offers an incredible resort-style lifestyle with exceptional amenities, fitness and recreation opportunities, walking trails and an active social community, all near Lake Wylie, golf, shopping and dining. 12047 Cove Court offers the rare combination of custom finishes, main-level living and one of Charlotte’s most desirable lifestyle communities. Closing Cost Incentive with preferred lender of Up to $9K. This is not a commitment to lend. A full approval is required. Eligibility is based on credit score, income, down payment and loan type. Reach out for more info.
-
3BEDS
-
0.23ACRES
-
3BATHS
-
11/2 BATHS
-
3,199SQFT
-
$234$/SQFT
School Information
Description
Experience elevated, resort-style living in this exceptional home in Regency at Palisades. Offering custom features and over $160K spent in upgrades, this home is sure to impress. Situated on a spacious cul-de-sac lot, the home immediately stands out with stone accents and a striking custom Clark Hall iron front door. Inside, a dramatic two-story foyer leads to an open, light-filled floor plan highlighted by vaulted ceilings in the living room. A rare feature is the two primary suites on the main level, complete with professionally installed closets by Closets by Container Store. The gourmet kitchen features an oversized island, granite countertops, gas cooktop, floor-to-ceiling cabinetry and designer lighting. A beautiful glass-enclosed three-season patio extends the living space and creates the perfect setting for relaxing or entertaining. Extensive improvements include updated James Hardie siding with additional insulation, HVAC and ductwork, professional landscaping, attic insulation, custom storage and more. Best of all, Regency at Palisades offers an incredible resort-style lifestyle with exceptional amenities, fitness and recreation opportunities, walking trails and an active social community, all near Lake Wylie, golf, shopping and dining. 12047 Cove Court offers the rare combination of custom finishes, main-level living and one of Charlotte’s most desirable lifestyle communities. Closing Cost Incentive with preferred lender of Up to $9K. This is not a commitment to lend. A full approval is required. Eligibility is based on credit score, income, down payment and loan type. Reach out for more info.
 Based on information submitted to the MLS GRID as of 2026-11-14T15:34:11.62 UTC. All data is obtained from various sources and may not have been verified by broker or MLS GRID. Supplied Open House Information is subject to change without notice. All information should be independently reviewed and verified for accuracy. Properties may or may not be listed by the office/agent presenting the information.The data relating to real estate on this Web site derive in part from the Canopy MLS IDX program. Brokers make an effort to deliver accurate information, but buyers should independently verify any information on which they will rely in a transaction. All properties are subject to prior sale, change or withdrawal. Neither Nexus Realty nor any listing broker shall be responsible for any typographical errors, misinformation, or misprints, and they shall be held totally harmless from any damages arising from reliance upon this data. This data is provided exclusively for consumers' personal, non-commercial use and may not be used for any purpose other than to identify prospective properties they may be interested in purchasing. © 2026 Canopy MLS.
“Listings courtesy of Canopy MLS as distributed by MLS GRID
Some IDX listings have been excluded from this website.
Digital Millennium Copyright Act