


Skip To Content

120 E Woodburn Drive

Taylors, SC 29687
  • $295,000
  • STATUS: Active
  • ON SITE: 97 Days
  • ID#: 1600099
UPDATED: 44 min ago
$295,000
  • 4
    BEDS
  • 0.4
    ACRES
  • 2
    BATHS
  • 1
    1/2 BATHS
  • 2000-2199
    SQFT
  • $141
    $/SQFT
Neighborhood:
Type:
Single-Family Home
Built:
1985
County:
Area:
010

School Information

Elementary School:
Middle School:
High School:
Offered by Megan Scruggs of Casey Group Real Estate, LLC

Description

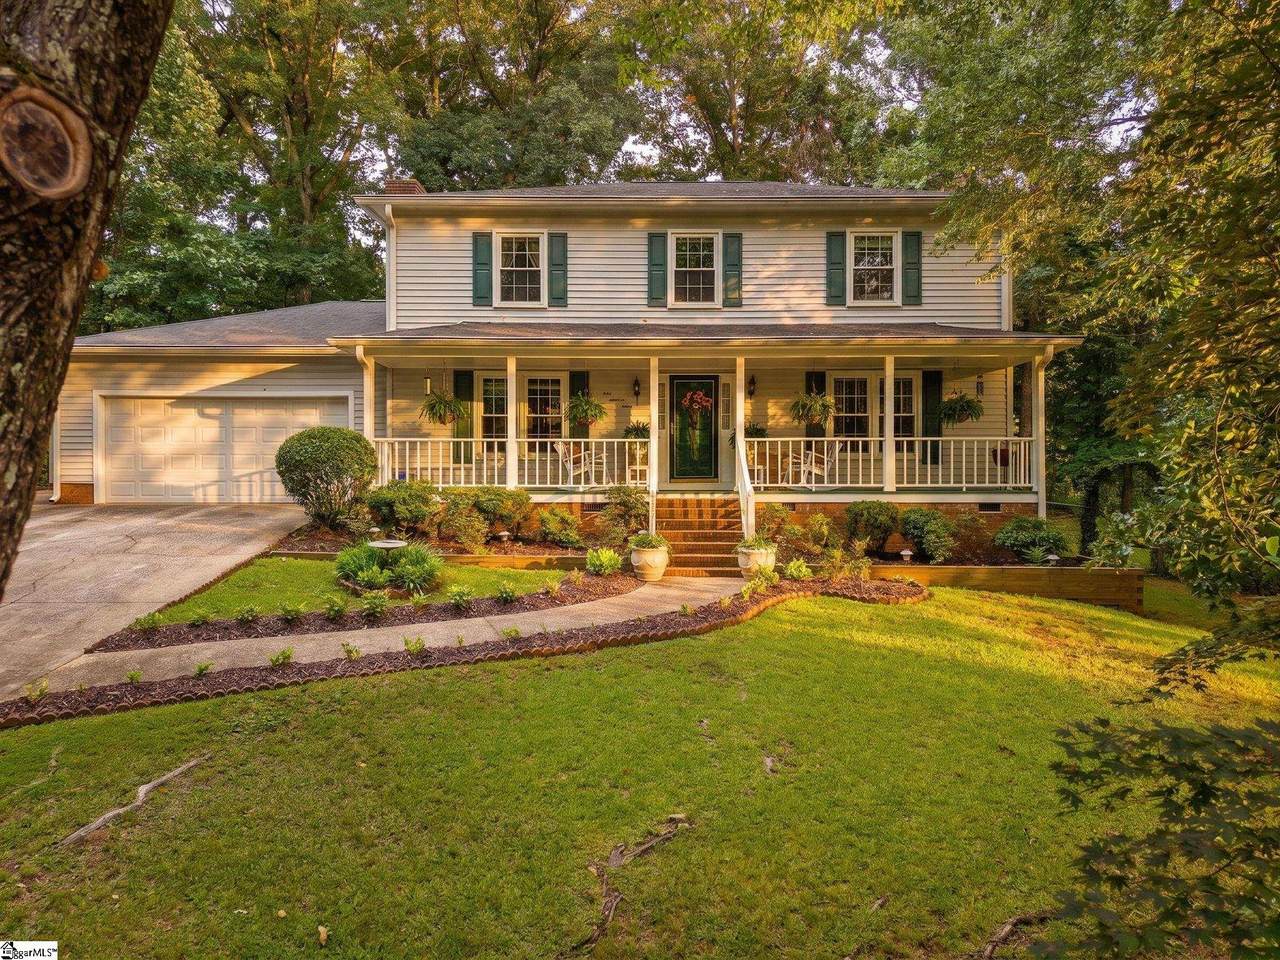
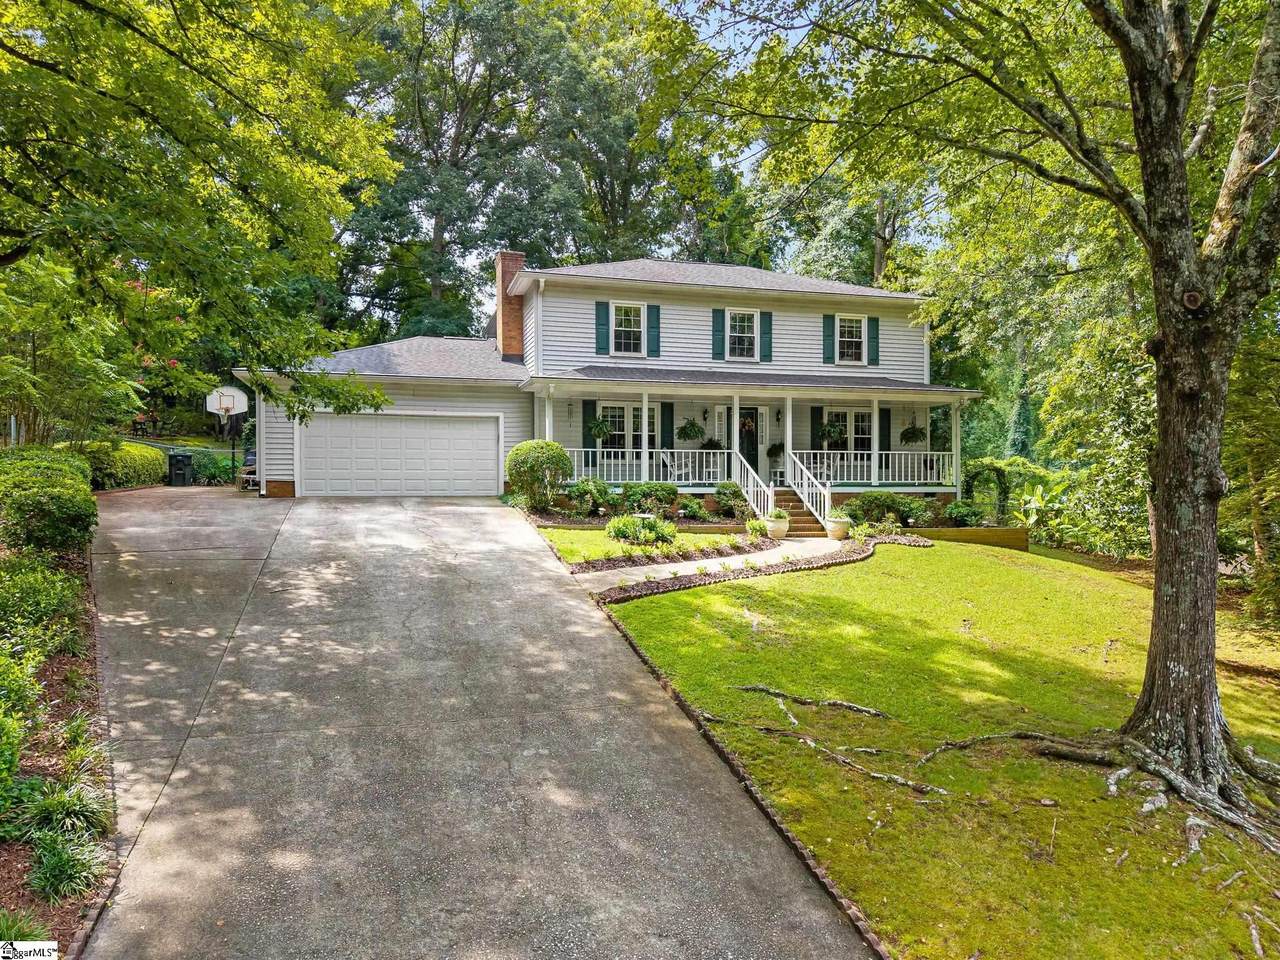
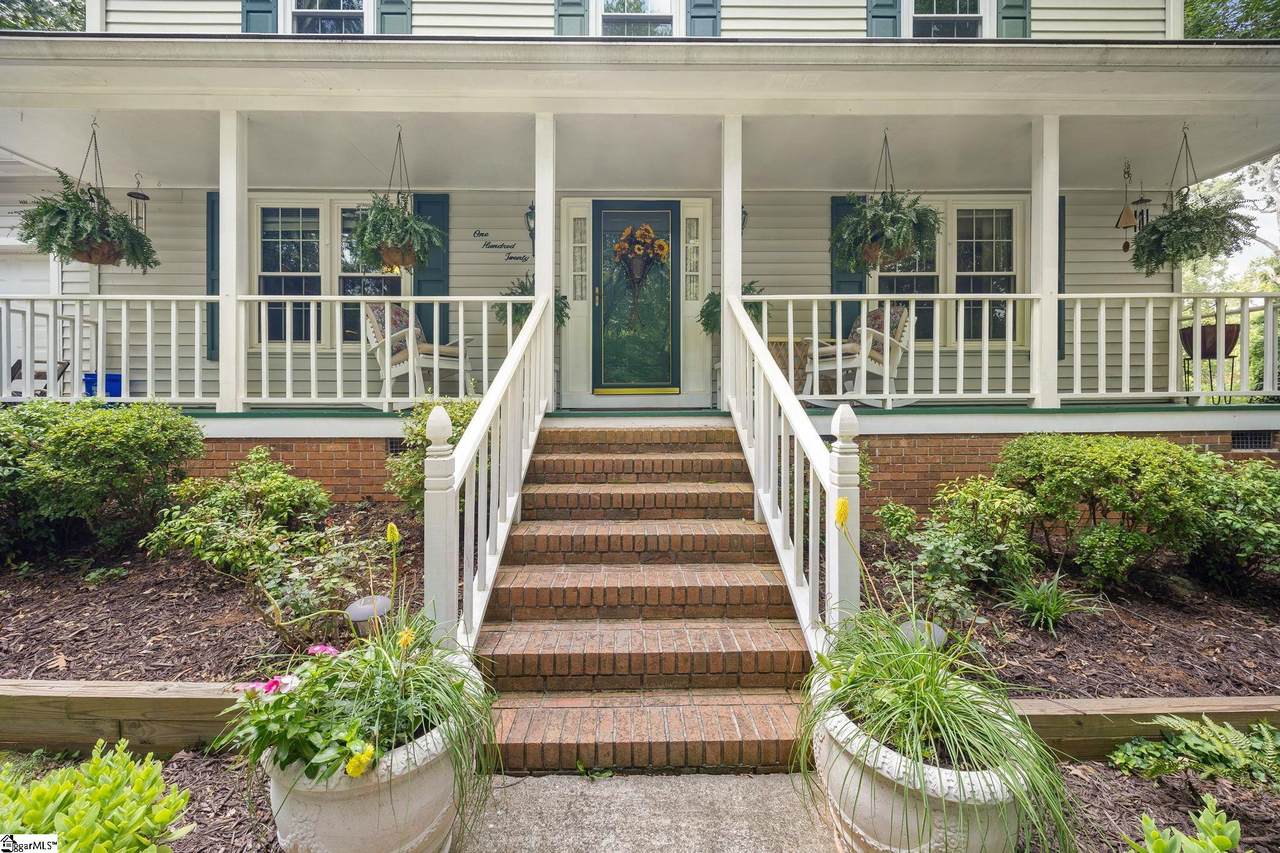
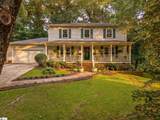
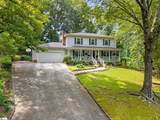
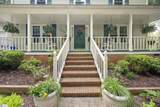
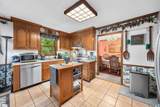
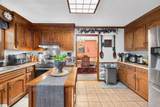
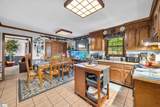
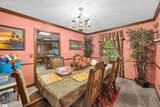
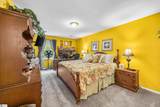
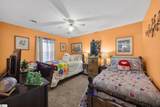
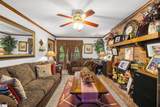
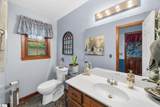
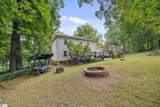
Welcome to this spacious 4-bedroom, 2.5-bath home in the highly sought-after Taylors area! This two-story residence offers a functional floor plan with plenty of room for family living and entertaining. The beautifully landscaped yard provides excellent curb appeal, while newer windows add energy efficiency and natural light throughout the home. Conveniently located near shopping, dining, parks, and top-rated schools, this property presents an excellent opportunity to make it your own. Home is being sold "AS IS".

Monthly Payment Calculator


© 2026 Greater Greenville Association of Realtors Multiple Listing Service. All rights reserved. IDX information is provided exclusively for consumers' personal, non-commercial use and may not be used for any purpose other than to identify prospective properties consumers may be interested in purchasing. Information is deemed reliable but is not guaranteed accurate by the MLS or Nexus Realty. Data last updated 2026-11-13T22:01:53.047.
www.nexusrealtync.com/homes/179887788
Print Image

120 E Woodburn Drive Taylors, SC 29687

  • Price: $295,000
  • Status: Active
  • On Site: 97 Days
  • Updated: 44 min ago
  • ID#: 1600099
4
Beds
2
Baths
1
½ Baths
0.4
Acres
2000-2199
SQFT
$141
$/SQFT
1985
Built
Neighborhood:
Seven Oaks
County:
Greenville
Area:
010
Elementary School:
Taylors
Middle School:
Sevier
High School:
Wade Hampton
Property Description
Welcome to this spacious 4-bedroom, 2.5-bath home in the highly sought-after Taylors area! This two-story residence offers a functional floor plan with plenty of room for family living and entertaining. The beautifully landscaped yard provides excellent curb appeal, while newer windows add energy efficiency and natural light throughout the home. Conveniently located near shopping, dining, parks, and top-rated schools, this property presents an excellent opportunity to make it your own. Home is being sold "AS IS".
Exterior Features

Driveway Paved Exterior Features DeckTilt Out Windows Exterior Finish Vinyl Siding Foundation Crawl Space Garage Capacity 2 Garage Type Attached Garage Lot Description Cul-de-SacFenced YardSloped Parking Garage Attached Garage 2 Cars Roof Architectural Storage Space AtticGarage Stories 2 Style Traditional

Interior Features

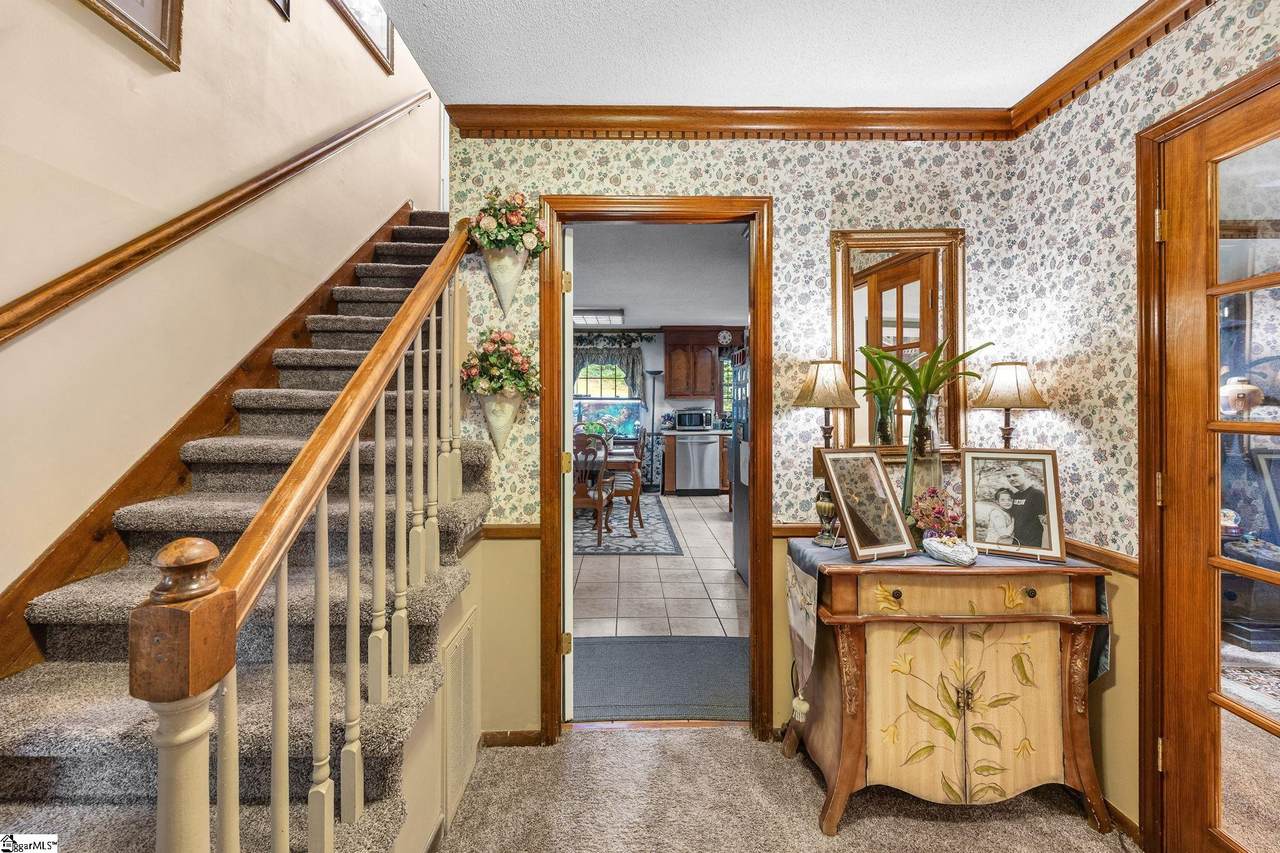
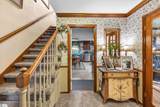
Appliances DishwasherRefrigeratorCook Top-Electric Basement None Bedroom2 Size 12x10 Bedroom3 Size 10x12 Bedroom4 Size 10x13 Bedrooms Main Level 0 Breakfast Room Size 8x18 Cooling System Electric Dining Room Size 10x14 Fireplace Wood Burning Fireplace Fireplaces 1 Floors CarpetCeramic Tile Full Baths On Main Lvl 0 Heating System Electric Interior Features 2 Story Foyer Kitchen Size 7x14 Laundry 1st Floor Living Room Size 15x12 Master Bedroom Size 11x17 Primary Bedroom Features Full BathPrimary on 2nd Lvl Specialty Room Office/Study Water Heater Electric

Property Features

Additional Fees HOA Mgmt Transfer Fee Approx Age 31-50 Auction YN No Community Amenities Common AreasLights Docs On File Seller Disclosure Documents With Offer Pre-approve/Proof of FundSigned SDSSpecified Sales Contract Foreclosure YN No Garbage Pickup Public Hoa YN Yes HOAFee Includes Common Area Ins.Street LightsBy-Laws Lead Based Paint Disc Req No Res Property Disc Req Yes Sewer Public Short Sale YN No Water Public

Listing information © 2026 Greater Greenville Association of Realtors MLS
Listing provided by Megan Scruggs of Casey Group Real Estate, LLC: 864-655-7161.


© 2026 Greater Greenville Association of Realtors Multiple Listing Service. All rights reserved. IDX information is provided exclusively for consumers' personal, non-commercial use and may not be used for any purpose other than to identify prospective properties consumers may be interested in purchasing. Information is deemed reliable but is not guaranteed accurate by the MLS or Nexus Realty. Data last updated 2026-11-13T22:01:53.047.
 
https://bt-photos.global.ssl.fastly.net/ggar/1280_boomver_1_1600099-2.jpg https://bt-photos.global.ssl.fastly.net/ggar/1280_boomver_1_1600099-2.jpg https://bt-photos.global.ssl.fastly.net/ggar/1280_boomver_1_1600099-2.jpg
Logo
Nexus Realty
100 Julian Shoals Drive
Arden NC, 28704
Offered by Megan Scruggs of Casey Group Real Estate, LLC