



Description
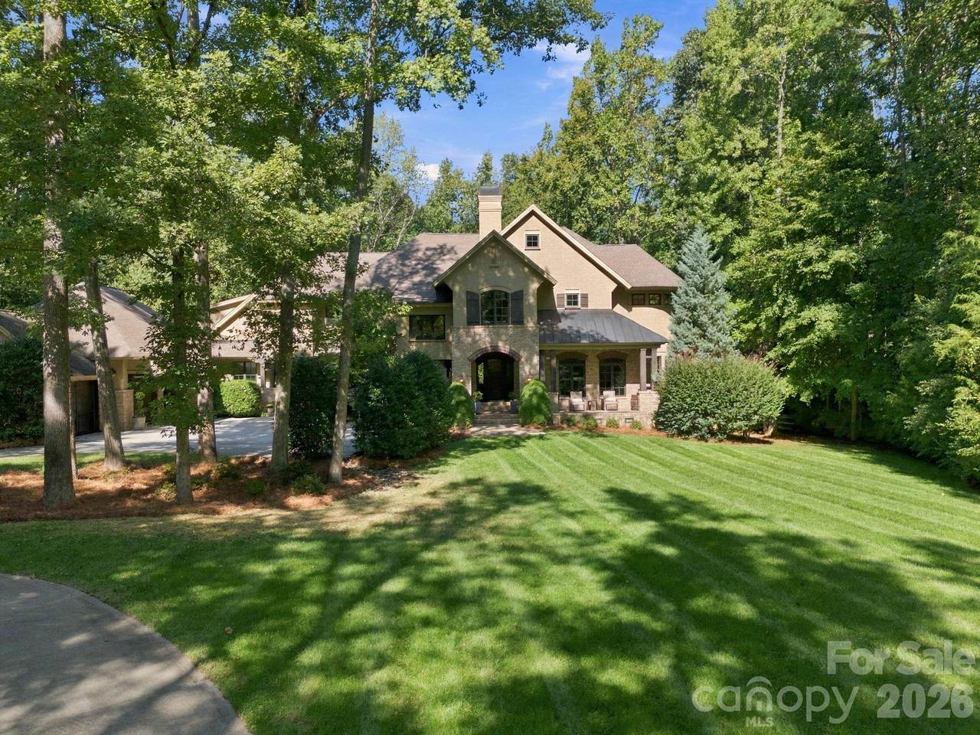
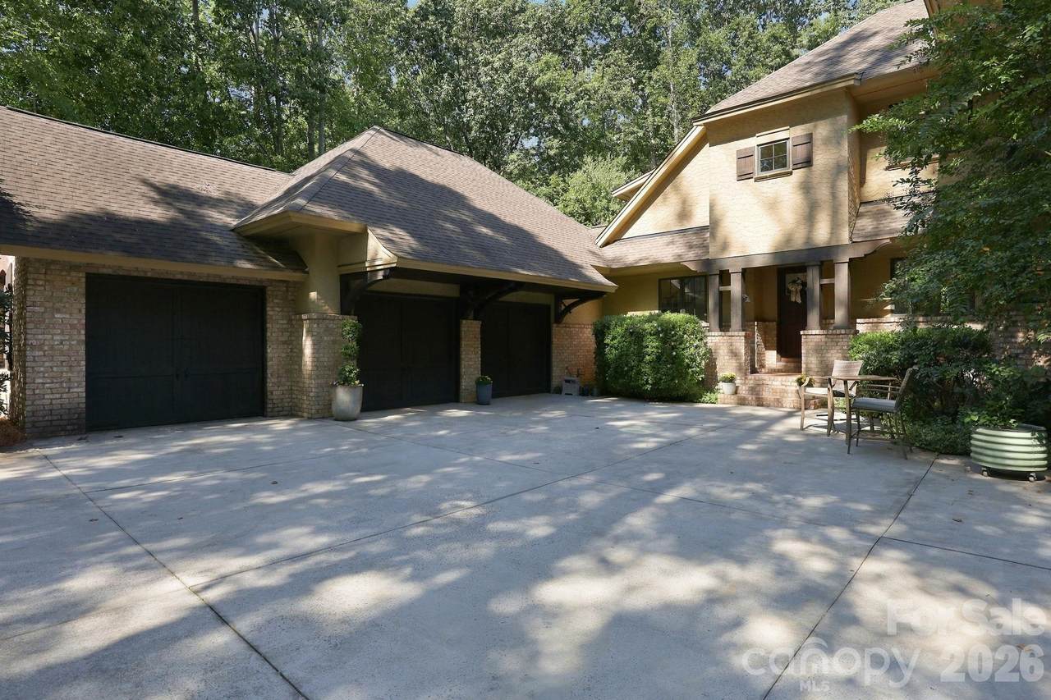
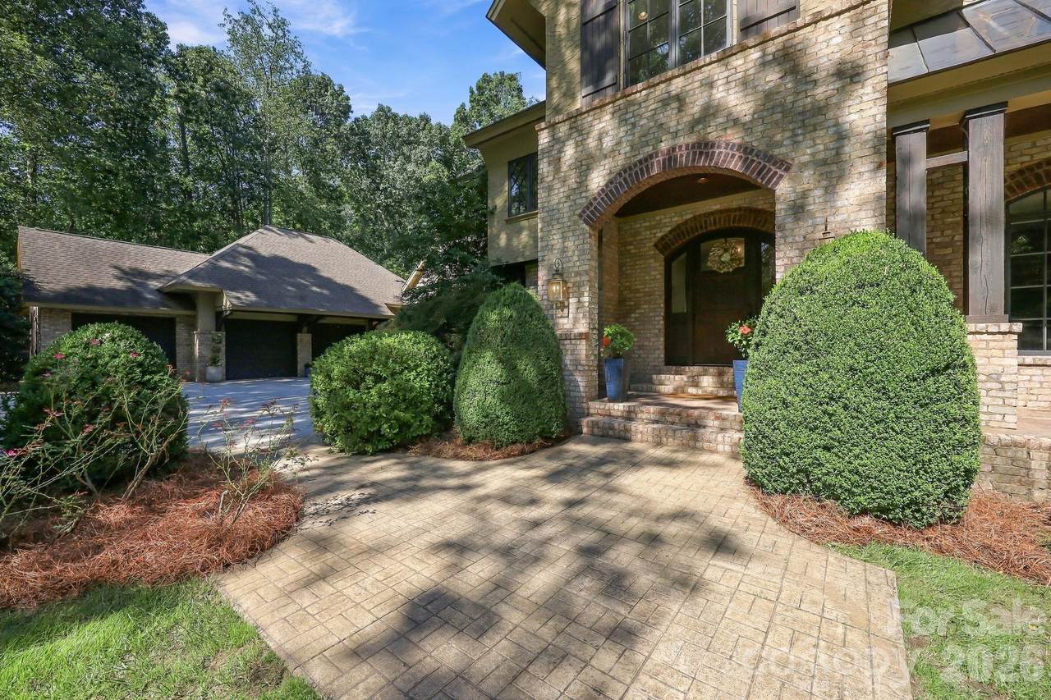
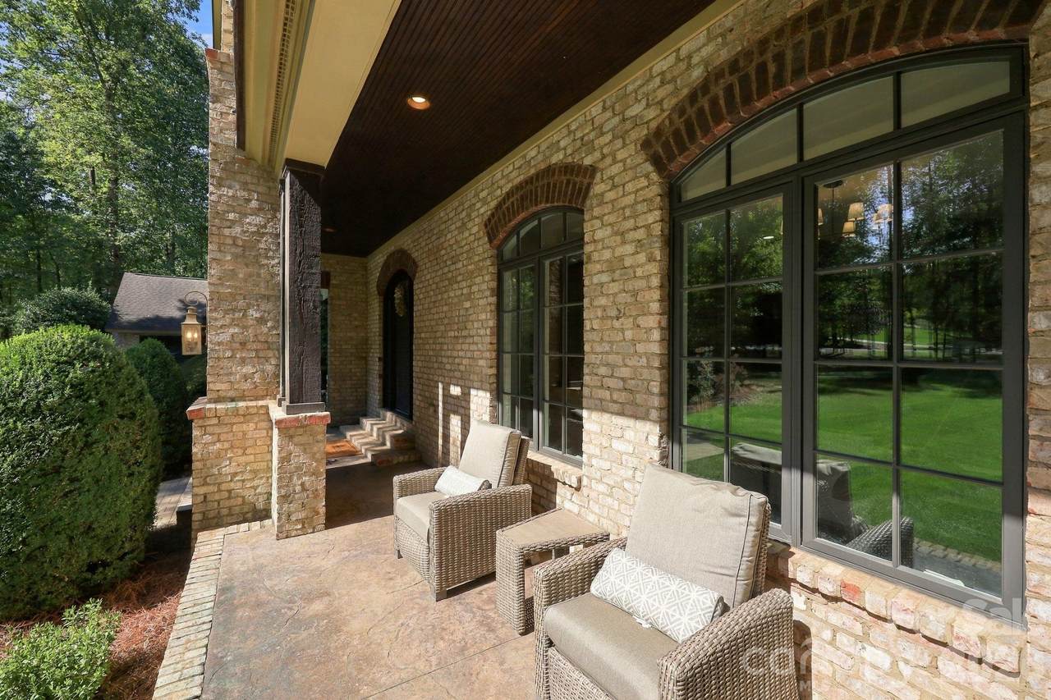
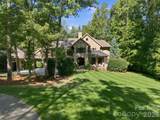
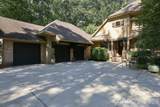
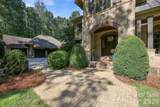
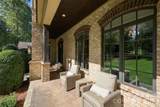
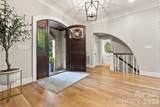
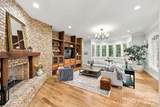
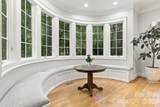
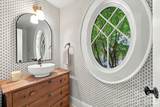
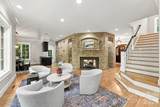
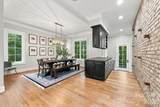
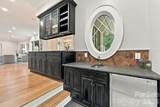
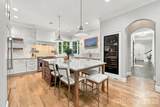
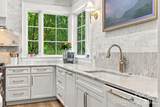
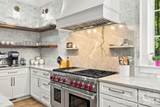
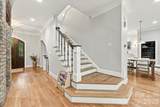
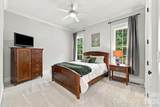
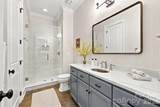
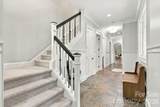
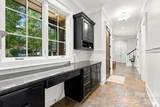
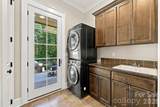
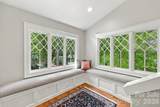
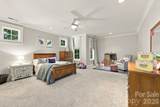
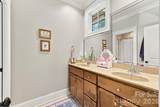
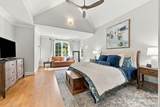
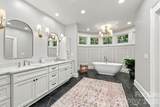
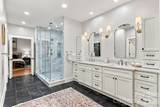
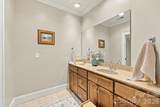
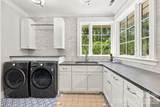
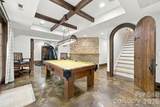
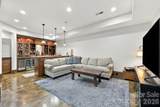
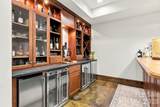
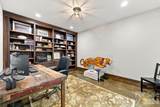
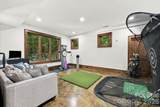
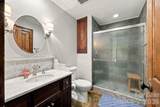
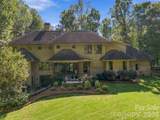
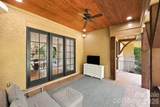
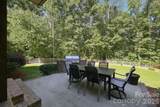
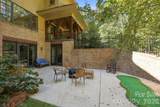
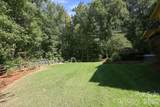
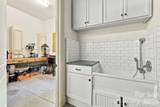
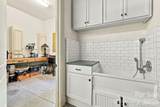
Tucked away on 2.4 beautifully wooded acres in one of Davidson's most private neighborhoods, this exceptional Harry Schrader-designed residence combines timeless architecture with extensive, thoughtfully executed renovations. The beautifully updated interior features a stunning redesigned kitchen, renovated primary and guest baths, refreshed keeping room and laundry room, refinished hardwood floors, new carpeting, updated lighting, and fresh paint throughout. Designed for both comfortable everyday living and effortless entertaining, the home offers inviting gathering spaces, a striking great room with see-through fireplace, and an elegant dining room with separate bar. The kitchen is as functional as it is beautiful, featuring two dishwashers, 48"- 6 burner Wolf gas cooktop with griddle and a warming drawer. A finished lower level provides additional space for entertaining and recreation with a billiards room, full bar, lounge, and fitness area. Outside, the property is truly special. From the spacious backyard with garden and in-ground irrigation - to the large front yard and extensive driveway. Enjoy the privacy of the wooded setting from the covered porch and patio. Take advantage of direct access to the greenway and walking, running, and biking trails. Additional highlights include a garage dog wash, 2025 tankless water heater, and 2026 well pump. Conveniently located near shopping, dining, River Run and Northstone country clubs, with easy access to Highway 73 and I-77. A rare opportunity to enjoy privacy, space, and a beautifully updated home in Davidson.
-
5BEDS
-
2.24ACRES
-
5BATHS
-
11/2 BATHS
-
6,749SQFT
-
$444$/SQFT
School Information
Description
Tucked away on 2.4 beautifully wooded acres in one of Davidson's most private neighborhoods, this exceptional Harry Schrader-designed residence combines timeless architecture with extensive, thoughtfully executed renovations. The beautifully updated interior features a stunning redesigned kitchen, renovated primary and guest baths, refreshed keeping room and laundry room, refinished hardwood floors, new carpeting, updated lighting, and fresh paint throughout. Designed for both comfortable everyday living and effortless entertaining, the home offers inviting gathering spaces, a striking great room with see-through fireplace, and an elegant dining room with separate bar. The kitchen is as functional as it is beautiful, featuring two dishwashers, 48"- 6 burner Wolf gas cooktop with griddle and a warming drawer. A finished lower level provides additional space for entertaining and recreation with a billiards room, full bar, lounge, and fitness area. Outside, the property is truly special. From the spacious backyard with garden and in-ground irrigation - to the large front yard and extensive driveway. Enjoy the privacy of the wooded setting from the covered porch and patio. Take advantage of direct access to the greenway and walking, running, and biking trails. Additional highlights include a garage dog wash, 2025 tankless water heater, and 2026 well pump. Conveniently located near shopping, dining, River Run and Northstone country clubs, with easy access to Highway 73 and I-77. A rare opportunity to enjoy privacy, space, and a beautifully updated home in Davidson.
 Based on information submitted to the MLS GRID as of 2026-11-11T07:33:43.667 UTC. All data is obtained from various sources and may not have been verified by broker or MLS GRID. Supplied Open House Information is subject to change without notice. All information should be independently reviewed and verified for accuracy. Properties may or may not be listed by the office/agent presenting the information.The data relating to real estate on this Web site derive in part from the Canopy MLS IDX program. Brokers make an effort to deliver accurate information, but buyers should independently verify any information on which they will rely in a transaction. All properties are subject to prior sale, change or withdrawal. Neither Nexus Realty nor any listing broker shall be responsible for any typographical errors, misinformation, or misprints, and they shall be held totally harmless from any damages arising from reliance upon this data. This data is provided exclusively for consumers' personal, non-commercial use and may not be used for any purpose other than to identify prospective properties they may be interested in purchasing. © 2026 Canopy MLS.
“Listings courtesy of Canopy MLS as distributed by MLS GRID
Some IDX listings have been excluded from this website.
Digital Millennium Copyright Act