













Description
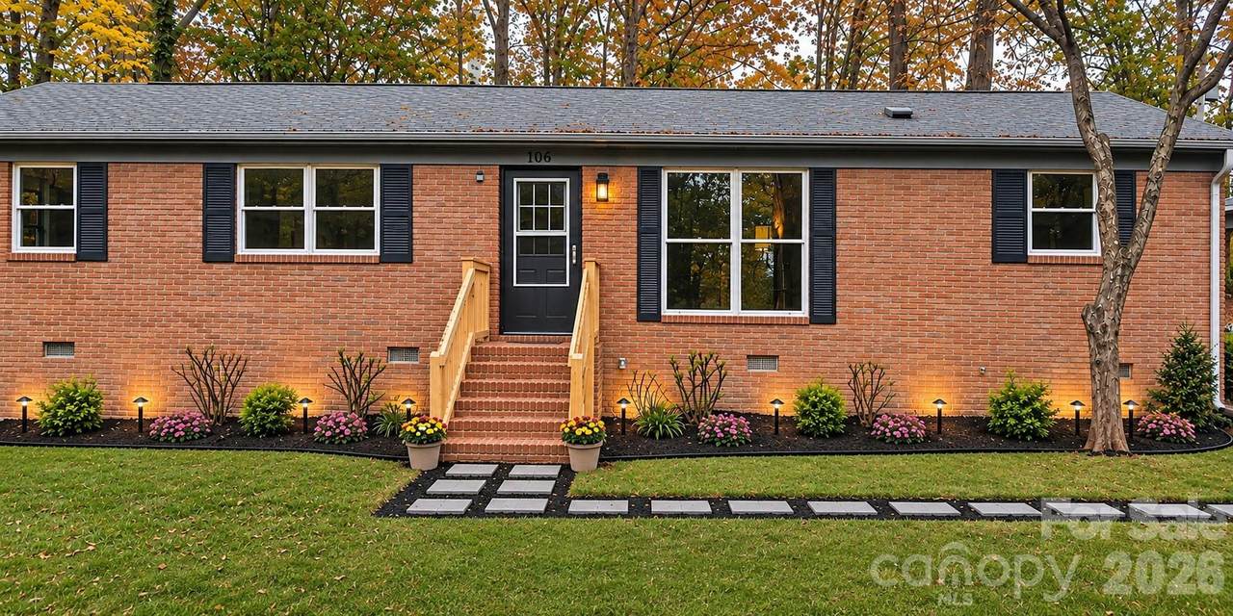
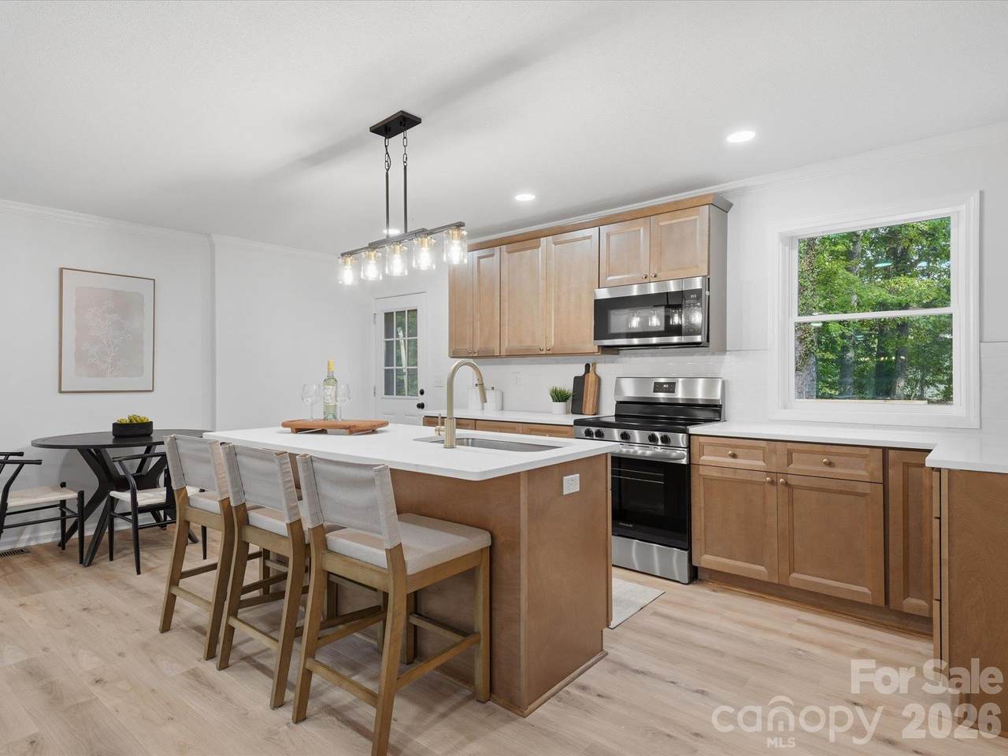
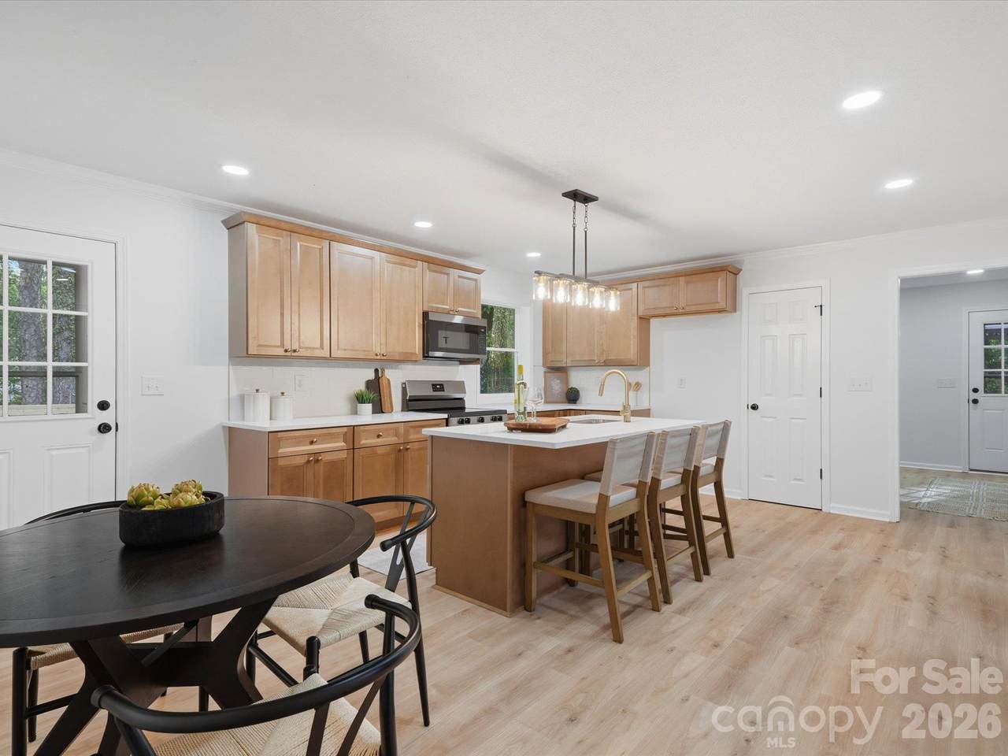
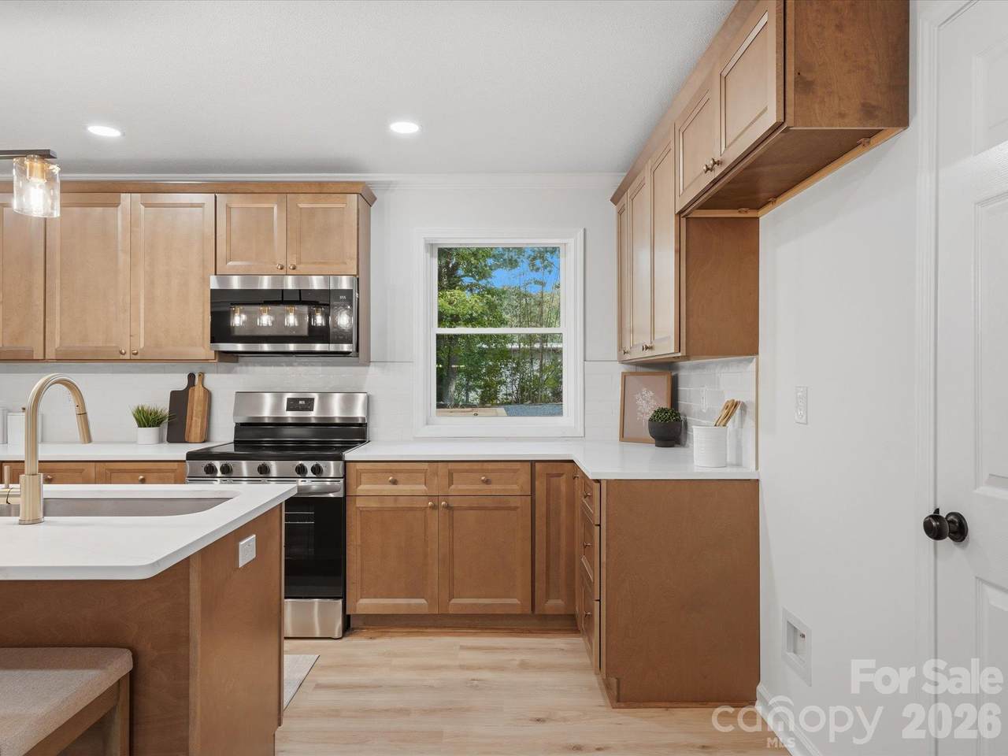
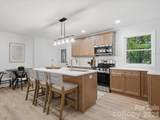
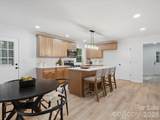
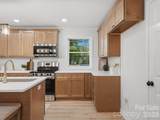
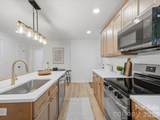
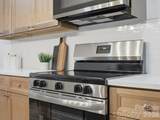
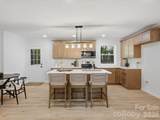
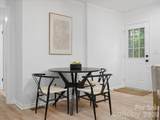
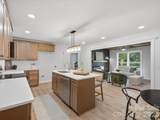
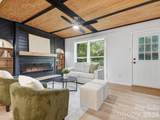
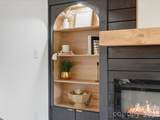
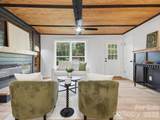
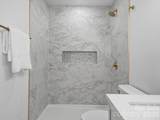
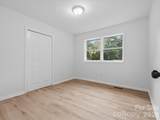
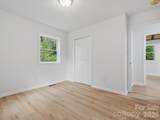
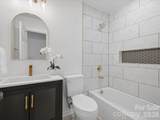
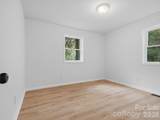
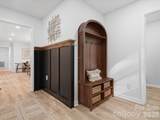
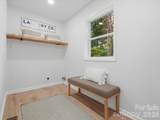
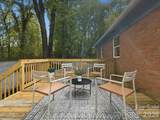
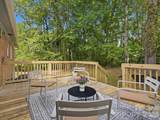
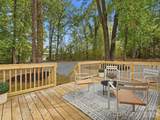
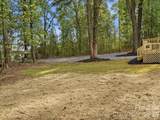
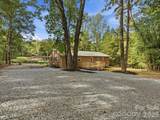
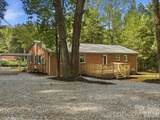
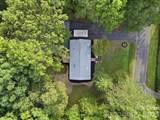
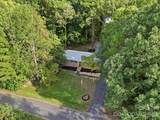
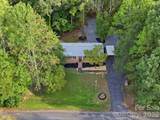
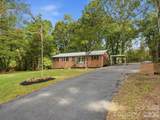
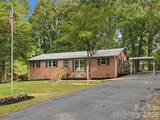
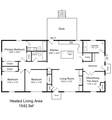
Beautifully renovated, full-brick ranch on nearly an acre in Fort Mill with NO HOA, Fort Mill schools, and no town taxes! This single-story home offers 3 bedrooms plus a separate office, all-new flooring, fresh paint, new windows, new light fixtures, and beautifully updated bathrooms. The great room is filled with natural light and features custom built-ins. The updated kitchen includes all-new 36" soft-close cabinetry, quartz countertops, a large island with plenty of seating, a breakfast nook, and a walk-in pantry. The flexible floor plan includes an office with a closet that could also serve as a formal dining room or playroom. The primary suite offers two closets and an updated bath with quartz countertops. An oversized laundry room with a window and plenty of storage adds everyday convenience. Outside, enjoy the rear deck and spacious backyard with room for a future garage, workshop, or other outdoor possibilities. Major improvements include new plumbing, new electrical, new gutters, and extensive crawl space work with new joists, band sills, insulation, vapor barrier, and drainage system. The septic system has also been pumped and inspected. A transferable termite bond and a one-year home warranty are included for added peace of mind. So much has already been done. Move right in and enjoy! USDA eligible, with a potential no-down-payment opportunity for qualified buyers.
-
3BEDS
-
0.99ACRES
-
2BATHS
-
01/2 BATHS
-
1,543SQFT
-
$292$/SQFT
School Information
Description
Beautifully renovated, full-brick ranch on nearly an acre in Fort Mill with NO HOA, Fort Mill schools, and no town taxes! This single-story home offers 3 bedrooms plus a separate office, all-new flooring, fresh paint, new windows, new light fixtures, and beautifully updated bathrooms. The great room is filled with natural light and features custom built-ins. The updated kitchen includes all-new 36" soft-close cabinetry, quartz countertops, a large island with plenty of seating, a breakfast nook, and a walk-in pantry. The flexible floor plan includes an office with a closet that could also serve as a formal dining room or playroom. The primary suite offers two closets and an updated bath with quartz countertops. An oversized laundry room with a window and plenty of storage adds everyday convenience. Outside, enjoy the rear deck and spacious backyard with room for a future garage, workshop, or other outdoor possibilities. Major improvements include new plumbing, new electrical, new gutters, and extensive crawl space work with new joists, band sills, insulation, vapor barrier, and drainage system. The septic system has also been pumped and inspected. A transferable termite bond and a one-year home warranty are included for added peace of mind. So much has already been done. Move right in and enjoy! USDA eligible, with a potential no-down-payment opportunity for qualified buyers.
 Based on information submitted to the MLS GRID as of 2026-11-14T15:34:11.62 UTC. All data is obtained from various sources and may not have been verified by broker or MLS GRID. Supplied Open House Information is subject to change without notice. All information should be independently reviewed and verified for accuracy. Properties may or may not be listed by the office/agent presenting the information.The data relating to real estate on this Web site derive in part from the Canopy MLS IDX program. Brokers make an effort to deliver accurate information, but buyers should independently verify any information on which they will rely in a transaction. All properties are subject to prior sale, change or withdrawal. Neither Nexus Realty nor any listing broker shall be responsible for any typographical errors, misinformation, or misprints, and they shall be held totally harmless from any damages arising from reliance upon this data. This data is provided exclusively for consumers' personal, non-commercial use and may not be used for any purpose other than to identify prospective properties they may be interested in purchasing. © 2026 Canopy MLS.
“Listings courtesy of Canopy MLS as distributed by MLS GRID
Some IDX listings have been excluded from this website.
Digital Millennium Copyright Act