








































Description
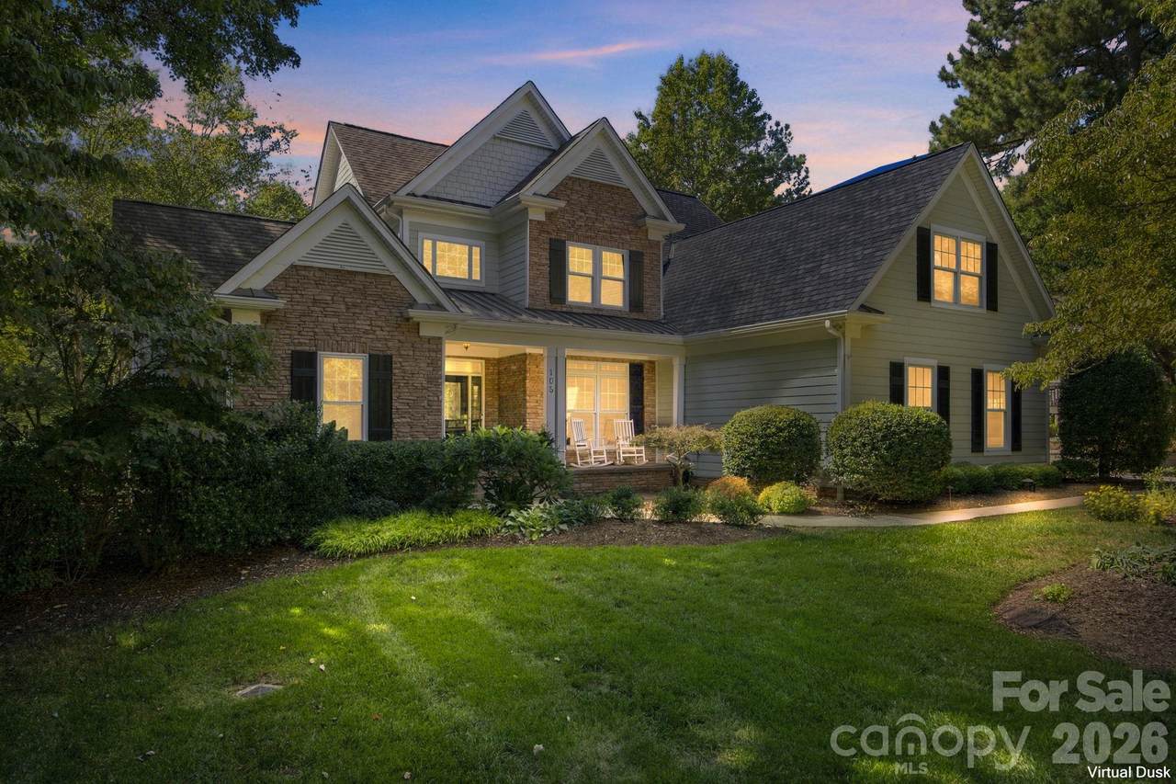
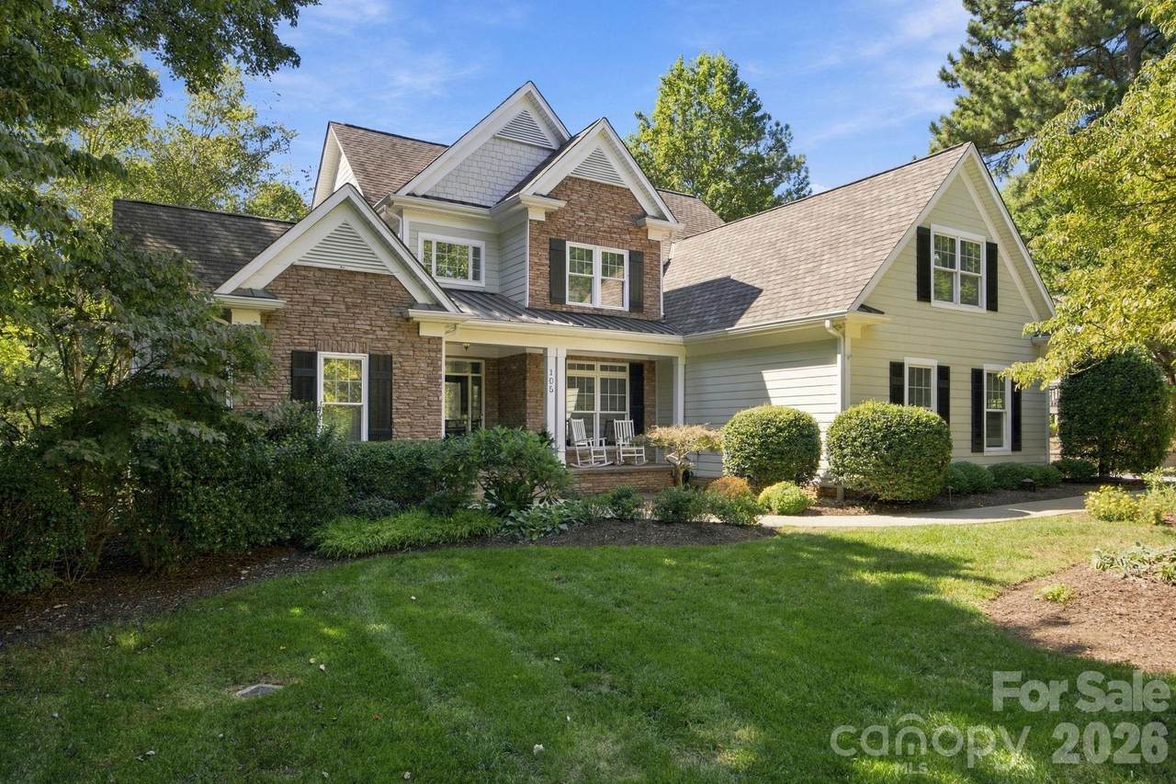
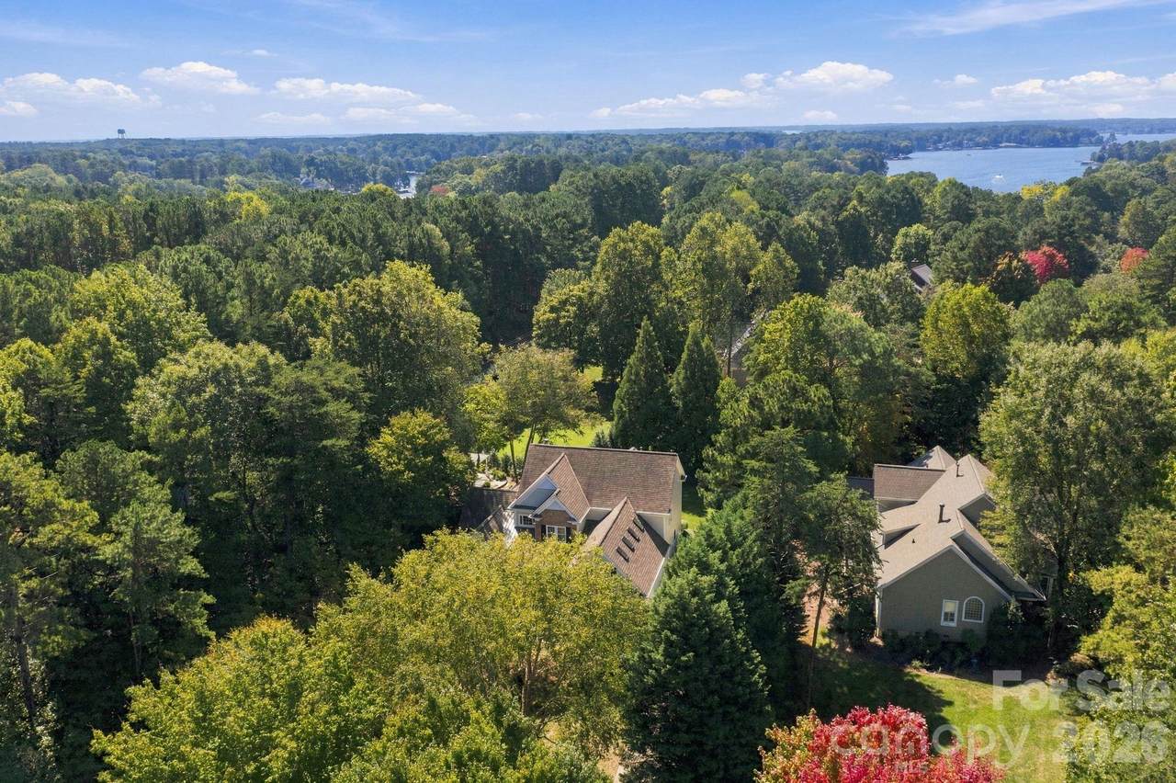
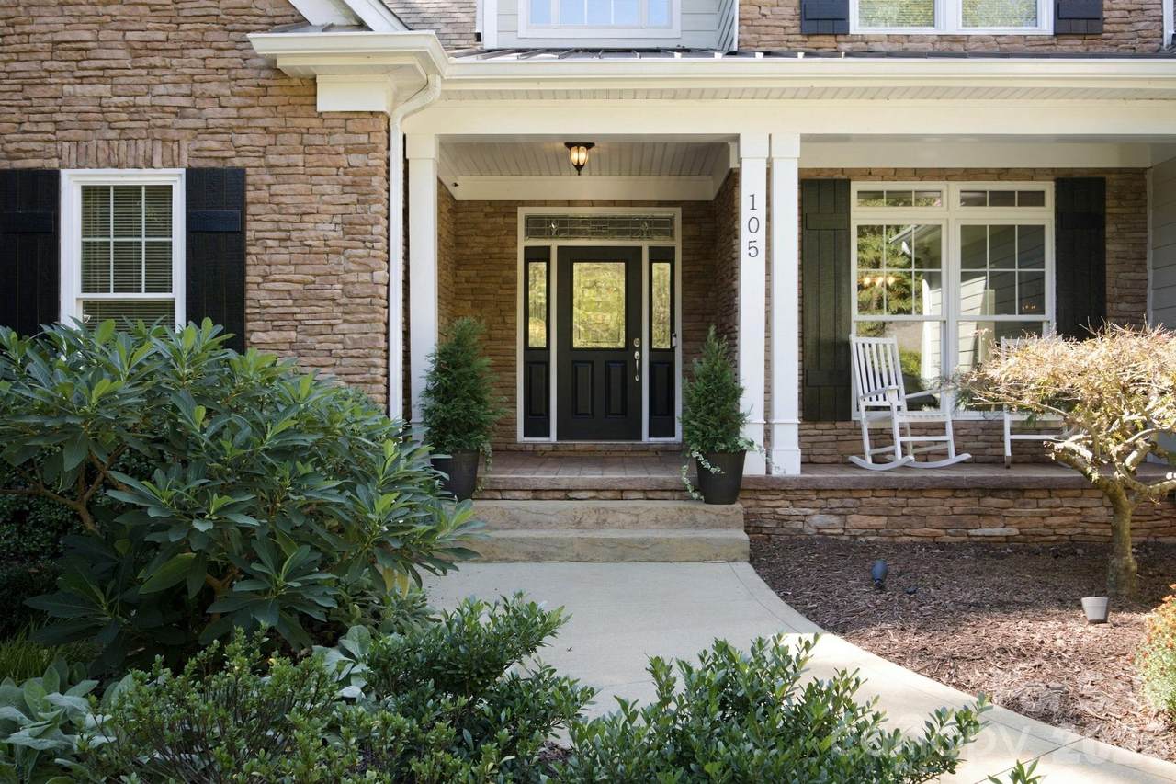
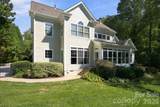
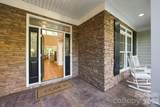
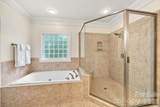
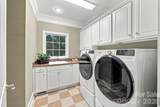
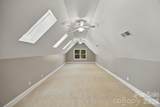
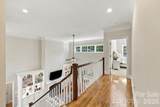
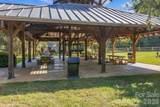
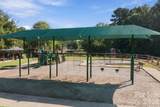
Former model home offering timeless craftsmanship, thoughtful updates, exceptional storage, and an amenity-rich community lifestyle. Beautifully maintained and enhanced by its current owners, the home features extensive crown molding and millwork, coffered office and tray ceilings, and beautifully refinished hardwood floors. The inviting sunroom offers lovely views and its own mini-split for year-round comfort. Major improvements (all 2025) include: complete replumbing, replaced HVAC, water softener, new attic insulation and fan, gutters with leaf guards, and Nest thermostats. Storage is exceptional, with four pantry areas—including a formal butler’s pantry—and a cavernous attic equipped with a VersaLift system. The flexible floor plan includes two en-suite bedrooms, a spacious main-level primary suite, and a skylit flex room above the garage. The 3-car garage features ceiling storage, a dedicated work area, and an EV charger. Mature dogwoods and established landscaping create a beautiful outdoor setting. Enjoy an impressive array of community amenities, including pool, pickleball and tennis courts, basketball court, soccer field, playground, clubhouse, and dedicated boat/RV storage, plus an activities director and monthly community newsletter. A beautifully crafted home with the updates, functionality, and lifestyle today's buyers are looking for.
-
4BEDS
-
0.82ACRES
-
3BATHS
-
11/2 BATHS
-
3,775SQFT
-
$303$/SQFT
School Information
Description
Former model home offering timeless craftsmanship, thoughtful updates, exceptional storage, and an amenity-rich community lifestyle. Beautifully maintained and enhanced by its current owners, the home features extensive crown molding and millwork, coffered office and tray ceilings, and beautifully refinished hardwood floors. The inviting sunroom offers lovely views and its own mini-split for year-round comfort. Major improvements (all 2025) include: complete replumbing, replaced HVAC, water softener, new attic insulation and fan, gutters with leaf guards, and Nest thermostats. Storage is exceptional, with four pantry areas—including a formal butler’s pantry—and a cavernous attic equipped with a VersaLift system. The flexible floor plan includes two en-suite bedrooms, a spacious main-level primary suite, and a skylit flex room above the garage. The 3-car garage features ceiling storage, a dedicated work area, and an EV charger. Mature dogwoods and established landscaping create a beautiful outdoor setting. Enjoy an impressive array of community amenities, including pool, pickleball and tennis courts, basketball court, soccer field, playground, clubhouse, and dedicated boat/RV storage, plus an activities director and monthly community newsletter. A beautifully crafted home with the updates, functionality, and lifestyle today's buyers are looking for.
 Based on information submitted to the MLS GRID as of 2026-11-11T19:34:09.097 UTC. All data is obtained from various sources and may not have been verified by broker or MLS GRID. Supplied Open House Information is subject to change without notice. All information should be independently reviewed and verified for accuracy. Properties may or may not be listed by the office/agent presenting the information.The data relating to real estate on this Web site derive in part from the Canopy MLS IDX program. Brokers make an effort to deliver accurate information, but buyers should independently verify any information on which they will rely in a transaction. All properties are subject to prior sale, change or withdrawal. Neither Nexus Realty nor any listing broker shall be responsible for any typographical errors, misinformation, or misprints, and they shall be held totally harmless from any damages arising from reliance upon this data. This data is provided exclusively for consumers' personal, non-commercial use and may not be used for any purpose other than to identify prospective properties they may be interested in purchasing. © 2026 Canopy MLS.
“Listings courtesy of Canopy MLS as distributed by MLS GRID
Some IDX listings have been excluded from this website.
Digital Millennium Copyright Act