





Description
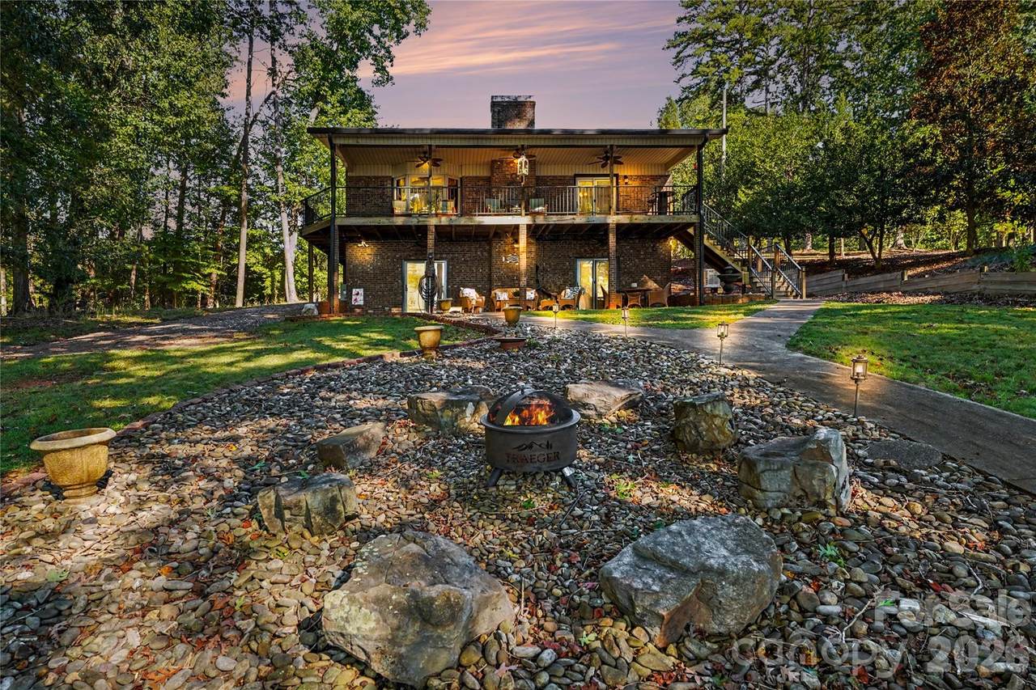
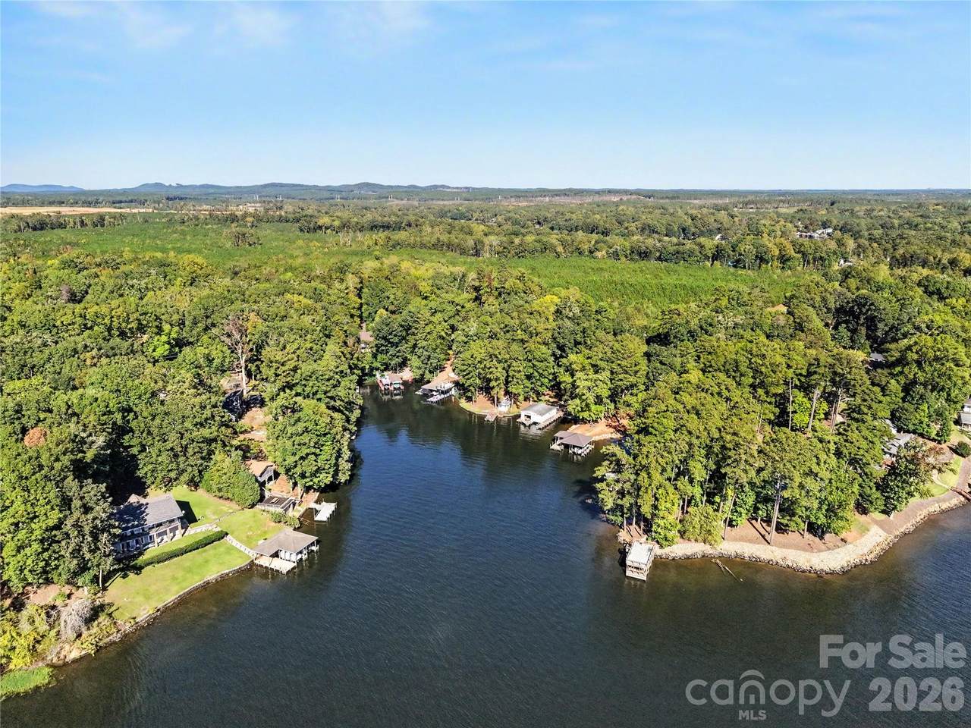
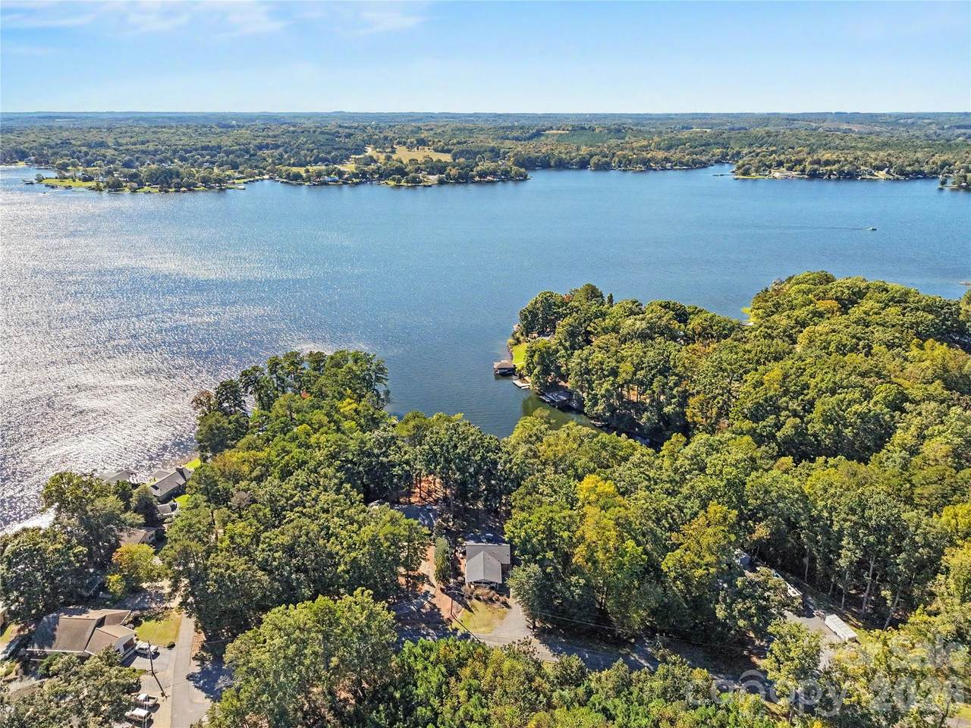
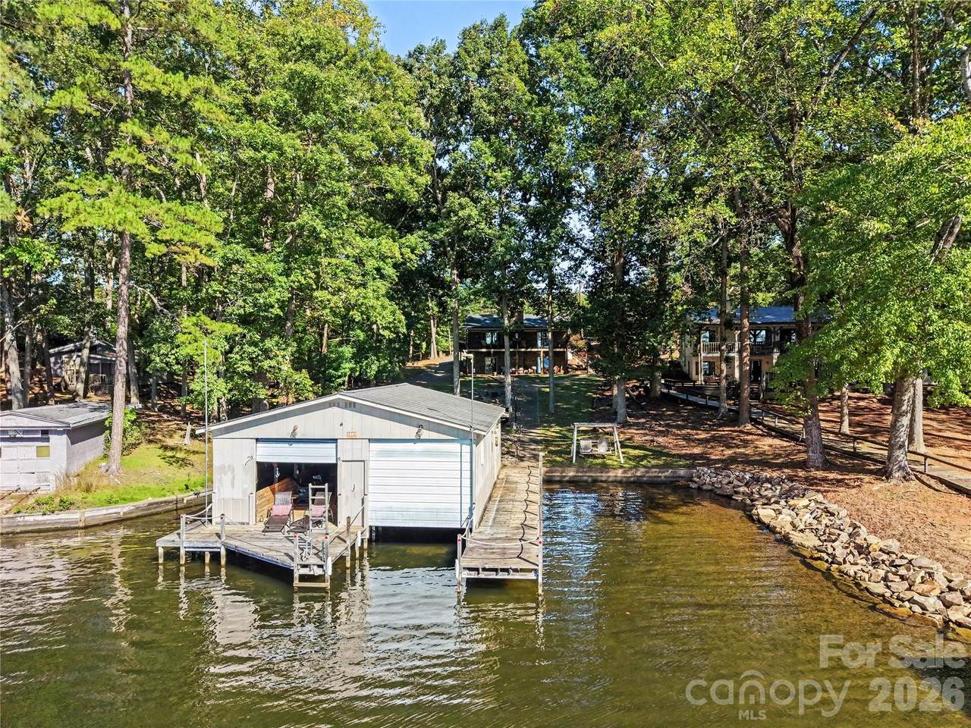
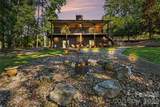
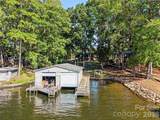
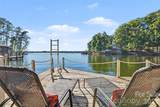
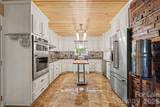
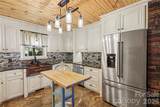
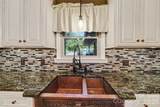
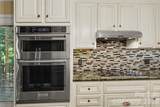
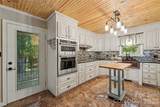
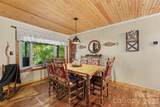
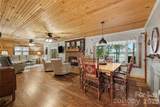
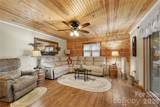
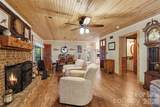
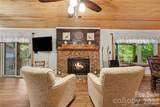
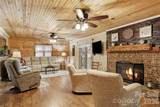
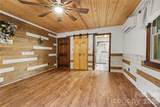
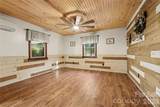
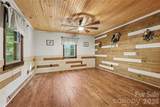
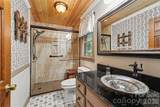
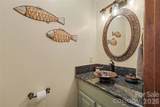
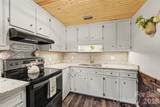
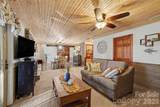
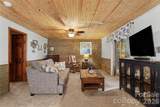
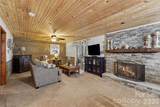
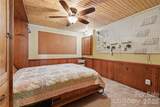
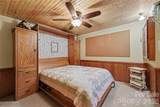
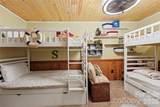
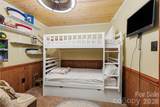
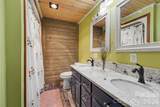
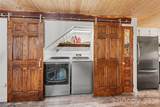
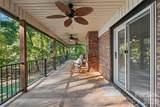
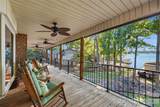
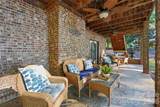
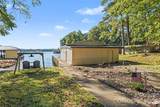
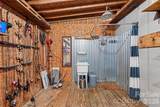
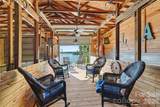
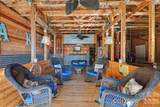
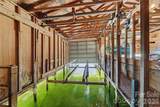
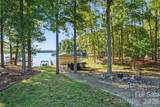
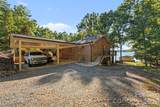
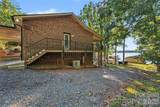
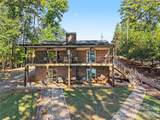
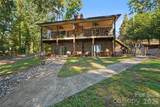
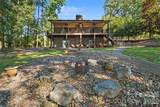
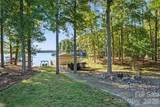
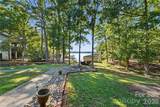
Welcome to Paradise at this wonderful home on beautiful Lake Tillery! Enjoy the lake lifestyle you've been dreaming of with your own boathouse and boat lift, beautiful water views, and multiple outdoor spaces designed to take it all in! Relax on the covered porch or covered patio overlooking the lake, spend evenings around the firepit, and soak in the views from the living and dining areas. Inside, you'll find two kitchens, two separate living areas and two fireplaces, offering exceptional space for entertaining, gathering with family, or enjoying separate living areas. A double carport adds convenient covered parking. From days spent on the water to peaceful evenings watching the lake, this property offers a wonderful opportunity to make lakefront living your everyday lifestyle! With remodeling recently completed this home is move in ready! The two kitchens feature granite counters, custom cabinetry and fixtures, and all appliances remaining making it great for entertaining family and friends. The main level dining offers views of the lake and sunsets on the water. Year round lake life can be enjoyed gathered around one of the two fireplaces or the outside firepit. The main level baths feature handcrafted sinks from local Seagrove potters, custom cabinetry and a custom shower. The daylight basement is open and bright and has great natural lighting. Two sets of double doors access the patio area with sitting areas for relaxing or dining. Updated deck boards, posts, gates and custom railing on the cover porch are a few of the extensive updates. Beautifully blending warmth, character, and thoughtful updates, this lakefront retreat features a combination of wood and luxury vinyl plank flooring, complemented by rich wood ceilings and distinctive wood accent walls that create an inviting, timeless appeal. Pella windows bring quality and style, while the whole-house generator provides added peace of mind. Recent improvements include a new HVAC system, a recently replaced roof, and a tankless water heater for modern comfort and efficiency. With its exceptional lakefront amenities, inviting interior finishes, and too numerous to list, valuable updates, this property offers so much more than a place to live—it offers a lifestyle to love!
-
2BEDS
-
0.24ACRES
-
2BATHS
-
11/2 BATHS
-
2,284SQFT
-
$394$/SQFT
School Information
Description
Welcome to Paradise at this wonderful home on beautiful Lake Tillery! Enjoy the lake lifestyle you've been dreaming of with your own boathouse and boat lift, beautiful water views, and multiple outdoor spaces designed to take it all in! Relax on the covered porch or covered patio overlooking the lake, spend evenings around the firepit, and soak in the views from the living and dining areas. Inside, you'll find two kitchens, two separate living areas and two fireplaces, offering exceptional space for entertaining, gathering with family, or enjoying separate living areas. A double carport adds convenient covered parking. From days spent on the water to peaceful evenings watching the lake, this property offers a wonderful opportunity to make lakefront living your everyday lifestyle! With remodeling recently completed this home is move in ready! The two kitchens feature granite counters, custom cabinetry and fixtures, and all appliances remaining making it great for entertaining family and friends. The main level dining offers views of the lake and sunsets on the water. Year round lake life can be enjoyed gathered around one of the two fireplaces or the outside firepit. The main level baths feature handcrafted sinks from local Seagrove potters, custom cabinetry and a custom shower. The daylight basement is open and bright and has great natural lighting. Two sets of double doors access the patio area with sitting areas for relaxing or dining. Updated deck boards, posts, gates and custom railing on the cover porch are a few of the extensive updates. Beautifully blending warmth, character, and thoughtful updates, this lakefront retreat features a combination of wood and luxury vinyl plank flooring, complemented by rich wood ceilings and distinctive wood accent walls that create an inviting, timeless appeal. Pella windows bring quality and style, while the whole-house generator provides added peace of mind. Recent improvements include a new HVAC system, a recently replaced roof, and a tankless water heater for modern comfort and efficiency. With its exceptional lakefront amenities, inviting interior finishes, and too numerous to list, valuable updates, this property offers so much more than a place to live—it offers a lifestyle to love!
 Based on information submitted to the MLS GRID as of 2026-11-07T10:34:04.313 UTC. All data is obtained from various sources and may not have been verified by broker or MLS GRID. Supplied Open House Information is subject to change without notice. All information should be independently reviewed and verified for accuracy. Properties may or may not be listed by the office/agent presenting the information.The data relating to real estate on this Web site derive in part from the Canopy MLS IDX program. Brokers make an effort to deliver accurate information, but buyers should independently verify any information on which they will rely in a transaction. All properties are subject to prior sale, change or withdrawal. Neither Nexus Realty nor any listing broker shall be responsible for any typographical errors, misinformation, or misprints, and they shall be held totally harmless from any damages arising from reliance upon this data. This data is provided exclusively for consumers' personal, non-commercial use and may not be used for any purpose other than to identify prospective properties they may be interested in purchasing. © 2026 Canopy MLS.
“Listings courtesy of Canopy MLS as distributed by MLS GRID
Some IDX listings have been excluded from this website.
Digital Millennium Copyright Act